Welcome to your dream home; a meticulously upgraded ranch-style residence offering 2,229 square feet of living space in a prestigious golf course community. This 3-bedroom, 2-bathroom gem with a 3-car garage has it all and then some. From the moment you walk in, you’ll be drawn to the soaring ceilings, gorgeous luxury vinyl plank floors, and an open, bright atmosphere that makes entertaining effortless. The main focal point is the stunning kitchen overlooking the large family rooms and dining area. In the newly upgraded kitchen you will enjoy white cabinets, a large center island with a breakfast bar, expanded counter space, and storage, all-new stainless steel appliances, upgraded lighting, a wine bar with a beverage refrigerator, and a layout that is open to everything, perfect for socializing with family and guests. The handcrafted entertainment wall with an electric fireplace in the family room creates a warm, inviting centerpiece for gatherings. The home’s split-bedroom plan provides maximum privacy, with a luxurious primary suite that features a walk-in closet behind a stylish barn door and a fully renovated master bath offering dual sinks, a tile shower, and a standalone soaking tub—a true spa-like retreat. Two additional spacious bedrooms share a well-appointed guest bath. A bright sunroom adds versatile living space, ideal for an office, workout area, or a toy room. Step outside to your private oasis, where the pool and expansive deck invite year-round enjoyment and entertaining, all within a fully fenced yard. A side storage shed adds practical space for tools and toys. This move-in-ready home is meticulously maintained and thoughtfully upgraded, inviting you to start living the dream today. Schedule a tour to experience resort-style living in a coveted golf course community.
Sold for $465,000
$465,000
13010 GLENEAGLES PLACE, RIVERVIEW, FL 33579
3beds
2,229sqft
Single Family Residence
Built in 1999
8,625 Square Feet Lot
$456,700 Zestimate®
$209/sqft
$2,756 Estimated rent
Home value
$456,700
Estimated sales range
Not available
$2,756/mo
Zestimate® history
Owner options
List your home for rent
$2,756/mo
Rent Zestimate®
Find your next renter with Zillow Rental Manager. Plus, with online applications, you can quickly screen prospective tenants – for free.
$2,756/mo
Rent Zestimate®
Refinance and save
$3,288/mo
Est. payment
Refinancing to a lower rate could help reduce your monthly payments and save thousands over the life of the loan.
$3,288/mo
Est. payment
Explore your selling options
Work with a Zillow partner agent
Leverage their expertise and Zillow's premium Showcase listings to get your home seen by more buyers.
Get startedList with your own agent
Get your home in front of millions of buyers by listing it on Zillow.
Learn how to do itSell it yourself
Take full control of how buyers see your home on Zillow by listing For Sale by Owner (FSBO).
List your homeWhat's special
Fully fenced yardBright sunroomHeated poolPrivate oasisFully renovated master bathLarge family roomsExpansive deck
Zillow last checked:
Listing updated:
Listed by:
Andi Simmons 813-658-2121,
CENTURY 21 BEGGINS ENTERPRISES 813-658-2121
Bought with:
Joe Hajeski, 3368572
KELLER WILLIAMS SOUTH TAMPA
Source: Stellar MLS,MLS#: TB8430285 Originating MLS: Suncoast Tampa
Originating MLS: Suncoast Tampa
Facts & features
Interior
Bedrooms & bathrooms
- Bedrooms: 3
- Bathrooms: 2
- Full bathrooms: 2
Rooms
- Room types: Family Room, Florida Room
Primary bedroom
- Features: Walk-In Closet(s)
- Level: First
Kitchen
- Level: First
Living room
- Level: First
Heating
- Central
Cooling
- Central Air
Appliances
- Included: Dishwasher, Microwave, Range, Refrigerator, Wine Refrigerator
- Laundry: Inside, Laundry Room
Features
- Built-in Features, Ceiling Fan(s), Solid Surface Counters, Solid Wood Cabinets, Stone Counters, Thermostat, Walk-In Closet(s)
- Flooring: Luxury Vinyl
- Doors: Sliding Doors
- Windows: Drapes, Rods
- Has fireplace: Yes
- Fireplace features: Electric, Family Room
Interior area
- Total structure area: 2,229
- Total interior livable area: 2,229 sqft
Property
Parking
- Total spaces: 3
- Parking features: Driveway, Garage Door Opener, Oversized
- Attached garage spaces: 3
- Has uncovered spaces: Yes
Features
- Levels: One
- Stories: 1
- Patio & porch: Deck, Enclosed, Patio
- Exterior features: Irrigation System, Lighting, Rain Gutters, Sidewalk, Sprinkler Metered
- Has private pool: Yes
- Pool features: Gunite, In Ground, Salt Water, Self Cleaning
- Fencing: Fenced,Vinyl
- Has view: Yes
- View description: Pool
Lot
- Size: 8,625 Square Feet
- Features: Sidewalk
- Residential vegetation: Trees/Landscaped
Details
- Additional structures: Shed(s)
- Parcel number: U0831202UK00000000033.0
- Zoning: PD
- Special conditions: None
Construction
Type & style
- Home type: SingleFamily
- Property subtype: Single Family Residence
Materials
- Block
- Foundation: Slab
- Roof: Shingle
Condition
- New construction: No
- Year built: 1999
Utilities & green energy
- Sewer: Public Sewer
- Water: Public
- Utilities for property: Public
Community & HOA
Community
- Features: Clubhouse, Deed Restrictions, Dog Park, Fitness Center, Golf Carts OK, Golf, Playground, Pool, Restaurant, Sidewalks, Tennis Court(s)
- Security: Security System, Smoke Detector(s)
- Pet fee: $0 monthly
- Subdivision: FAIRWAY ESTATES AT SUMMERFIELD
HOA
- Has HOA: Yes
- Amenities included: Basketball Court, Clubhouse, Fence Restrictions, Fitness Center, Golf Course, Pickleball Court(s), Playground, Pool, Racquetball, Recreation Facilities, Tennis Court(s)
- Services included: Recreational Facilities
- HOA fee: $41 monthly
- HOA name: N/A
Location
- Region: Riverview
Financial & listing details
- Price per square foot: $209/sqft
- Tax assessed value: $391,935
- Annual tax amount: $4,780
- Date on market: 9/22/2025
- Cumulative days on market: 5 days
- Listing terms: Cash,Conventional,FHA,VA Loan
- Ownership: Fee Simple
- Total actual rent: 0
- Road surface type: Paved, Asphalt
Price history
| Date | Event | Price |
|---|---|---|
| 11/14/2025 | Sold | $465,000$209/sqft |
Source:  Stellar MLS #TB8430285 Report a problem Stellar MLS #TB8430285 Report a problem | ||
| 9/27/2025 | Pending sale | $465,000$209/sqft |
Source: Stellar MLS #TB8430285 Report a problem | ||
| 9/22/2025 | Listed for sale | $465,000+72.2%$209/sqft |
Source: Stellar MLS #TB8430285 Report a problem | ||
| 11/22/2019 | Sold | $270,000-1.8%$121/sqft |
Source: Public Record Report a problem | ||
| 10/16/2019 | Pending sale | $274,990$123/sqft |
Source: KELLER WILLIAMS REALTY S.SHORE #T3200112 Report a problem | ||
| 9/23/2019 | Listed for sale | $274,990+37.5%$123/sqft |
Source: KELLER WILLIAMS REALTY S.SHORE #T3200112 Report a problem | ||
| 3/31/2011 | Sold | $200,000$90/sqft |
Source: Public Record Report a problem | ||
| 1/15/2011 | Price change | $200,000-8.7%$90/sqft |
Source: KELLER WILLIAMS REALTY S.SHORE #T2426234 Report a problem | ||
| 1/7/2011 | Price change | $219,000-4.4%$98/sqft |
Source: Landmark Realty of Apollo Beach #T2426234 Report a problem | ||
| 7/2/2010 | Listed for sale | $229,000+8.5%$103/sqft |
Source: KELLER WILLIAMS REALTY S.SHORE #T2426234 Report a problem | ||
| 12/2/2004 | Sold | $211,000+49.9%$95/sqft |
Source: Public Record Report a problem | ||
| 12/28/1999 | Sold | $140,800$63/sqft |
Source: Public Record Report a problem | ||
Public tax history
| Year | Property taxes | Tax assessment |
|---|---|---|
| 2025 | $5,218 +9.2% | $288,739 +2.9% |
| 2024 | $4,780 +3.7% | $280,602 +3% |
| 2023 | $4,610 +18.5% | $272,429 +15.8% |
| 2022 | $3,891 +1.6% | $235,281 +3% |
| 2021 | $3,828 +2.5% | $228,428 +1.4% |
| 2020 | $3,735 +76.6% | $225,274 +86.6% |
| 2019 | $2,115 | $120,702 +1.9% |
| 2018 | $2,115 +2.5% | $118,451 -31% |
| 2017 | $2,064 +1.6% | $171,646 +51.1% |
| 2016 | $2,032 +1.7% | $113,629 +0.7% |
| 2015 | $1,998 +0.4% | $112,839 +0.8% |
| 2014 | $1,990 | $111,943 +1.5% |
| 2013 | $1,990 +0.4% | $110,289 +1.7% |
| 2012 | $1,982 -6.2% | $108,445 -5.9% |
| 2011 | $2,114 -10% | $115,286 -9.9% |
| 2010 | $2,349 -15.9% | $127,885 -14.6% |
| 2009 | $2,795 -21.3% | $149,772 -19.5% |
| 2008 | $3,552 -7.8% | $186,018 -1.2% |
| 2007 | $3,854 -4.8% | $188,262 +2.5% |
| 2006 | $4,048 +0.1% | $183,670 +3% |
| 2005 | $4,045 | $178,320 +27% |
| 2004 | -- | $140,368 +1.2% |
| 2003 | -- | $138,727 -0.9% |
| 2002 | -- | $139,982 +1.6% |
| 2001 | -- | $137,778 +3% |
| 2000 | $3,345 | $133,765 |
Find assessor info on the county website
Neighborhood: Summerfield
Nearby homes
- $357,0003 bd2 ba2.1k sqft13012 Gleneagles Pl, Riverview, FL 33579Off Market
- $450,9003 bd2 ba2.5k sqft13008 Gleneagles Pl, Riverview, FL 33579Off Market
- $431,8004 bd2 ba2.3k sqft13014 Gleneagles Pl, Riverview, FL 33579Off Market
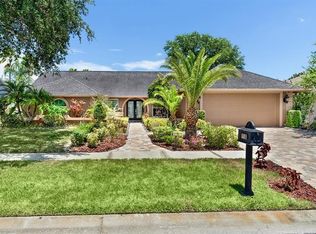
- $418,9004 bd2 ba1.9k sqft13009 Gleneagles Pl, Riverview, FL 33579Off Market
- $471,0004 bd3 ba2.3k sqft13006 Gleneagles Pl, Riverview, FL 33579Off Market
- $403,4003 bd2 ba2.2k sqft13011 Gleneagles Pl, Riverview, FL 33579Off Market
- $392,9003 bd2 ba1.9k sqft13007 Sea Pines Way, Riverview, FL 33579Off Market
- $365,3003 bd2 ba1.9k sqft13009 Sea Pines Way, Riverview, FL 33579Off Market
Nearby schools
GreatSchools rating
- 2/10Summerfield Crossings Elementary SchoolGrades: PK-5Distance: 0.3 mi
- 3/10Eisenhower Middle SchoolGrades: 6-8Distance: 2.9 mi
- 4/10East Bay High SchoolGrades: 9-12Distance: 2.7 mi
Schools provided by the listing agent
- Elementary: Summerfield-HB
- High: East Bay-HB
Source: Stellar MLS. This data may not be complete. We recommend contacting the local school district to confirm school assignments for this home.
Get a cash offer in 3 minutes
Find out how much your home could sell for in as little as 3 minutes with a no-obligation cash offer.
Estimated market value
$456,700
Get a cash offer in 3 minutes
Find out how much your home could sell for in as little as 3 minutes with a no-obligation cash offer.
Estimated market value
$456,700
- Florida
- Hillsborough County
- Riverview
- 33579
- Summerfield
- 13010 GLENEAGLES PLACE
Nearby cities
Nearby neighborhoods
Nearby zip codes
Other Riverview Topics
