Welcome to a spacious, popular and open floor plan home on a greenbelt, and in a cul-de-sac. When sellers purchased in 2019, they made changes for their likes: repainted the entire interior, vinyl flooring downstairs, including primary suite, family room upstairs, office (bedroom). Also redid countertops and tile backsplash in the kitchen. Media room upstairs or could use as an office but currently seller uses one of the bedrooms for the office so that media room is a real media room & with 5 speakers. Also note that the open office space off of the kitchen is perfect for "office duties" with built-in desk and lots of cabinets or just helping with school work. Refrigerator conveys...CAT 6 wiring throughout. 15X15 Shed outside. Gated community...Close to shopping, schools, restaurants, major highways, etc.
Closed
Price Unknown
13010 Haven Valley, San Antonio, TX 78242
4beds
2,804sqft
Single Family Residence
Built in 2014
7,313 Square Feet Lot
$450,600 Zestimate®
$--/sqft
$2,333 Estimated rent
Home value
$450,600
$428,000 - $473,000
$2,333/mo
Zestimate® history
Owner options
List your home for rent
$2,333/mo
Rent Zestimate®
Find your next renter with Zillow Rental Manager. Plus, with online applications, you can quickly screen prospective tenants – for free.
$2,333/mo
Rent Zestimate®
Refinance and save
$440/mo
Est. payment
Refinancing to a lower rate could help reduce your monthly payments and save thousands over the life of the loan.
$440/mo
Est. payment
Explore your selling options
Work with a Zillow partner agent
Leverage their expertise and Zillow's premium Showcase listings to get your home seen by more buyers.
Get startedList with your own agent
Get your home in front of millions of buyers by listing it on Zillow.
Learn how to do itSell it yourself
Take full control of how buyers see your home on Zillow by listing For Sale by Owner (FSBO).
List your homeWhat's special
Zillow last checked:
Listing updated:
Listed by:
Dixie Lyon (210)867-5511,
Fathom Realty, LLC - Schertz
Bought with:
NON-MEMBER AGENT
Non Member Office
Source: Central Texas MLS,MLS#: 551959 Originating MLS: Four Rivers Association of REALTORS
Originating MLS: Four Rivers Association of REALTORSFacts & features
Interior
Bedrooms & bathrooms
- Bedrooms: 4
- Bathrooms: 4
- Full bathrooms: 3
- 1/2 bathrooms: 1
Primary bedroom
- Level: Main
- Dimensions: 17X17
Bedroom 2
- Level: Upper
- Dimensions: 11X11
Bedroom 3
- Level: Upper
- Dimensions: 11X11
Bedroom 4
- Level: Upper
- Dimensions: 12X11
Primary bathroom
- Level: Main
- Dimensions: 10X9
Dining room
- Level: Main
- Dimensions: 13X13
Kitchen
- Level: Main
- Dimensions: 14X17
Living room
- Level: Main
- Dimensions: 16X15
Media room
- Level: Upper
- Dimensions: 13X10
Office
- Level: Main
- Dimensions: 6X5
Heating
- Electric, Heat Pump
Cooling
- Heat Pump, 1 Unit
Appliances
- Included: Dishwasher, Disposal, Gas Range, Gas Water Heater, Ice Maker, Refrigerator, Some Gas Appliances, Microwave
- Laundry: Washer Hookup, Electric Dryer Hookup, Main Level, Laundry Room
Features
- Ceiling Fan(s), Crown Molding, Dining Area, Separate/Formal Dining Room, Double Vanity, Game Room, Garden Tub/Roman Tub, Home Office, Primary Downstairs, Main Level Primary, Open Floorplan, Split Bedrooms, Separate Shower, Walk-In Closet(s), Breakfast Bar, Bedroom on Main Level, Breakfast Area, Eat-in Kitchen, Granite Counters, Kitchen Island, Kitchen/Family Room Combo
- Flooring: Carpet, Ceramic Tile, Laminate
- Attic: None
- Has fireplace: No
- Fireplace features: None
Interior area
- Total interior livable area: 2,804 sqft
Property
Parking
- Total spaces: 2
- Parking features: Garage
- Garage spaces: 2
Features
- Levels: Two
- Stories: 2
- Patio & porch: Covered, Patio
- Exterior features: Covered Patio
- Pool features: None
- Spa features: None
- Fencing: Wood
- Has view: Yes
- View description: None
- Body of water: None
Lot
- Size: 7,313 Square Feet
Details
- Parcel number: 1214650
Construction
Type & style
- Home type: SingleFamily
- Architectural style: Traditional
- Property subtype: Single Family Residence
Materials
- HardiPlank Type, Masonry, Stucco
- Foundation: Slab
- Roof: Composition,Shingle
Condition
- Resale
- Year built: 2014
Details
- Builder name: Meritage
Utilities & green energy
- Sewer: Public Sewer
- Water: Public
- Utilities for property: Cable Available, Electricity Available, Natural Gas Connected, Trash Collection Public
Community & HOA
Community
- Features: Gated, Sidewalks
- Security: Gated Community, Controlled Access
- Subdivision: Steubing Farm Ut-7
HOA
- Has HOA: Yes
- HOA fee: $440 annually
- HOA name: Steubing Farm
Location
- Region: San Antonio
Financial & listing details
- Date on market: 7/25/2024
- Cumulative days on market: 20 days
- Listing agreement: Exclusive Right To Sell
- Listing terms: Cash,Conventional,FHA,VA Loan
- Electric utility on property: Yes
- Road surface type: Paved
Price history
| Date | Event | Price |
|---|---|---|
| 9/9/2024 | Sold | -- |
Source:  Central Texas MLS #551959 Report a problem Central Texas MLS #551959 Report a problem | ||
| 8/14/2024 | Pending sale | $475,000$169/sqft |
Source: Central Texas MLS #551959 Report a problem | ||
| 8/5/2024 | Contingent | $475,000$169/sqft |
Source: Central Texas MLS #551959 Report a problem | ||
| 7/25/2024 | Listed for sale | $475,000$169/sqft |
Source: Central Texas MLS #551959 Report a problem | ||
Public tax history
Tax history is unavailable.
Neighborhood: 78242
Nearby homes
- $--4 bd4 ba2.8k sqft13010 Haven Farm, San Antonio, TX 78249Sold
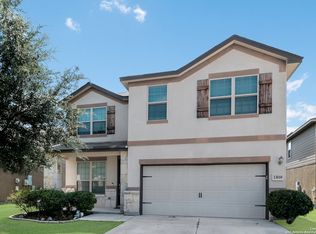
- $468,6004 bd3 ba2.9k sqft13010 Haven Farm, San Antonio, TX 78249Off Market
- $445,2004 bd3 ba2.7k sqft13006 Haven Farm, San Antonio, TX 78249Off Market

- $419,7004 bd3 ba2.7k sqft13006 Haven Farm, San Antonio, TX 78249Off Market

- $302,800-- bd1 ba100 sqft0 Woods Of Shavano, San Antonio, TX 78249Off Market
- $450,1004 bd3 ba2.1k sqft13014 Haven Farm, San Antonio, TX 78249Off Market
- $173,600-- bd-- ba1.2k sqft14146 S Interstate Highway 35 S, San Antonio, TX 78249Off Market
- $12,810-- bd-- ba1.2k sqft14146 S Interstate Highway 35 S, San Antonio, TX 78249Off Market
Nearby schools
GreatSchools rating
- 4/10Carnahan Elementary SchoolGrades: PK-5Distance: 0.9 mi
- 6/10Stinson Middle SchoolGrades: 6-8Distance: 2.2 mi
- 8/10Brandeis High SchoolGrades: 9-12Distance: 2 mi
Schools provided by the listing agent
- District: Northside ISD
Source: Central Texas MLS. This data may not be complete. We recommend contacting the local school district to confirm school assignments for this home.
Get a cash offer in 3 minutes
Find out how much your home could sell for in as little as 3 minutes with a no-obligation cash offer.
Estimated market value
$450,600
Get a cash offer in 3 minutes
Find out how much your home could sell for in as little as 3 minutes with a no-obligation cash offer.
Estimated market value
$450,600
- Texas
- Bexar County
- San Antonio
- 78242
- 13010 Haven Valley
Nearby cities
Nearby neighborhoods
Nearby zip codes
Other San Antonio Topics
