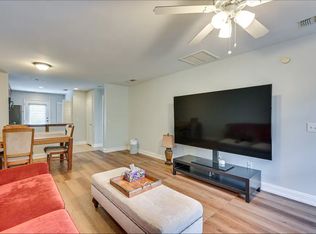
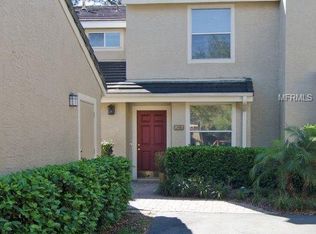
Lake Ellen Walk Located in the Heart of Carrollwood. This 3 Bedroom, 2.5 Bathroom Offers Approximately 1,700 Heated Sq Feet of Living Space. The Unit was just Painted Throughout the Inside and Brand New Carpet Installed. The Living Area is Bright and Open to the Dining and Kitchen. There is a Half Bathroom Located on the First Floor and the Primary Bedroom. The Primary Bedroom has a Large Screened in Porch and an en Suite Bathroom and Walk-In Closet. The Kitchen Offers a Gas Range and Plenty of Counter Space for Cooking. The Upstairs Offers Two Guest Bedrooms and Full Bathroom. The Unit Conveys a Detached Garage, and Assigned Parking in Front of the Property. There are Two Parking Spaces for this Townhouse Including Garage Parking. In Addition, Plenty of Guest Parking in the Community. Lake Ellen Walk has a Large Community Pool, Hot Tub, Fitness Center, and Clubhouse. The Community is Close to Grocery Stores, Restaurants, Shopping, and Home Improvement Retailers. Don't Miss This Opportunity!
Sold for $280,000
$280,000
13010 LORNA PLACE, TAMPA, FL 33618
3beds
1,690sqft
Townhouse
Built in 1992
1,778 Square Feet Lot
$275,300 Zestimate®
$166/sqft
$2,493 Estimated rent
Home value
$275,300
Estimated sales range
Not available
$2,493/mo
Zestimate® history
Owner options
List your home for rent
$2,493/mo
Rent Zestimate®
Find your next renter with Zillow Rental Manager. Plus, with online applications, you can quickly screen prospective tenants – for free.
$2,493/mo
Rent Zestimate®
Refinance and save
$2,450/mo
Est. payment
Refinancing to a lower rate could help reduce your monthly payments and save thousands over the life of the loan.
$2,450/mo
Est. payment
Explore your selling options
Work with a Zillow partner agent
Leverage their expertise and Zillow's premium Showcase listings to get your home seen by more buyers.
Get startedList with your own agent
Get your home in front of millions of buyers by listing it on Zillow.
Learn how to do itSell it yourself
Take full control of how buyers see your home on Zillow by listing For Sale by Owner (FSBO).
List your homeWhat's special
Hot tubEn suite bathroomGas rangeBrand new carpetCommunity poolLarge screened in porchWalk-in closet
Zillow last checked:
Listing updated:
Listed by:
James Patterson 941-730-9296,
SMITH & ASSOCIATES REAL ESTATE 813-839-3800
Bought with:
Kristy Hall, 3254730
DALTON WADE INC
Source: Stellar MLS,MLS#: TB8431985 Originating MLS: Suncoast Tampa
Originating MLS: Suncoast Tampa
Facts & features
Interior
Bedrooms & bathrooms
- Bedrooms: 3
- Bathrooms: 3
- Full bathrooms: 2
- 1/2 bathrooms: 1
Primary bedroom
- Features: Ceiling Fan(s), En Suite Bathroom, Walk-In Closet(s)
- Level: First
- Area: 168 Square Feet
- Dimensions: 12x14
Bedroom 2
- Features: Ceiling Fan(s), Built-in Closet
- Level: Second
- Area: 132 Square Feet
- Dimensions: 12x11
Bedroom 3
- Features: Ceiling Fan(s), Walk-In Closet(s)
- Level: Second
- Area: 228 Square Feet
- Dimensions: 12x19
Kitchen
- Level: First
- Area: 120 Square Feet
- Dimensions: 12x10
Living room
- Level: First
- Area: 168 Square Feet
- Dimensions: 12x14
Heating
- Central, Electric
Cooling
- Central Air
Appliances
- Included: Dishwasher, Disposal, Dryer, Gas Water Heater, Range, Tankless Water Heater, Washer
- Laundry: Laundry Closet
Features
- Ceiling Fan(s), Living Room/Dining Room Combo, Open Floorplan, Primary Bedroom Main Floor, Thermostat, Walk-In Closet(s)
- Flooring: Carpet, Ceramic Tile, Vinyl
- Doors: Sliding Doors
- Windows: Shades, Window Treatments
- Has fireplace: No
- Common walls with other units/homes: End Unit
Interior area
- Total structure area: 2,108
- Total interior livable area: 1,690 sqft
Property
Parking
- Total spaces: 1
- Parking features: Assigned, Deeded, Driveway, Guest
- Garage spaces: 1
- Has uncovered spaces: Yes
Features
- Levels: Two
- Stories: 2
- Patio & porch: Covered, Rear Porch, Screened
- Exterior features: Irrigation System, Lighting, Private Mailbox, Rain Gutters
- Pool features: In Ground, Lighting
- Has spa: Yes
- Spa features: Heated, In Ground
- Has view: Yes
- View description: Garden, Trees/Woods
Lot
- Size: 1,778 Square Feet
- Features: Landscaped, Near Public Transit, Unincorporated
- Residential vegetation: Mature Landscaping, Oak Trees, Trees/Landscaped
Details
- Parcel number: U1028185YT00000100001.0
- Zoning: PD
- Special conditions: None
Construction
Type & style
- Home type: Townhouse
- Architectural style: Florida
- Property subtype: Townhouse
Materials
- Stucco, Wood Frame
- Foundation: Slab
- Roof: Metal
Condition
- Completed
- New construction: No
- Year built: 1992
Utilities & green energy
- Sewer: Public Sewer
- Water: Public
- Utilities for property: BB/HS Internet Available, Cable Connected, Electricity Connected, Fiber Optics, Natural Gas Connected, Sewer Connected, Water Connected
Community & HOA
Community
- Features: Clubhouse, Community Mailbox, Deed Restrictions, Special Community Restrictions
- Pet fee: $0 monthly
- Subdivision: LAKE ELLEN WALK
HOA
- Has HOA: No
- Amenities included: Clubhouse, Maintenance, Recreation Facilities, Spa/Hot Tub
- Services included: Community Pool, Reserve Fund, Maintenance Structure, Maintenance Grounds, Pool Maintenance, Private Road, Recreational Facilities
- HOA fee: $511 monthly
- HOA name: Rosalina Navarro Silva
- HOA phone: 813-868-1104
- Second HOA name: Lake Ellen Walk / Rosalina Navarro Silva
Location
- Region: Tampa
Financial & listing details
- Price per square foot: $166/sqft
- Tax assessed value: $231,395
- Annual tax amount: $2,079
- Date on market: 9/26/2025
- Cumulative days on market: 46 days
- Listing terms: Cash,Conventional,FHA,VA Loan
- Ownership: Fee Simple
- Total actual rent: 0
- Electric utility on property: Yes
- Road surface type: Paved
Price history
| Date | Event | Price |
|---|---|---|
| 12/8/2025 | Sold | $280,000-5.1%$166/sqft |
Source:  Stellar MLS #TB8431985 Report a problem Stellar MLS #TB8431985 Report a problem | ||
| 11/11/2025 | Pending sale | $295,000$175/sqft |
Source: Stellar MLS #TB8431985 Report a problem | ||
| 10/16/2025 | Price change | $295,000-6.3%$175/sqft |
Source: Stellar MLS #TB8431985 Report a problem | ||
| 9/26/2025 | Listed for sale | $315,000+123.4%$186/sqft |
Source: Stellar MLS #TB8431985 Report a problem | ||
| 10/8/2013 | Sold | $141,000+0.8%$83/sqft |
Source: Public Record Report a problem | ||
| 8/17/2013 | Listed for sale | $139,900+48.5%$83/sqft |
Source: RE/MAX ACR ELITE GROUP #T2586128 Report a problem | ||
| 4/8/2011 | Sold | $94,200-5.7%$56/sqft |
Source: Public Record Report a problem | ||
| 2/21/2011 | Pending sale | $99,900$59/sqft |
Source: Fannie Mae #7500100 Report a problem | ||
| 1/31/2011 | Price change | $99,900-54.6%$59/sqft |
Source: Fannie Mae #7500100 Report a problem | ||
| 12/12/2010 | Listed for sale | -- |
Source: foreclosure.com Report a problem | ||
| 7/18/2006 | Sold | $219,900$130/sqft |
Source: Public Record Report a problem | ||
Public tax history
| Year | Property taxes | Tax assessment |
|---|---|---|
| 2025 | $2,273 +9.3% | $136,777 +2.9% |
| 2024 | $2,079 +5.2% | $132,922 +3% |
| 2023 | $1,976 +7.7% | $129,050 +3% |
| 2022 | $1,835 +1.5% | $125,291 +3% |
| 2021 | $1,807 +4.7% | $121,642 +1.4% |
| 2020 | $1,726 +5.3% | $119,963 +2.3% |
| 2019 | $1,639 | $117,266 +1.9% |
| 2018 | $1,639 +1.4% | $115,079 -3.4% |
| 2017 | $1,616 +1.8% | $119,103 +7.9% |
| 2016 | $1,588 +1.5% | $110,394 -2.1% |
| 2015 | $1,564 -5.7% | $112,731 -0.7% |
| 2014 | $1,657 | $113,521 +45% |
| 2013 | $1,657 +598.8% | $78,274 +1.7% |
| 2012 | $237 -87.8% | $76,966 -8.3% |
| 2011 | $1,936 +13.4% | $83,897 -26.2% |
| 2010 | $1,708 +3.6% | $113,691 +2.7% |
| 2009 | $1,649 -30.3% | $110,702 -24.3% |
| 2008 | $2,367 -36.4% | $146,271 -16.5% |
| 2007 | $3,724 +68.3% | $175,230 +49.6% |
| 2006 | $2,212 +0.4% | $117,113 +3% |
| 2005 | $2,204 | $113,702 +3% |
| 2004 | -- | $110,390 +1.9% |
| 2003 | -- | $108,332 +48.1% |
| 2002 | -- | $73,145 |
Find assessor info on the county website
Neighborhood: 33618
Nearby homes
- $305,5003 bd3 ba1.6k sqft13012 Lorna Pl, Tampa, FL 33618Off Market
- $260,2002 bd2 ba1.5k sqft13014 Lorna Pl, Tampa, FL 33618Off Market
- $282,6002 bd3 ba1.5k sqft13008 Lorna Pl, Tampa, FL 33618Off Market

- $280,7002 bd3 ba1.5k sqft13016 Lorna Pl, Tampa, FL 33618Off Market
- $295,7002 bd3 ba1.5k sqft13006 Lorna Pl, Tampa, FL 33618Off Market
- $283,5003 bd2 ba1.6k sqft13013 Lorna Pl, Tampa, FL 33618Off Market
- $306,0003 bd3 ba1.6k sqft13011 Lorna Pl, Tampa, FL 33618Off Market
- $280,9003 bd3 ba1.6k sqft13009 Lorna Pl, Tampa, FL 33618Off Market
Nearby schools
GreatSchools rating
- 6/10Carrollwood Elementary SchoolGrades: PK-8Distance: 0.9 mi
- 2/10Chamberlain High SchoolGrades: 9-12Distance: 2.9 mi
Schools provided by the listing agent
- Elementary: Carrollwood K-8 School
- Middle: Carrollwood K-8 School
- High: Chamberlain-HB
Source: Stellar MLS. This data may not be complete. We recommend contacting the local school district to confirm school assignments for this home.
Get a cash offer in 3 minutes
Find out how much your home could sell for in as little as 3 minutes with a no-obligation cash offer.
Estimated market value
$275,300
Get a cash offer in 3 minutes
Find out how much your home could sell for in as little as 3 minutes with a no-obligation cash offer.
Estimated market value
$275,300
- Florida
- Hillsborough County
- Tampa
- 33618
- 13010 LORNA PLACE
Nearby cities
Nearby neighborhoods
Nearby zip codes
Other Tampa Topics
