Opportunity awaits in this charming split-level home located in a quiet neighborhood in highly sought after Silver Spring. Whether you're an investor, flipper, or buyer looking to build equity, this handyman special offers incredible potential. The main level features a spacious living room, dining room, and kitchen with a functional layout ready for your personal touch. Upstairs you'll find three comfortable bedrooms and a full bathroom. The lower level offers additional living space that's perfect for a family room, home office, or recreation area, along with a second full bathroom and a separate laundry room. Step outside to enjoy the private backyard, offering plenty of space for entertaining, gardening, or simply relaxing. Conveniently located near parks, shopping, dining, and commuter routes. This home is a fantastic opportunity to renovate and make it your own. Bring your vision and unlock the potential this Silver Spring gem has to offer! Property sold strictly AS IS. Scheduled a showing today!
Under contract
$459,777
13010 Matey Rd, Silver Spring, MD 20906
4beds
1,469sqft
Single Family Residence
Built in 1956
7,313 Square Feet Lot
$460,500 Zestimate®
$313/sqft
$-- HOA
What's special
Dining roomSeparate laundry roomThree comfortable bedrooms
- 32 days
- 562
- 42
Likely to sell faster than
Zillow last checked:
Listing updated:
Listed by:
Liam Coonahan 484-566-5060,
Real of Pennsylvania 8554500442
Source: Bright MLS,MLS#: MDMC2251640
Facts & features
Interior
Bedrooms & bathrooms
- Bedrooms: 4
- Bathrooms: 2
- Full bathrooms: 1
- 1/2 bathrooms: 1
Basement
- Area: 567
Heating
- Forced Air, Natural Gas
Cooling
- Central Air, Electric
Appliances
- Included: Electric Water Heater
Features
- Basement: Finished
- Has fireplace: No
Interior area
- Total structure area: 1,636
- Total interior livable area: 1,469 sqft
- Finished area above ground: 1,069
- Finished area below ground: 400
Property
Parking
- Parking features: Driveway
- Has uncovered spaces: Yes
Accessibility
- Accessibility features: None
Features
- Levels: Multi/Split,Two
- Stories: 2
- Pool features: None
Lot
- Size: 7,313 Square Feet
Details
- Additional structures: Above Grade, Below Grade
- Parcel number: 161301317167
- Zoning: R60
- Special conditions: Standard
Construction
Type & style
- Home type: SingleFamily
- Property subtype: Single Family Residence
Materials
- Brick
- Foundation: Concrete Perimeter
Condition
- New construction: No
- Year built: 1956
Utilities & green energy
- Sewer: Public Sewer
- Water: Public
Community & HOA
Community
- Subdivision: Greenwood Knolls
HOA
- Has HOA: No
Location
- Region: Silver Spring
Financial & listing details
- Price per square foot: $313/sqft
- Tax assessed value: $392,633
- Annual tax amount: $5,171
- Date on market: 8/17/2026
- Listing agreement: Exclusive Right To Sell
- Ownership: Fee Simple
Estimated market value
$460,500
$437,000 - $484,000
$2,995/mo
Price history
| Date | Event | Price |
|---|---|---|
| 8/26/2026 | Contingent | $459,777$313/sqft |
Source:  Bright MLS #MDMC2251640 Report a problem Bright MLS #MDMC2251640 Report a problem | ||
| 7/28/2026 | Listed for sale | $459,777+14.9%$313/sqft |
Source: Bright MLS #MDMC2248136 Report a problem | ||
| 7/13/2026 | Sold | $400,000$272/sqft |
Source: Public Record Report a problem | ||
Public tax history
| Year | Property taxes | Tax assessment |
|---|---|---|
| 2025 | $4,479 +9.3% | $378,100 +6.2% |
| 2024 | $4,099 +6.5% | $356,100 +6.6% |
| 2023 | $3,850 +11.8% | $334,100 +7% |
| 2022 | $3,444 +3.1% | $312,100 +3% |
| 2021 | $3,340 +3.1% | $302,933 +3.1% |
| 2020 | $3,241 +3.3% | $293,767 +3.2% |
| 2019 | $3,138 -0.2% | $284,600 |
| 2018 | $3,144 -3.6% | $284,600 |
| 2017 | $3,261 +33.5% | $284,600 -2.9% |
| 2016 | $2,444 | $293,200 +5% |
| 2015 | $2,444 | $279,267 +5.3% |
| 2014 | $2,444 | $265,333 +5.5% |
| 2013 | -- | $251,400 |
| 2012 | -- | $251,400 |
| 2011 | -- | $251,400 -34.9% |
| 2010 | -- | $386,260 +5.5% |
| 2009 | -- | $366,266 +5.8% |
| 2008 | -- | $346,273 +6.1% |
| 2007 | -- | $326,280 +20.6% |
| 2006 | -- | $270,520 +26% |
| 2005 | -- | $214,760 +35.1% |
| 2004 | -- | $159,000 |
| 2003 | -- | $159,000 +9.5% |
| 2002 | -- | $145,153 +5% |
| 2001 | -- | $138,230 |
Find assessor info on the county website
Monthly payment
Est. payment
Payment breakdown
Explore the cost of this home by adjusting the details. Changes won't be saved.Climate risks
Neighborhood: 20906
Nearby schools
Schools provided by the listing agent
- District: Montgomery County Public Schools
Source: Bright MLS. This data may not be complete. We recommend contacting the local school district to confirm school assignments for this home.
Similar homes
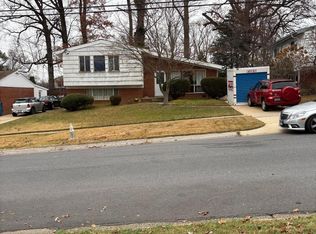
- $529,9005 bd4 ba1.7k sqft3951 Wendy Ln, Silver Spring, MD 20906For Sale
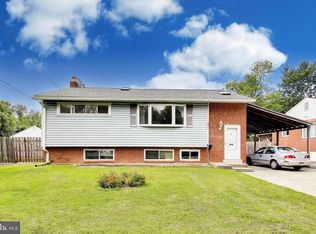
 MLS ID #MDMC2253318, Lan Yin, LuxManor Real Estate, Inc. Bright MLS
 - $515,0005 bd2 ba1.5k sqft12405 Bushey Dr, Silver Spring, MD 20906Pending
 MLS ID #MDMC2237802, Sadia Peal, Fairfax Realty Premier. Bright MLS
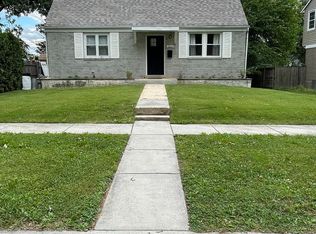
 - $475,0003 bd1 ba886 sqft1224 Simmons Dr, Rockville, MD 20851For Sale
 MLS ID #MDMC2256676, Pat Cunningham, Compass. Bright MLS
 - $379,9992 bd2 ba1.2k sqft11917 Centerhill St, Silver Spring, MD 20902For Sale
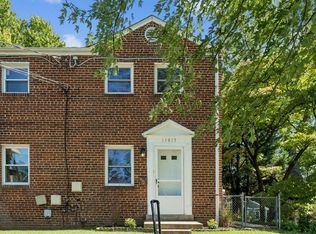 MLS ID #MDMC2255670, Tricia Battle, Battle Property Group, LLC. Bright MLS
 - $500,0003 bd2 ba1.4k sqft10303 Haywood Dr, Silver Spring, MD 20902For SaleMLS ID #MDMC2228928, Dave Savercool, Long & Foster Real Estate, Inc.. Bright MLS
- $529,9006 bd2 ba1.8k sqft2704 Fenimore Rd, Silver Spring, MD 20902For SaleMLS ID #MDMC2248760, Carlos Rodriguez, Realty Connection. Bright MLS
- $449,0002 bd2 ba1.3k sqft327 S Horners Ln, Rockville, MD 20850For SaleMLS ID #MDMC2252436, Diego Sito, Compass. Bright MLS
- $345,0004 bd4 ba1.6k sqft14423 Innsbruck Ct #3-M, Silver Spring, MD 20906For SaleMLS ID #MDMC2254262, Maureen Antill, Monument Sotheby's International Realty. Bright MLS
- $450,0005 bd3 ba1.7k sqft4302 Yates Rd, Beltsville, MD 20705For SaleMLS ID #MDPG2214940, Asila Sayedi, RLAH @properties. Bright MLS
- $650,0004 bd3 ba1.9k sqft2209 Coffeewood Ct, Silver Spring, MD 20906For SaleMLS ID #MDMC2243802, BJ Matson, Taylor Properties. Bright MLS
- $579,9004 bd2 ba2k sqft4035 Adams Dr, Silver Spring, MD 20902For SaleMLS ID #MDMC2241170, Corey Savelson, Long & Foster Real Estate, Inc.. Bright MLS
- $599,9994 bd3 ba1.4k sqft10313 Conover Dr, Silver Spring, MD 20902For SaleMLS ID #MDMC2244984, Steven Saucedo, Keller Williams Flagship. Bright MLS
- $569,9004 bd2 ba1.5k sqft818 E Jefferson St, Rockville, MD 20852For SaleMLS ID #MDMC2250000, Rigoberto Ramirez, Samson Properties. Bright MLS
- $395,0004 bd3 ba1.1k sqft1932 Lebanon St, Hyattsville, MD 20783For SaleMLS ID #MDPG2217778, Tom Atwood, Keller Williams Legacy. Bright MLS
- $459,0006 bd3 ba1.2k sqft6412 Jodie St, Hyattsville, MD 20784For SaleMLS ID #MDPG2216256, David Fulton, LPT Realty, LLC. Bright MLS
- $474,9905 bd2 ba1.7k sqft9712 51st Ave, College Park, MD 20740For SaleMLS ID #MDPG2217316, Ferhana Desai, Realty Advantage of Maryland LLC. Bright MLS
- $519,0003 bd2 ba1.7k sqft113 Hutton St, Gaithersburg, MD 20877For SaleMLS ID #MDMC2225478, Bob Chew, Samson Properties. Bright MLS
- $450,0002 bd3 ba1.4k sqft8522 Edmonston Rd, College Park, MD 20740For SaleMLS ID #MDPG2215888, Linda Garnett, HomeSmart. Bright MLS
- $439,9004 bd2 ba1.8k sqft4705 Lincoln Ave, Beltsville, MD 20705For SaleMLS ID #MDPG2206944, Aum Patel, Northrop Realty. Bright MLS
