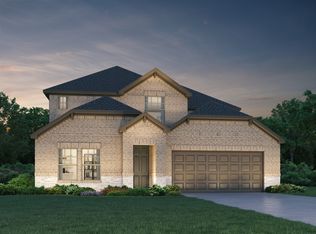
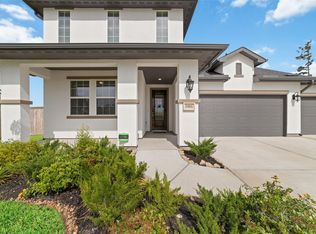
Oversized backyardDedicated home officeLarge corner cul-de-sac lotMedia roomUpstairs game roomOpen-concept living and kitchenHoa-maintained perimeter landscaping
Welcome to 13010 Red Blossom Circle in Tomball, TX! Located on a large corner cul-de-sac lot with no back neighbors, this 4-bedroom, 2.5-bath home offers privacy, minimal traffic, and a flexible floor plan in the highly acclaimed Tomball ISD. Inside, you'll find a dedicated home office, open-concept living and kitchen, upstairs game room, and media room - perfect for entertaining and everyday living. The oversized backyard provides plenty of space for a pool, outdoor kitchen, garden, or play area, while HOA-maintained perimeter landscaping adds extra privacy. Recent updates include solar panel window screens, updated downstairs flooring, and a zoned A/C system. Conveniently located near Hwy 249, Grand Parkway (99), Costco, shopping, restaurants, and entertainment. Schedule your private showing today!
86 days
|
362
|
31
|
Zillow last checked:
Listing updated:
Listed by:
Christi PriddyTREC #0802331832-286-5577,
RE/MAX Integrity
Source: HAR,MLS#: 54315949
Facts & features
Interior
Bedrooms & bathrooms
Bedrooms: 4
Bathrooms: 3
Full bathrooms: 2
1/2 bathrooms: 1
Rooms
Room types: Family Room, Media Room, Utility Room
Primary bedroom
Level: First
Area: 224
Dimensions: 14 x 16
Bedroom
Level: Second
Area: 130
Dimensions: 10 x 13
Bedroom
Level: Second
Area: 130
Dimensions: 10 x 13
Bedroom
Level: Second
Area: 130
Dimensions: 10 x 13
Other
Level: First
Area: 143
Dimensions: 11 x 13
Dining room
Level: First
Area: 126
Dimensions: 14 x 9
Game room
Level: Second
Area: 240
Dimensions: 15 x 16
Living room
Level: First
Area: 272
Dimensions: 17 x 16
Media room
Level: Second
Area: 100
Dimensions: 10 x 10
Utility room
Level: First
Area: 40
Dimensions: 8 x 5
Heating
Electric, Zoned
Cooling
Ceiling Fan(s), Electric, Zoned
Appliances
Included: Water Heater, Water Softener, Gas Oven, Microwave, Gas Range, Dishwasher
Laundry: Electric Dryer Hookup, Washer Hookup
Features
High Ceilings, Prewired for Alarm System, 3 Bedrooms Up, En-Suite Bath, Primary Bed - 1st Floor, Walk-In Closet(s)
Explore the cost of this home by adjusting the details. Changes won't be saved.
Principal & interest
$1,547
Mortgage insurance
$0
Property taxes
$170
Home insurance
$105
HOA fees
$0
Utilities
Not included
All calculations are estimates and provided by Zillow, Inc. for informational purposes only. Actual amounts may vary.
HOA fees may include property taxes on listings classified as Co-Ops. Contact the listing agent and/or owner for fee details.
Mortgage interest rates are dependent on a number of factors, including credit score, down payment, and repayment length. Interest rate data provided by Zillow Group Marketplace, Inc. as of 1/1/1970 from various mortgage lenders with which we have lead or other similar arrangements; the Estimated Payment is an average of those rates.
See how much you could borrow to make a competitive offer.