Welcome to an exceptional opportunity in the highly desirable Eagles community—where location, value, and potential align beautifully. Zoned for A-rated schools, including Mary J. Bryant Elementary, Farnell Middle, and Sickles High School, this home offers both lifestyle and long-term appeal. The Eagles is known for its natural beauty and spacious surroundings, featuring mature landscaping, abundant green space, and a peaceful setting where deer, turkeys, otters, and even eagles are part of the everyday scenery—all while being conveniently close to shopping, dining, and major roadways. This meticulously maintained single-story home features 3 bedrooms, 2 bathrooms, a 2-car garage, and a private pool, perfectly positioned on a tranquil pond with serene water views—creating an ideal backyard retreat. While the interior retains its original charm and is ready for your personal updates, the home has been exceptionally cared for, offering a solid foundation for customization. Inside, an open floorplan and desirable split-bedroom layout provide both functionality and privacy. The light-filled living spaces flow seamlessly to the outdoor area, making it perfect for entertaining or enjoying the Florida lifestyle year-round. Major updates have already been completed, including a new A/C (2025), new water heater (2025), and a roof replaced in 2016—giving you peace of mind as you bring your vision to life. Residents of The Eagles enjoy access to a guard-gated golf course community with two championship courses, a clubhouse, playground, basketball courts, and miles of scenic, tree-lined streets ideal for walking and biking. With low HOA fees, no CDD, and top-rated schools, this community remains one of the most sought-after in the area. Don’t miss your chance to secure a well-priced home in an unbeatable location and transform it into your dream home.
Sold for $509,900
$509,900
13010 ROYAL GEORGE AVENUE, ODESSA, FL 33556
3beds
1,844sqft
Single Family Residence
Built in 1997
7,150 Square Feet Lot
$506,200 Zestimate®
$277/sqft
$3,853 Estimated rent
Home value
$506,200
$471,000 - $547,000
$3,853/mo
Zestimate® history
Owner options
List your home for rent
$3,853/mo
Rent Zestimate®
Find your next renter with Zillow Rental Manager. Plus, with online applications, you can quickly screen prospective tenants – for free.
$3,853/mo
Rent Zestimate®
Refinance and save
$3,894/mo
Est. payment
Refinancing to a lower rate could help reduce your monthly payments and save thousands over the life of the loan.
$3,894/mo
Est. payment
Explore your selling options
Work with a Zillow partner agent
Leverage their expertise and Zillow's premium Showcase listings to get your home seen by more buyers.
Get startedList with your own agent
Get your home in front of millions of buyers by listing it on Zillow.
Learn how to do itSell it yourself
Take full control of how buyers see your home on Zillow by listing For Sale by Owner (FSBO).
List your homeWhat's special
Private poolAbundant green spaceOpen floorplanPeaceful settingDesirable split-bedroom layoutMature landscapingPerfect for entertaining
Zillow last checked:
Listing updated:
Listed by:
Carsten Prause 727-871-6686,
CHARLES RUTENBERG REALTY INC 727-538-9200
Bought with:
Jay Phillips, 3351828
JAY ALAN REAL ESTATE
Source: Stellar MLS,MLS#: TB8492623 Originating MLS: Suncoast Tampa
Originating MLS: Suncoast Tampa
Facts & features
Interior
Bedrooms & bathrooms
- Bedrooms: 3
- Bathrooms: 2
- Full bathrooms: 2
Primary bedroom
- Features: Built-in Closet
- Level: First
- Area: 168 Square Feet
- Dimensions: 14x12
Bedroom 2
- Features: Built-in Closet
- Level: First
- Area: 154 Square Feet
- Dimensions: 14x11
Bedroom 3
- Features: Built-in Closet
- Level: First
- Area: 242 Square Feet
- Dimensions: 11x22
Primary bathroom
- Level: First
- Area: 102 Square Feet
- Dimensions: 6x17
Bathroom 2
- Level: First
- Area: 64 Square Feet
- Dimensions: 8x8
Dining room
- Level: First
- Area: 130 Square Feet
- Dimensions: 13x10
Kitchen
- Level: First
- Area: 238 Square Feet
- Dimensions: 17x14
Living room
- Level: First
- Area: 440 Square Feet
- Dimensions: 22x20
Heating
- Electric
Cooling
- Central Air
Appliances
- Included: Cooktop, Dishwasher, Disposal, Dryer, Microwave, Range, Refrigerator, Washer
- Laundry: Laundry Closet
Features
- Ceiling Fan(s), Primary Bedroom Main Floor, Thermostat
- Flooring: Carpet, Tile
- Doors: Sliding Doors
- Has fireplace: No
Interior area
- Total structure area: 2,368
- Total interior livable area: 1,844 sqft
Property
Parking
- Total spaces: 2
- Parking features: Garage - Attached
- Attached garage spaces: 2
Features
- Levels: One
- Stories: 1
- Patio & porch: Porch
- Exterior features: Private Mailbox, Sidewalk
- Has private pool: Yes
- Pool features: In Ground, Screen Enclosure
- Spa features: In Ground
- Has view: Yes
- View description: Trees/Woods, Water, Pond
- Has water view: Yes
- Water view: Water,Pond
Lot
- Size: 7,150 Square Feet
Details
- Parcel number: U31271702HC0000000065.0
- Zoning: PD
- Special conditions: None
Construction
Type & style
- Home type: SingleFamily
- Architectural style: Contemporary
- Property subtype: Single Family Residence
Materials
- Block, Stucco
- Foundation: Slab
- Roof: Shingle
Condition
- New construction: No
- Year built: 1997
Utilities & green energy
- Sewer: Public Sewer
- Water: Public
- Utilities for property: BB/HS Internet Available, Electricity Connected, Sewer Connected, Water Connected
Community & HOA
Community
- Features: Clubhouse, Deed Restrictions, Gated Community - Guard, Golf Carts OK, Golf, Irrigation-Reclaimed Water, Park, Playground, Restaurant, Sidewalks, Tennis Court(s)
- Pet fee: $0 monthly
- Subdivision: CANTERBURY VILLAGE FIRST ADD
HOA
- Has HOA: Yes
- Services included: Reserve Fund
- HOA fee: $134 monthly
- HOA name: Property Group of Central Florida/Leigh Slement
- HOA phone: 813-855-4860
- Second HOA name: The Property Group of Central FL
- Second HOA phone: 813-855-4860
Location
- Region: Odessa
Financial & listing details
- Price per square foot: $277/sqft
- Tax assessed value: $386,627
- Annual tax amount: $3,617
- Date on market: 4/9/2026
- Cumulative days on market: 2 days
- Listing terms: Cash,Conventional,VA Loan
- Ownership: Fee Simple
- Total actual rent: 0
- Electric utility on property: Yes
- Road surface type: Asphalt
Price history
| Date | Event | Price |
|---|---|---|
| 5/11/2026 | Sold | $509,900$277/sqft |
Source:  Stellar MLS #TB8492623 Report a problem Stellar MLS #TB8492623 Report a problem | ||
| 4/12/2026 | Pending sale | $509,900$277/sqft |
Source: Stellar MLS #TB8492623 Report a problem | ||
| 4/9/2026 | Listed for sale | $509,900+250.4%$277/sqft |
Source: Stellar MLS #TB8492623 Report a problem | ||
| 5/6/1997 | Sold | $145,500$79/sqft |
Source: Public Record Report a problem | ||
Public tax history
| Year | Property taxes | Tax assessment |
|---|---|---|
| 2025 | $3,617 +8.7% | $211,008 +2.9% |
| 2024 | $3,328 +3.7% | $205,061 +3% |
| 2023 | $3,208 +5.3% | $199,088 +3% |
| 2022 | $3,046 +1.3% | $193,289 +3% |
| 2021 | $3,006 +2.9% | $187,659 +1.4% |
| 2020 | $2,922 +3.6% | $185,068 +2.3% |
| 2019 | $2,820 | $180,907 +1.9% |
| 2018 | $2,820 +1.9% | $177,534 -21% |
| 2017 | $2,767 +1.6% | $224,808 +32% |
| 2016 | $2,724 -6.6% | $170,306 +0.7% |
| 2015 | $2,918 -0.1% | $169,122 +0.8% |
| 2014 | $2,922 | $167,780 +1.5% |
| 2013 | $2,922 -0.5% | $165,300 +1.7% |
| 2012 | $2,936 +3.2% | $162,537 +3% |
| 2011 | $2,846 +2.5% | $157,803 +1.5% |
| 2010 | $2,776 +2.8% | $155,471 +2.7% |
| 2009 | $2,700 +0.2% | $151,384 +0.1% |
| 2008 | $2,695 -6.2% | $151,233 +3% |
| 2007 | $2,873 -4.7% | $146,828 +2.4% |
| 2006 | $3,014 +0.2% | $143,423 +3% |
| 2005 | $3,007 | $139,246 +3% |
| 2004 | -- | $135,190 +1.9% |
| 2003 | -- | $132,669 +2.4% |
| 2002 | -- | $129,560 +1.6% |
| 2001 | -- | $127,520 -1.5% |
| 2000 | $2,773 | $129,460 |
Find assessor info on the county website
Neighborhood: 33556
Nearby homes
- $618,0004 bd2 ba2.5k sqft13008 Royal George Ave, Odessa, FL 33556Off Market
- $635,3003 bd3 ba2.3k sqft13012 Royal George Ave, Odessa, FL 33556Off Market
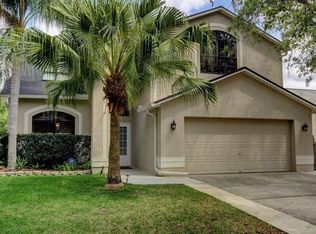
- $538,6004 bd2 ba1.5k sqft13006 Royal George Ave, Odessa, FL 33556Off Market
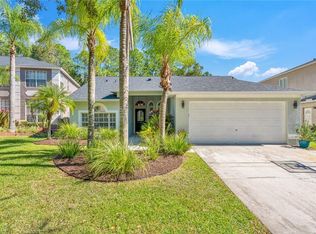
- $572,0004 bd3 ba1.7k sqft13014 Royal George Ave, Odessa, FL 33556Off Market

- $549,9004 bd2 ba1.9k sqft13016 Royal George Ave, Odessa, FL 33556Off Market
- $710,2005 bd2 ba3.2k sqft13004 Royal George Ave, Odessa, FL 33556Off Market
- $593,2004 bd3 ba2.4k sqft13009 Royal George Ave, Odessa, FL 33556Off Market
- $465,2004 bd2 ba1.6k sqft13007 Royal George Ave, Odessa, FL 33556Off Market
Nearby schools
GreatSchools rating
- 10/10Bryant Elementary SchoolGrades: PK-5Distance: 1.8 mi
- 9/10Farnell Middle SchoolGrades: 6-8Distance: 1.7 mi
- 8/10Sickles High SchoolGrades: 9-12Distance: 3.9 mi
Schools provided by the listing agent
- Elementary: Bryant-HB
- Middle: Farnell-HB
- High: Sickles-HB
Source: Stellar MLS. This data may not be complete. We recommend contacting the local school district to confirm school assignments for this home.
Get a cash offer in 3 minutes
Find out how much your home could sell for in as little as 3 minutes with a no-obligation cash offer.
Estimated market value
$506,200
Get a cash offer in 3 minutes
Find out how much your home could sell for in as little as 3 minutes with a no-obligation cash offer.
Estimated market value
$506,200
- Florida
- Hillsborough County
- Odessa
- 33556
- 13010 ROYAL GEORGE AVENUE
