Skip main navigation
Off market
  • $415,500

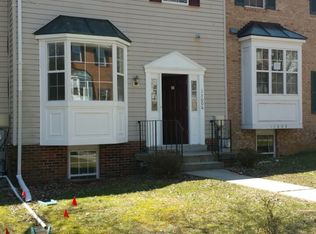
    13010 Silver Maple Ct, Bowie, MD 20715

    4beds
    1,878sqft
    Townhouse
    Built in 1992
    2,178 Square Feet Lot
    $415,500 Zestimate®
    $221/sqft
    $3,512 Estimated rent

    Home value

    $415,500

    $395,000 - $436,000

    $3,512/mo

    Zestimate® history
    Loading
    Loading...

    Owner options

    List your home for rent

    $3,512/mo

    Rent Zestimate®

    Find your next renter with Zillow Rental Manager. Plus, with online applications, you can quickly screen prospective tenants – for free.

    Learn more

    $3,512/mo

    Rent Zestimate®

    Refinance and save

    $2,694/mo

    Est. payment

    Refinancing to a lower rate could help reduce your monthly payments and save thousands over the life of the loan.

    See today's rates

    $2,694/mo

    Est. payment

    Explore your selling options

    Work with a Zillow partner agent

    Leverage their expertise and Zillow's premium Showcase listings to get your home seen by more buyers.

    Get started

    List with your own agent

    Get your home in front of millions of buyers by listing it on Zillow.

    Learn how to do it

    Sell it yourself

    Take full control of how buyers see your home on Zillow by listing For Sale by Owner (FSBO).

    List your home

    What's special

    Expansive, end-unit townhome with endless shopping, dining and entertainment nearby. Close-by commuter routes make getting around a breeze. This home features: Lovely living room hosting gleaming hardwood floors; Separate dining room perfect for entertaining; The kitchen features ample bright white cabinets, subway tile backsplash; Enjoy your morning coffee in the nearby breakfast room; Conveniently located main level powder room; Primary bedroom boasts cathedral ceiling and en-suite bath; Two additional upper level bedrooms also have cathedral ceilings; Gorgeous family room has a gas fireplace highlighted by stone wall; A second kitchen and optional bedroom on the lower level; Paver patio and fully fenced rear yard; Updates include: HVAC, Windows, Doors, Kitchenette, Water Supply Line

    This property is off market, which means it's not currently listed for sale or rent on Zillow. This may be different from what's available on other websites or public sources.

    Facts & features

    Interior

    Bedrooms & bathrooms
    • Bedrooms: 4
    • Bathrooms: 4
    • Full bathrooms: 3
    • 1/2 bathrooms: 1
    Heating
    • Heat pump
    Cooling
    • Central
    Appliances
    • Included: Dishwasher, Dryer, Refrigerator, Washer
    Features
    • Ceiling Fan(s), Recessed Lighting, Eat-in Kitchen, Soaking Tub, Crown Molding, Carpet, Wood Floors, Attic, Formal/Separate Dining Room, Breakfast Area, Kitchen - Table Space, Primary Bath(s)
    • Flooring: Carpet, Hardwood, Linoleum / Vinyl
    • Basement: Partially finished
    • Has fireplace: Yes
    Interior area
    • Total interior livable area: 1,878 sqft
    • Finished area below ground: 438

    Property

    Features
    • Exterior features: Other
    Lot
    • Size: 2,178 sqft
    Details
    • Parcel number: 070727255
    • Special conditions: Standard

    Construction

    Type & style
    • Home type: Townhouse
    • Architectural style: Colonial
    Materials
    • Frame
    • Roof: Other
    Condition
    • Year built: 1992

    Community & neighborhood

    Location
    • Region: Bowie
    • Municipality: Bowie

    HOA & financial

    HOA
    • Has HOA: Yes
    • HOA fee: $85 monthly

    Other

    Other facts
    • Appliances: Dishwasher, Refrigerator, Water Heater, Washer, Washer/Dryer Stacked, Bar Fridge, Oven/Range - Electric, Water Dispenser
    • AssociationYN: true
    • FireplaceYN: true
    • InteriorFeatures: Ceiling Fan(s), Recessed Lighting, Eat-in Kitchen, Soaking Tub, Crown Molding, Carpet, Wood Floors, Attic, Formal/Separate Dining Room, Breakfast Area, Kitchen - Table Space, Primary Bath(s)
    • HeatingYN: true
    • CoolingYN: true
    • ConstructionMaterials: Other
    • StoriesTotal: 2
    • Heating: Heat Pump
    • ArchitecturalStyle: Colonial
    • SpecialListingConditions: Standard
    • ParkingFeatures: Assigned, On Street
    • Cooling: Central Air
    • BelowGradeFinishedArea: 438
    • StructureType: End of Row/Townhouse
    • MlsStatus: Pending
    • Municipality: Bowie
    • TaxAnnualAmount: 3620.0

    Price history

    DateEventPrice
    11/30/2020Sold$330,200+0.1%$176/sqft
    Source: Public Record Report a problem
    9/21/2020Pending sale$330,000$176/sqft
    Source: Northrop Realty, A Long & Foster Company #MDPG580706 Report a problem
    9/17/2020Listed for sale$330,000+37.5%$176/sqft
    Source: Northrop Realty, A Long & Foster Company #MDPG580706 Report a problem
    10/15/2009Sold$240,000-29.4%$128/sqft
    Source: Agent Provided Report a problem
    11/4/2008Listing removed$340,000$181/sqft
    Source: Long and Foster Real Estate #PG6587289 Report a problem
    5/27/2008Price change$340,000-4.2%$181/sqft
    Source: Long and Foster Real Estate #PG6587289 Report a problem
    10/3/2007Listed for sale$354,900+148.2%$189/sqft
    Source: Postlets #pg6301994 Report a problem
    1/19/1999Sold$143,000$76/sqft
    Source: Public Record Report a problem

    Public tax history

    YearProperty taxesTax assessment
    2025-- $316,200 +6.1%
    2024$4,118 +7%$297,967 +6.5%
    2023$3,849 +7.8%$279,733 +7%
    2022$3,572 +4.3%$261,500 +3.8%
    2021$3,425 +4.3%$251,833 +4%
    2020$3,284 +3.2%$242,167 +9%
    2019$3,182 $222,200
    2018-- $222,200 +4.9%
    2017$3,585 +11.1%$211,900 +5.1%
    2016$3,227 $201,600 +0.9%
    2015$3,227 $199,900 +0.9%
    2014$3,227 $198,200 +0.9%
    2013-- $196,500
    2012-- $196,500
    2011-- $196,500 -41.2%
    2010-- $334,120 +15.7%
    2009-- $288,706 +18.7%
    2008-- $243,293 +22.9%
    2007-- $197,880 +10.2%
    2006-- $179,550 +11.4%
    2005-- $161,220 +12.8%
    2004-- $142,890
    2003-- $142,890 +1.6%
    2002-- $140,660 +3.3%
    2001-- $136,200

    Find assessor info on the county website

    Neighborhood: 20715

    Nearby schools

    GreatSchools rating
    Schools provided by the listing agent
    • Elementary: TULIP GROVE
    • Middle: BENJAMIN TASKER
    • High: BOWIE
    • District: PRINCE GEORGE'S COUNTY PUBLIC SCHOOLS

    Source: The MLS. This data may not be complete. We recommend contacting the local school district to confirm school assignments for this home.

    Get a cash offer in 3 minutes
    Find out how much your home could sell for in as little as 3 minutes with a no-obligation cash offer.
    Estimated market value
    $415,500
    Get a cash offer in 3 minutes
    Find out how much your home could sell for in as little as 3 minutes with a no-obligation cash offer.
    Estimated market value
    $415,500