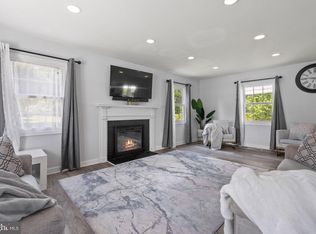
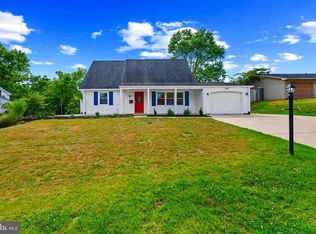
A beautifully renovated 3-bedroom, 2-full-bath rambler offering stylish, one-level living with modern upgrades throughout. Every detail has been thoughtfully updated, making this home truly move-in ready. Enjoy peace of mind with a brand-new architectural shingle roof, new windows, new hot water heater, updated plumbing and electrical systems, and all-new stainless steel appliances. The completely renovated interior features a bright, open layout with contemporary finishes designed for today's lifestyle. Situated on a spacious lot, the home offers generous front and backyard space, perfect for entertaining, gardening, or simply relaxing outdoors. Best of all, there is no HOA and no front foot fee, providing added flexibility and lower ownership costs. Whether you're a first-time buyer, looking to downsize, or simply searching for a turnkey home in this property checks every box.
For sale
$545,000
13010 Viewpoint Ln, Bowie, MD 20715
3beds
1,849sqft
Single Family Residence
Built in 1968
0.27 Acres Lot
$543,900 Zestimate®
$295/sqft
$-- HOA
What's special
Contemporary finishesModern upgrades throughoutCompletely renovated interiorStylish one-level livingBright open layoutSpacious lotNew hot water heater
- 42 days |
- 400 |
- 28 |
Zillow last checked:
Listing updated:
Listed by:
Ashley Brooks 240-602-5346,
Long & Foster Real Estate, Inc. 8003360356
Source: Bright MLS,MLS#: MDPG2211162
Facts & features
Interior
Bedrooms & bathrooms
- Bedrooms: 3
- Bathrooms: 2
- Full bathrooms: 2
- Main level bathrooms: 2
- Main level bedrooms: 3
Basement
- Area: 0
Heating
- Central, Natural Gas
Cooling
- Central Air, Electric
Appliances
- Included: Gas Water Heater
- Laundry: Hookup
Features
- Flooring: Laminate
- Has basement: No
- Has fireplace: No
Interior area
- Total structure area: 1,849
- Total interior livable area: 1,849 sqft
- Finished area above ground: 1,849
- Finished area below ground: 0
Property
Parking
- Total spaces: 4
- Parking features: Garage Faces Front, Attached, Driveway
- Attached garage spaces: 1
- Uncovered spaces: 3
Accessibility
- Accessibility features: No Stairs
Features
- Levels: One
- Stories: 1
- Pool features: None
Lot
- Size: 0.27 Acres
Details
- Additional structures: Above Grade, Below Grade
- Parcel number: 17141660828
- Zoning: RSF95
- Special conditions: Standard
Construction
Type & style
- Home type: SingleFamily
- Architectural style: Ranch/Rambler
- Property subtype: Single Family Residence
Materials
- Frame
- Foundation: Slab
- Roof: Architectural Shingle
Condition
- Excellent
- New construction: No
- Year built: 1968
Utilities & green energy
- Sewer: Public Sewer
- Water: Public
Community & HOA
Community
- Subdivision: Belair
HOA
- Has HOA: No
Location
- Region: Bowie
- Municipality: Bowie
Financial & listing details
- Price per square foot: $295/sqft
- Tax assessed value: $394,300
- Annual tax amount: $6,392
- Date on market: 7/16/2026
- Listing agreement: Exclusive Right To Sell
- Listing terms: Cash,Conventional,FHA,VA Loan
- Ownership: Fee Simple
Estimated market value
$543,900
$517,000 - $571,000
$3,316/mo
Price history
| Date | Event | Price |
|---|---|---|
| 8/11/2026 | Listed for sale | $545,000$295/sqft |
Source:  Bright MLS #MDPG2211162 Report a problem Bright MLS #MDPG2211162 Report a problem | ||
| 7/20/2026 | Contingent | $545,000$295/sqft |
Source: Bright MLS #MDPG2211162 Report a problem | ||
| 7/16/2026 | Listed for sale | $545,000+67.7%$295/sqft |
Source: Bright MLS #MDPG2211162 Report a problem | ||
| 3/17/2026 | Sold | $325,000+116.8%$176/sqft |
Source: Public Record Report a problem | ||
| 8/31/1995 | Sold | $149,900$81/sqft |
Source: Public Record Report a problem | ||
Public tax history
| Year | Property taxes | Tax assessment |
|---|---|---|
| 2025 | $5,949 +19.7% | $374,300 +4.1% |
| 2024 | $4,970 +4.7% | $359,600 +4.3% |
| 2023 | $4,746 +5.2% | $344,900 +4.5% |
| 2022 | $4,511 +5.2% | $330,200 +4.7% |
| 2021 | $4,287 +5.3% | $315,233 +5% |
| 2020 | $4,072 +3.4% | $300,267 +9.2% |
| 2019 | $3,938 | $275,000 |
| 2018 | -- | $275,000 +3.9% |
| 2017 | $3,933 +2.4% | $264,700 +4% |
| 2016 | $3,840 | $254,400 +1.7% |
| 2015 | $3,840 | $250,267 +1.7% |
| 2014 | $3,840 | $246,133 +1.7% |
| 2013 | -- | $242,000 |
| 2012 | -- | $242,000 |
| 2011 | -- | $242,000 -30.4% |
| 2010 | -- | $347,640 +10.3% |
| 2009 | -- | $315,076 +11.5% |
| 2008 | -- | $282,513 +13% |
| 2007 | -- | $249,950 +12.7% |
| 2006 | -- | $221,730 +14.6% |
| 2005 | -- | $193,510 +17.1% |
| 2004 | -- | $165,290 |
| 2003 | -- | $165,290 +6.1% |
| 2002 | -- | $155,820 +13.8% |
| 2001 | -- | $136,880 |
Find assessor info on the county website
Monthly payment
Est. payment
Payment breakdown
Explore the cost of this home by adjusting the details. Changes won't be saved.Climate risks
Neighborhood: 20715
Nearby schools
GreatSchools rating
- 7/10Yorktown Elementary SchoolGrades: K-5Distance: 0.2 mi
- 7/10Samuel Ogle Middle SchoolGrades: 6-8Distance: 0.7 mi
- 5/10Bowie High SchoolGrades: 9-12Distance: 0.8 mi
Schools provided by the listing agent
- District: Prince George's County Public Schools
Source: Bright MLS. This data may not be complete. We recommend contacting the local school district to confirm school assignments for this home.
- $444,900-- bd2 ba1.8k sqft13012 Viewpoint Ln, Bowie, MD 20715Off Market
- $445,800-- bd2 ba1.7k sqft13008 Viewpoint Ln, Bowie, MD 20715Off Market
- $455,600-- bd2 ba1.8k sqft12906 Victoria Heights Dr, Bowie, MD 20715Off Market
- $464,200-- bd2 ba1.9k sqft12908 Victoria Heights Dr, Bowie, MD 20715Off Market
- $474,700-- bd2 ba2.1k sqft13011 Viewpoint Ln, Bowie, MD 20715Off Market
- $433,100-- bd2 ba1.5k sqft12904 Victoria Heights Dr, Bowie, MD 20715Off Market
- $449,7005 bd2 ba1.8k sqft12910 Victoria Heights Dr, Bowie, MD 20715Off Market
- $481,000-- bd2 ba2k sqft13026 Victoria Heights Dr, Bowie, MD 20715Off Market
A local agent can set up tours, give advice and negotiate with sellers.
Similar homes
- $529,9003 bd2 ba1.8k sqft12508 Millstream Dr, Bowie, MD 20715For Sale

 MLS ID #MDPG2212834, Melanie Wood, Berkshire Hathaway HomeServices PenFed Realty. Bright MLS
 - $560,0005 bd4 ba2.4k sqft12328 Melody Turn, Bowie, MD 20715For Sale
 MLS ID #MDPG2211924, Justin Paulhamus, 4J Real Estate, LLC. Bright MLS
 - $539,0004 bd4 ba2.2k sqft2806 Buxmont Ln, Bowie, MD 20715For Sale
 MLS ID #MDPG2207570, Shalini Gidwani, Northrop Realty. Bright MLS
 - $569,9004 bd3 ba1.9k sqft1106 Pennypacker Ln, Bowie, MD 20716For Sale
 MLS ID #MDPG2210910, Vawn Brown, Samson Properties. Bright MLS
 - $559,9994 bd3 ba1.7k sqft11112 Fruitwood Dr, Bowie, MD 20720For SaleMLS ID #MDPG2206880, Juan Romero, Smart Realty, LLC. Bright MLS
- $650,0005 bd4 ba2.4k sqft10312 Buena Vista Ave, Lanham, MD 20706For SaleMLS ID #MDPG2213420, Tim Dudley, Dudley Pro Homes. Bright MLS
- $519,9005 bd3 ba2k sqft5914 John Adams Dr, Temple Hills, MD 20748For SaleMLS ID #MDPG2215944, Dalila Zamorano, Samson Properties. Bright MLS
- $549,0005 bd4 ba1.8k sqft5906 Berwyn Rd, College Park, MD 20740For SaleMLS ID #MDPG2213268, Leslie Sanchez, Douglas Realty, LLC. Bright MLS
- $519,9004 bd3 ba2.2k sqft108 Dauntly St, Upper Marlboro, MD 20774For SaleMLS ID #MDPG2203388, John Casey, Taylor Properties. Bright MLS
- $500,0006 bd3 ba1.8k sqft5505 Barker Pl, Lanham, MD 20706For SaleMLS ID #MDPG2213232, Richard Crespo, One World Realty, LLC. Bright MLS
- $500,0003 bd2 ba1.6k sqft758 Whitneys Landing Dr, Crownsville, MD 21032New ConstructionMLS ID #MDAA2153948, Shawn Riley, Pearson Smith Realty, LLC. Bright MLS
- $550,0003 bd3 ba1.3k sqft7606 15th Ave, Takoma Park, MD 20912For SaleMLS ID #MDPG2211918, Sarah Reynolds, Keller Williams Realty. Bright MLS
- $459,9994 bd2 ba988 sqft6611 Newport Rd, Hyattsville, MD 20784For SaleMLS ID #MDPG2216044, Jannet Pacori, Spring Hill Real Estate, LLC.. Bright MLS
- $598,0004 bd3 ba1.7k sqft901 Malta Ln, Silver Spring, MD 20901For SaleMLS ID #MDMC2251726, Judi Shields, Perennial Real Estate. Bright MLS
- $499,0003 bd2 ba1.6k sqft9535 Nottingham Dr, Upper Marlboro, MD 20772For SaleMLS ID #MDPG2209410, Amir Eslaminejad, Compass. Bright MLS
- $439,8044 bd2 ba1.3k sqft9309 Kimbark Ave, Lanham, MD 20706For SaleMLS ID #MDPG2215176, Iftikhar Khan, RE/MAX Galaxy. Bright MLS
- $650,0004 bd3 ba1.6k sqft273 Severn Rd, Millersville, MD 21108For SaleMLS ID #MDAA2154024, Sidra Ali Farooq, Long & Foster Real Estate, Inc.. Bright MLS
- $549,0005 bd3 ba1.4k sqft5030 Leland Dr, Oxon Hill, MD 20745For SaleMLS ID #MDPG2213108, Ben Puchalski, Compass. Bright MLS
- $559,9005 bd2 ba1.7k sqft444 Ruth Rd, Arnold, MD 21012For SaleMLS ID #MDAA2152204, Lois Alberti, Alberti Realty, LLC. Bright MLS
- $644,9005 bd3 ba2.3k sqft15201 Grey Fox Rd, Upper Marlboro, MD 20772For SaleMLS ID #MDPG2210454, Lori Jean Buongiovanni, EXP Realty, LLC. Bright MLS
