Welcome to 13010 Wildflower Meadow Drive, the home that checks all the boxes! This beautiful property combines style, comfort and functionality, making it ideal for modern living. The open kitchen is a showstopper, seamlessly flowing into the living room. Whether you’re hosting family gatherings or enjoying a quiet evening at home, this space is made for connection. With stainless steel appliances, plenty of counter space and a central island, it’s beautiful and practical, a space where everyone will want to gather. Need room to work or study from home? The first floor offers a spacious den and flexible room ideal for creating an additional study space. It’s tucked away for privacy, making it easy to focus on your to-do list or take those virtual meetings. Step outside to your backyard oasis. The sparkling pool is ready for fun weekends, relaxing afternoons or hosting friends for poolside dinners. There’s plenty of space to lounge, play and create memories in this outdoor retreat. The primary suite on the second level is a haven, with views of the pond and trees, featuring a spa-like en suite with beautiful tile floor, dual sinks with ample counter space, walk-in shower and walk-in closet. Upstairs loft provides for additional family room. Near top schools, great shopping, dining and with easy access to major highways, this home offers the ideal mix of convenience and community. This is the kind of home you don’t want to miss. Schedule your showing today and discover why 13010 Wildflower Meadow Drive is the ideal place to call home.
Sold for $835,000
$835,000
13010 WILDFLOWER MEADOW DRIVE, RIVERVIEW, FL 33579
5beds
3,578sqft
Single Family Residence
Built in 2022
7,984 Square Feet Lot
$806,300 Zestimate®
$233/sqft
$4,976 Estimated rent
Home value
$806,300
Estimated sales range
Not available
$4,976/mo
Zestimate® history
Owner options
List your home for rent
$4,976/mo
Rent Zestimate®
Find your next renter with Zillow Rental Manager. Plus, with online applications, you can quickly screen prospective tenants – for free.
$4,976/mo
Rent Zestimate®
Refinance and save
$5,729/mo
Est. payment
Refinancing to a lower rate could help reduce your monthly payments and save thousands over the life of the loan.
$5,729/mo
Est. payment
Explore your selling options
Work with a Zillow partner agent
Leverage their expertise and Zillow's premium Showcase listings to get your home seen by more buyers.
Get startedList with your own agent
Get your home in front of millions of buyers by listing it on Zillow.
Learn how to do itSell it yourself
Take full control of how buyers see your home on Zillow by listing For Sale by Owner (FSBO).
List your homeWhat's special
Central islandFlexible roomBackyard oasisSparkling poolSpa-like en suiteBeautiful tile floorSpacious den
Zillow last checked:
Listing updated:
Listed by:
Janet Moore 813-892-0998,
PREMIER SOTHEBY'S INTL REALTY 727-595-1604
Bought with:
Catalina Roman, 3401028
KELLER WILLIAMS SOUTH TAMPA
Source: Stellar MLS,MLS#: TB8330755 Originating MLS: Suncoast Tampa
Originating MLS: Suncoast Tampa
Facts & features
Interior
Bedrooms & bathrooms
- Bedrooms: 5
- Bathrooms: 4
- Full bathrooms: 4
Primary bedroom
- Features: Walk-In Closet(s)
- Level: Second
- Area: 252 Square Feet
- Dimensions: 14x18
Bedroom 2
- Features: Walk-In Closet(s)
- Level: Second
- Area: 144 Square Feet
- Dimensions: 12x12
Bedroom 3
- Features: Walk-In Closet(s)
- Level: Second
- Area: 156 Square Feet
- Dimensions: 12x13
Bedroom 4
- Features: Walk-In Closet(s)
- Level: Second
- Area: 168 Square Feet
- Dimensions: 12x14
Primary bathroom
- Features: Linen Closet
- Level: Second
- Area: 110 Square Feet
- Dimensions: 11x10
Bathroom 1
- Features: Built-in Closet
- Level: First
- Area: 156 Square Feet
- Dimensions: 12x13
Den
- Level: First
- Area: 132 Square Feet
- Dimensions: 11x12
Kitchen
- Features: No Closet
- Level: First
- Area: 99 Square Feet
- Dimensions: 9x11
Laundry
- Features: No Closet
- Level: Second
- Area: 35 Square Feet
- Dimensions: 5x7
Living room
- Features: No Closet
- Level: First
- Area: 399 Square Feet
- Dimensions: 19x21
Loft
- Features: No Closet
- Level: Second
- Area: 306 Square Feet
- Dimensions: 18x17
Heating
- Central
Cooling
- Central Air
Appliances
- Included: Dishwasher, Disposal, Microwave, Range, Range Hood, Refrigerator
- Laundry: Laundry Room, Upper Level
Features
- Ceiling Fan(s), Crown Molding, PrimaryBedroom Upstairs, Thermostat, Walk-In Closet(s)
- Flooring: Carpet, Luxury Vinyl, Tile
- Windows: Shutters
- Has fireplace: Yes
- Fireplace features: Electric
Interior area
- Total structure area: 4,670
- Total interior livable area: 3,578 sqft
Property
Parking
- Total spaces: 3
- Parking features: Garage - Attached
- Attached garage spaces: 3
- Details: Garage Dimensions: 28x22
Features
- Levels: Two
- Stories: 2
- Patio & porch: Covered, Patio, Screened
- Exterior features: Irrigation System, Sidewalk
- Has private pool: Yes
- Pool features: In Ground, Lighting
- Has spa: Yes
- Spa features: In Ground
- Has view: Yes
- View description: Water, Pond
- Has water view: Yes
- Water view: Water,Pond
Lot
- Size: 7,984 Square Feet
- Dimensions: 63.7 x 125.33
- Features: Sidewalk
Details
- Parcel number: U123120C1200000000145.0
- Zoning: PD
- Special conditions: None
Construction
Type & style
- Home type: SingleFamily
- Property subtype: Single Family Residence
Materials
- Block, Stucco, Wood Frame (FSC Certified)
- Foundation: Slab
- Roof: Shingle
Condition
- New construction: No
- Year built: 2022
Details
- Builder model: Virginia Park
Utilities & green energy
- Sewer: Public Sewer
- Water: Public
- Utilities for property: Natural Gas Available, Public, Street Lights
Community & HOA
Community
- Features: Clubhouse, Community Mailbox, Dog Park, Playground, Pool, Sidewalks, Tennis Court(s)
- Pet fee: $0 monthly
- Subdivision: TRIPLE CRK PH 6 VILLAGE H
HOA
- Has HOA: Yes
- Services included: Community Pool, Manager
- HOA fee: $7 monthly
- HOA name: Cindy Hesselbirg
- HOA phone: 813-671-5900
Location
- Region: Riverview
Financial & listing details
- Price per square foot: $233/sqft
- Tax assessed value: $569,824
- Annual tax amount: $13,571
- Date on market: 12/17/2024
- Cumulative days on market: 33 days
- Listing terms: Cash,Conventional,VA Loan
- Ownership: Fee Simple
- Total actual rent: 0
- Road surface type: Asphalt
Price history
| Date | Event | Price |
|---|---|---|
| 2/20/2025 | Sold | $835,000$233/sqft |
Source:  Stellar MLS #TB8330755 Report a problem Stellar MLS #TB8330755 Report a problem | ||
| 1/20/2025 | Pending sale | $835,000$233/sqft |
Source: Stellar MLS #TB8330755 Report a problem | ||
| 1/10/2025 | Price change | $835,000-4.6%$233/sqft |
Source: Stellar MLS #TB8330755 Report a problem | ||
| 12/17/2024 | Listed for sale | $875,000+50.5%$245/sqft |
Source: Stellar MLS #TB8330755 Report a problem | ||
| 2/28/2022 | Sold | $581,500+0%$163/sqft |
Source: Public Record Report a problem | ||
| 11/2/2021 | Pending sale | $581,438$163/sqft |
Source: Stellar MLS #T3338905 Report a problem | ||
Public tax history
| Year | Property taxes | Tax assessment |
|---|---|---|
| 2025 | $14,501 +6.8% | $569,824 +1% |
| 2024 | $13,572 +3.1% | $564,062 +2.9% |
| 2023 | $13,170 +121.2% | $548,225 +574.9% |
| 2022 | $5,953 +22.9% | $81,233 +10% |
| 2021 | $4,846 +36.6% | $73,848 +824.9% |
| 2020 | $3,547 | $7,984 |
Find assessor info on the county website
Neighborhood: Triple Creek
Nearby homes
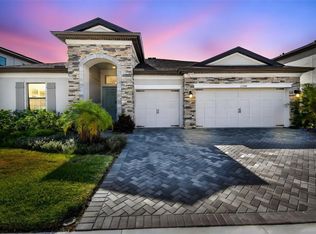
- $595,0004 bd3 ba2.6k sqft13008 Wildflower Meadow Dr, Riverview, FL 33579Sold
- $666,300-- bd4 ba4.1k sqft13014 Wildflower Meadow Dr, Riverview, FL 33579Off Market
- $498,400-- bd3 ba2.5k sqft13016 Wildflower Meadow Dr, Riverview, FL 33579Off Market
- $841,900-- bd5 ba4.2k sqft13006 Wildflower Meadow Dr, Riverview, FL 33579Off Market
- $593,400-- bd4 ba3.6k sqft13011 Wildflower Meadow Dr, Riverview, FL 33579Off Market
- $541,6005 bd4 ba3.6k sqft13013 Wildflower Meadow Dr, Riverview, FL 33579Off Market
- $697,2005 bd5 ba4.2k sqft13009 Wildflower Meadow Dr, Riverview, FL 33579Off Market
- $485,6004 bd3 ba2.7k sqft13018 Wildflower Meadow Dr, Riverview, FL 33579Off Market
Nearby schools
GreatSchools rating
- 3/10Warren Hope Dawson ElementaryGrades: PK-5Distance: 0.5 mi
- 6/10Barrington Middle SchoolGrades: 6-8Distance: 3 mi
- 3/10Jule F Sumner High SchoolGrades: 9-12Distance: 4.6 mi
Get a cash offer in 3 minutes
Find out how much your home could sell for in as little as 3 minutes with a no-obligation cash offer.
Estimated market value
$806,300
Get a cash offer in 3 minutes
Find out how much your home could sell for in as little as 3 minutes with a no-obligation cash offer.
Estimated market value
$806,300
- Florida
- Hillsborough County
- Riverview
- 33579
- Triple Creek
- 13010 WILDFLOWER MEADOW DRIVE
Nearby cities
Nearby neighborhoods
Nearby zip codes
Other Riverview Topics
