Welcome to your serene sanctuary! Nestled on 3/4 acres, this modern farmhouse is a haven for those seeking peace & privacy, but close to shopping & amenities. You are welcomed with a long driveway lined with trees. Enter through the covered porch into a spacious living area & open kitchen, custom pantry, a chef's dream. Primary bedroom conveniently located on the main level. Green thumbs will delight in the greenhouse & garden, perfect for cultivating your own oasis. Boasting 3 bedrooms, 3 baths, & abundant living space, this retreat offers room to roam and grow. Step out back to the covered patio, where a crackling fireplace invites cozy evenings. Discover the perfect blend of rustic charm & contemporary luxury in this idyllic retreat.
Sold
Listed by: John L. Scott, Inc. • Melanie Egan
Bought with: KW Mountains to Sound Realty
$867,500
13011 151st Street E, Puyallup, WA 98374
3beds
2,835sqft
Single Family Residence
Built in 1988
0.75 Acres Lot
$-- Zestimate®
$306/sqft
$3,432 Estimated rent
Home value
Not available
Estimated sales range
Not available
$3,432/mo
Zestimate® history
Owner options
List your home for rent
$3,432/mo
Rent Zestimate®
Find your next renter with Zillow Rental Manager. Plus, with online applications, you can quickly screen prospective tenants – for free.
$3,432/mo
Rent Zestimate®
Refinance and save
$5,376/mo
Est. payment
Refinancing to a lower rate could help reduce your monthly payments and save thousands over the life of the loan.
$5,376/mo
Est. payment
Explore your selling options
Work with a Zillow partner agent
Leverage their expertise and Zillow's premium Showcase listings to get your home seen by more buyers.
Get startedList with your own agent
Get your home in front of millions of buyers by listing it on Zillow.
Learn how to do itSell it yourself
Take full control of how buyers see your home on Zillow by listing For Sale by Owner (FSBO).
List your homeWhat's special
Covered patioModern farmhouseContemporary luxuryOpen kitchenPrimary bedroomClose to shoppingAbundant living space
Zillow last checked:
Listing updated:
Offers reviewed: May 14
Listed by:
Melanie Egan,
John L. Scott, Inc.
Bought with:
Tia O'Dell, 116816
KW Mountains to Sound Realty
Source: NWMLS as distributed by MLS GRID,MLS#: 2234643
Facts & features
Interior
Bedrooms & bathrooms
- Bedrooms: 3
- Bathrooms: 3
- Full bathrooms: 2
- 3/4 bathrooms: 1
- Main level bathrooms: 2
- Main level bedrooms: 1
Primary bedroom
- Level: Main
Bedroom
- Level: Second
Bedroom
- Level: Second
Bathroom full
- Level: Second
Bathroom full
- Level: Main
Bathroom three quarter
- Level: Main
Bonus room
- Level: Second
Entry hall
- Level: Main
Family room
- Level: Second
Kitchen with eating space
- Level: Main
Living room
- Level: Main
Utility room
- Level: Main
Heating
- Fireplace, 90%+ High Efficiency, Forced Air, Electric, Natural Gas
Cooling
- Has cooling: Yes
Appliances
- Included: Dishwashers_, Double Oven, Dryer(s), Microwaves_, Refrigerators_, StovesRanges_, Washer(s), Dishwasher(s), Microwave(s), Refrigerator(s), Stove(s)/Range(s)
Features
- Bath Off Primary, Central Vacuum, Ceiling Fan(s), Loft
- Flooring: Ceramic Tile, Hardwood, Carpet
- Windows: Double Pane/Storm Window, Skylight(s)
- Number of fireplaces: 2
- Fireplace features: Gas, Main Level: 1, Upper Level: 1, Fireplace
Interior area
- Total structure area: 2,835
- Total interior livable area: 2,835 sqft
Property
Parking
- Total spaces: 2
- Parking features: RV Parking, Attached Garage
- Attached garage spaces: 2
Features
- Levels: Two
- Stories: 2
- Entry location: Main
- Patio & porch: Ceramic Tile, Hardwood, Wall to Wall Carpet, Bath Off Primary, Built-In Vacuum, Ceiling Fan(s), Double Pane/Storm Window, Jetted Tub, Loft, Security System, Skylight(s), Vaulted Ceiling(s), Walk-In Closet(s), Walk-In Pantry, Wired for Generator, Fireplace
- Spa features: Bath
Lot
- Size: 0.75 Acres
- Features: Paved, Fenced-Fully, Gas Available, Gated Entry, Green House, High Speed Internet, Outbuildings, Patio, RV Parking, Sprinkler System
- Topography: Equestrian,Level
- Residential vegetation: Fruit Trees, Garden Space
Details
- Parcel number: 2145001951
- Special conditions: Standard
- Other equipment: Wired for Generator
Construction
Type & style
- Home type: SingleFamily
- Architectural style: 2 Story
- Property subtype: Single Family Residence
Materials
- Wood Siding, Wood Products
- Foundation: Poured Concrete
- Roof: Composition
Condition
- Year built: 1988
Utilities & green energy
- Sewer: Septic Tank
- Water: Public
Community & HOA
Community
- Security: Security System
- Subdivision: South Hill
Location
- Region: Puyallup
Financial & listing details
- Price per square foot: $306/sqft
- Tax assessed value: $237,300
- Annual tax amount: $5,877
- Offers reviewed: 05/14/2024
- Date on market: 6/5/2024
- Cumulative days on market: 777 days
- Listing terms: Conventional,FHA,VA Loan
- Inclusions: Dishwashers, DoubleOven, Dryers, Microwaves, Refrigerators, StovesRanges, Washers
Price history
| Date | Event | Price |
|---|---|---|
| 6/7/2024 | Sold | $867,500+0.3%$306/sqft |
Source:  NWMLS as distributed by MLS GRID #2234643 Report a problem NWMLS as distributed by MLS GRID #2234643 Report a problem | ||
| 5/17/2024 | Pending sale | $865,000$305/sqft |
Source: NWMLS as distributed by MLS GRID #2234643 Report a problem | ||
| 5/9/2024 | Listed for sale | $865,000$305/sqft |
Source: NWMLS as distributed by MLS GRID #2234643 Report a problem | ||
Public tax history
| Year | Property taxes | Tax assessment |
|---|---|---|
| 2016 | $3,827 | -- |
| 2014 | $3,827 +8.4% | $237,300 +9.4% |
| 2013 | $3,531 | $216,900 +0% |
| 2012 | -- | $216,800 -10.2% |
| 2011 | -- | $241,500 -6.8% |
| 2010 | -- | $259,100 -5.6% |
| 2009 | -- | $274,400 -4.6% |
| 2008 | $3,566 | $287,500 -4.4% |
| 2007 | $3,566 +26.1% | $300,800 +71.4% |
| 2002 | $2,828 +8.2% | $175,500 -0.2% |
| 2001 | $2,614 | $175,900 +6.7% |
| 2000 | $2,614 | $164,800 |
Find assessor info on the county website
Neighborhood: 98374
Nearby homes
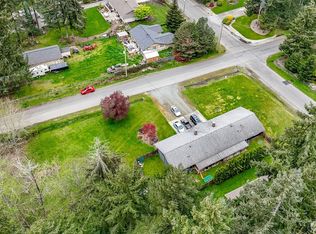
- $719,9505 bd3 ba2.3k sqft15115 129th Ave E, Puyallup, WA 98374For Sale
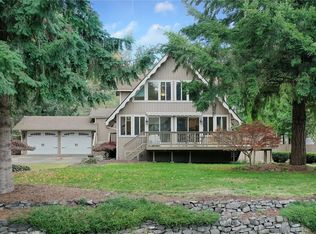
- $779,9904 bd4 ba3.5k sqft13001 149th St E, Puyallup, WA 98374Sold
- $707,0003 bd2 ba2.6k sqft12810 149th St E, Puyallup, WA 98374Sold

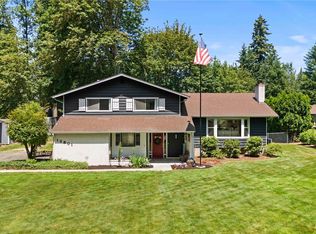
- $699,9503 bd3 ba2k sqft12801 151st St E, Puyallup, WA 98374Pending
- $574,9504 bd2 ba2.2k sqft12819 149th St E, Puyallup, WA 98374Sold
- $639,0003 bd3 ba1.7k sqft12711 151st St E, Puyallup, WA 98374Sold
- $950,0005 bd5 ba3.9k sqft12919 154th St E, Puyallup, WA 98374Sold
- $480,0003 bd2 ba1.2k sqft13210 152nd Street Ct E, Puyallup, WA 98374Sold
Nearby schools
GreatSchools rating
- 5/10Warren Hunt Elementary SchoolGrades: PK-6Distance: 0.5 mi
- 5/10Glacier View Junior High SchoolGrades: 7-9Distance: 2.2 mi
- 6/10Emerald Ridge High SchoolGrades: 10-12Distance: 2.1 mi
Schools provided by the listing agent
- Elementary: Hunt Elementary
- Middle: Glacier View Jr High
- High: Emerald Ridge High
Source: NWMLS as distributed by MLS GRID. This data may not be complete. We recommend contacting the local school district to confirm school assignments for this home.


Get pre-qualified for a loan
At Zillow Home Loans, we can pre-qualify you in as little as 5 minutes with no impact to your credit score.An equal housing lender. NMLS #10287.
- Washington
- Pierce County
- Puyallup
- 98374
- 13011 151st Street E
Nearby cities
Nearby neighborhoods
Nearby zip codes
Other Puyallup Topics
