Skip main navigation
Pending
  • $399,900

    13011 County Road 470, Tyler, TX 75704

    3beds
    2,065sqft
    : 
    Loading
    Get pre-qualified
    Single Family Residence
    Built in 1974
    6.33 Acres Lot
    $399,900 Zestimate®
    $194/sqft
    $-- HOA

    What's special

    Cozy wood-burning fireplacePeaceful east texas sceneryFresh interior updatesOlder open-air barnStorage shedUsable acreageComfortable floor plan
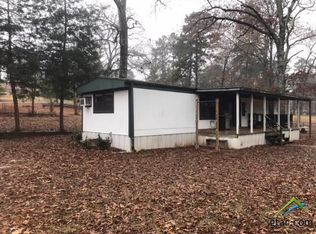
    Looking for room to spread out without giving up the convenience of town? This 3-bedroom, 2.5-bath home sits on just over 6 beautiful acres just outside Tyler's city limits, offering the perfect blend of open pasture, scattered mature trees, and peaceful East Texas scenery. Inside, you'll find a comfortable floor plan with spacious living areas, a cozy wood-burning fireplace, and a functional kitchen with plenty of cabinet and counter space. Fresh interior updates completed in recent years give the home a clean, move-in-ready feel, while the oversized laundry room provides additional storage and everyday convenience. Step outside and enjoy the flexibility that acreage provides. Whether you're dreaming of a garden, raising a few animals, riding ATVs, or simply enjoying the privacy, there's plenty of room to make it your own. The property also includes an attached 2-car garage, a covered carport for additional vehicles or equipment, a storage shed, and an older open-air barn. If you've been searching for an affordable East Texas property with usable acreage, a mix of open land and shade trees, and the freedom that comes with country living—all just a short drive from Tyler—this one deserves a spot on your list.
    13 days
    |
    1,639
    |
    155
    |

    Zillow last checked:

    Listing updated:

    Listed by:

    Ken Sheppa 903-217-6168,

    Leslie Cain Realty, LLC

    Source: GTARMLS,MLS#: 26009243MLS Logo

      Facts & features

      Interior

      Bedrooms & bathrooms
      • Bedrooms: 3
      • Bathrooms: 3
      • Full bathrooms: 2
      • 1/2 bathrooms: 1
      Rooms
      • Room types: Family Room, 1 Living Area
      Bedroom
      • Level: Main
      Bathroom
      • Features: Shower and Tub, Walk-In Closet(s), Ceramic Tile
      Kitchen
      • Features: Kitchen/Eating Combo
      Heating
      • Heat Pump
      Cooling
      • Heat Pump
      Appliances
      • Included: Range/Oven-Electric
      Features
      • Ceiling Fan(s)
      • Number of fireplaces: 1
      • Fireplace features: One Wood Burning
      Interior area
      • Total structure area: 2,065
      • Total interior livable area: 2,065 sqft
      Video & virtual tour

      Property

      Parking
      • Total spaces: 2
      • Parking features: Garage
      • Garage spaces: 2
      Features
      • Levels: One
      • Stories: 1
      • Patio & porch: Patio Covered
      • Pool features: None
      • Fencing: Partial
      Lot
      • Size: 6.33 Acres
      Details
      • Additional structures: Storage, Barn(s)
      • Parcel number: 100000105500008070
      • Special conditions: None

      Construction

      Type & style
      • Home type: SingleFamily
      • Architectural style: Traditional
      • Property subtype: Single Family Residence
      Materials
      • Wood Frame
      • Foundation: Slab
      • Roof: Composition
      Condition
      • Year built: 1974

      Community & HOA

      HOA
      • Has HOA: No
      Location
      • Region: Tyler

      Financial & listing details

      • Price per square foot: $194/sqft
      • Tax assessed value: $339,076
      • Annual tax amount: $6,506
      • Date on market: 7/2/2026
      • Listing terms: Conventional,Cash

        Estimated market value

        $399,900

        $380,000 - $420,000

        $2,303/mo

        Price history

        DateEventPrice
        7/10/2026Pending sale$399,900$194/sqft
        Source: GTARMLS #26009243 Report a problem
        7/10/2026Contingent$399,900$194/sqft
        Source: NTREIS #21325162 Report a problem
        7/2/2026Listed for sale$399,900+8.4%$194/sqft
        Source: GTARMLS #26009243 Report a problem
        11/1/2025Listing removed$1,700$1/sqft
        Source: Zillow Rentals Report a problem
        10/28/2025Price change$1,700-22.7%$1/sqft
        Source: Zillow Rentals Report a problem
        10/20/2025Price change$2,200+7.3%$1/sqft
        Source: Zillow Rentals Report a problem
        8/26/2025Price change$2,050-12.8%$1/sqft
        Source: Zillow Rentals Report a problem
        8/10/2025Listed for rent$2,350$1/sqft
        Source: Zillow Rentals Report a problem
        5/30/2025Sold--
        Source: GTARMLS #25005110 Report a problem
        4/23/2025Pending sale$369,000$179/sqft
        Source: GTARMLS #25005110 Report a problem
        4/5/2025Listed for sale$369,000$179/sqft
        Source: GTARMLS #25005110 Report a problem

        Public tax history

        YearProperty taxesTax assessment
        2024$3,776 +10.9%$339,076 +8.3%
        2023$3,404 -15.4%$312,993 +23.6%
        2022$4,025 0%$253,225 +8.2%
        2021$4,027 +9.9%$234,055 +11.8%
        2020$3,662 +7.5%$209,444 +9.1%
        2019$3,406 +3.7%$192,043 +6.2%
        2018$3,284 +10.7%$180,868 +9.1%
        2017$2,968 +5.1%$165,727 +3.2%
        2016$2,824 +147.4%$160,613 +3.4%
        2015$1,142 $155,328
        2014$1,142 +1.5%--
        2013$1,125 +0.4%--
        2012$1,120 +0.7%--
        2011$1,112 --
        2010-- $133,167
        2009-- $133,167
        Find assessor info on the county website

        Monthly payment

        Est. payment

        Payment breakdown

        Explore the cost of this home by adjusting the details. Changes won't be saved.
        All calculations are estimates and provided by Zillow, Inc. for informational purposes only. Actual amounts may vary.
        HOA fees may include property taxes on listings classified as Co-Ops. Contact the listing agent and/or owner for fee details.
        Mortgage interest rates are dependent on a number of factors, including credit score, down payment, and repayment length. Interest rate data provided by Zillow Group Marketplace, Inc. as of 1/1/1970 from various mortgage lenders with which we have lead or other similar arrangements; the Estimated Payment is an average of those rates.
        See how much you could borrow to make a competitive offer.

        Climate risks

        Neighborhood: 75704

        Getting around

        0 / 100
        Car-Dependent
        12 / 100
        Somewhat Bikeable

        Nearby schools

        GreatSchools rating
        Schools provided by the listing agent
        • Elementary: Orr
        • Middle: Boulter
        • High: Tyler High

        Source: GTARMLS. This data may not be complete. We recommend contacting the local school district to confirm school assignments for this home.

        A local agent can set up tours, give advice and negotiate with sellers.

        Browse local experts

        Similar homes