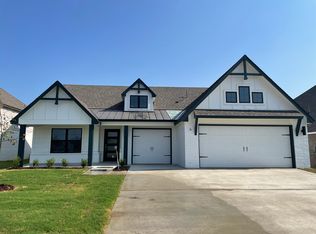
This Hartford floor plan is 2285 square feet. With four bedrooms, this home has no shortage of space. The open concept kitchen overlooks the family room and opens to the formal dining room. The master suite features a soaking tub and separate shower, and two spacious walk-in closets! This home is under construction; photos are sample images only.
This property is off market, which means it's not currently listed for sale or rent on Zillow. This may be different from what's available on other websites or public sources.