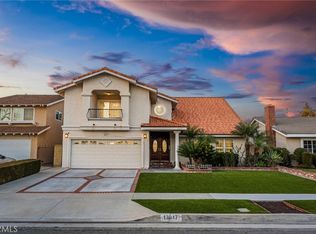
Luxury Ponderosa Home in Prime Cerritos Cul-de-Sac. Nestled at the end of a quiet cul-de-sac, this beautifully maintained Ponderosa-built residence offers approximately 2,389 sq. ft. of refined living space with 4 bedrooms, 3 bathrooms, and a spacious 350+ sq. ft. bonus room. Situated on an oversized pie-shaped lot with rare RV access, this home offers exceptional space, privacy, and potential. Inside, soaring ceilings and abundant natural light enhance the formal living and dining areas, while the upgraded kitchen features granite countertops, a gas range, and a full pantry. The kitchen opens to a welcoming family room with a fireplace and views of the covered patio—perfect for indoor-outdoor entertaining. A downstairs bedroom and ¾ bath provide ideal flexibility for guests or a private office. Upstairs includes a generous primary suite with a dressing area, dual wardrobes, and a recently remodeled bath, along with additional bedrooms and a remodeled hall bathroom. Additional highlights include dual-pane windows, a newer A/C and heating system, and a north-facing backyard. The oversized lot offers room for a pool, RV/boat storage, or a potential ADU (buyer to verify).
Located near shopping, dining, and freeway access within the highly acclaimed ABC Unified School District—walking distance to Whitney High Magnet School (requires testing to attend) and Cerritos Park East—this exceptional home is a rare offering.
Sold for $1,436,000
Listed by: ReMax Tiffany Real Estate • Laurie Chrispen • Contact: 714-478-2054
Bought with: Re/Max Tiffany Real Estate
$1,436,000
13011 Hart Pl, Cerritos, CA 90703
4beds
2,389sqft
Single Family Residence
Built in 1968
5,581 Square Feet Lot
$1,431,600 Zestimate®
$601/sqft
$4,797 Estimated rent
Home value
$1,431,600
$1.30M - $1.57M
$4,797/mo
Zestimate® history
Owner options
List your home for rent
$4,797/mo
Rent Zestimate®
Find your next renter with Zillow Rental Manager. Plus, with online applications, you can quickly screen prospective tenants – for free.
$4,797/mo
Rent Zestimate®
Refinance and save
$9,246/mo
Est. payment
Refinancing to a lower rate could help reduce your monthly payments and save thousands over the life of the loan.
$9,246/mo
Est. payment
Explore your selling options
Work with a Zillow partner agent
Leverage their expertise and Zillow's premium Showcase listings to get your home seen by more buyers.
Get startedList with your own agent
Get your home in front of millions of buyers by listing it on Zillow.
Learn how to do itSell it yourself
Take full control of how buyers see your home on Zillow by listing For Sale by Owner (FSBO).
List your homeWhat's special
North-facing backyardQuiet cul-de-sacAbundant natural lightRare rv accessGenerous primary suiteOversized pie-shaped lotDownstairs bedroom
Zillow last checked:
Listing updated:
Listed by:
Laurie Chrispen DRE #00892521 714-478-2054,
ReMax Tiffany Real Estate,
Seana Riggins DRE #01440600,
ReMax Tiffany Real Estate
Bought with:
Kelvin Gordiano, DRE #02201453
Re/Max Tiffany Real Estate
Source: CRMLS,MLS#: PW26031555 Originating MLS: California Regional MLS
Originating MLS: California Regional MLSFacts & features
Interior
Bedrooms & bathrooms
- Bedrooms: 4
- Bathrooms: 3
- Full bathrooms: 2
- 3/4 bathrooms: 1
- Main level bathrooms: 1
- Main level bedrooms: 1
Rooms
- Room types: Bonus Room, Bedroom, Entry/Foyer, Family Room, Kitchen, Living Room, Primary Bathroom, Primary Bedroom
Bedroom
- Features: Bedroom on Main Level
Bathroom
- Features: Dual Sinks, Full Bath on Main Level, Granite Counters, Linen Closet, Remodeled, Separate Shower, Tub Shower
Family room
- Features: Separate Family Room
Kitchen
- Features: Granite Counters, Kitchen Island, Kitchen/Family Room Combo, Remodeled, Updated Kitchen
Heating
- Central
Cooling
- Central Air
Appliances
- Included: Built-In Range, Dishwasher, Electric Range, Disposal, Gas Water Heater, Microwave, Vented Exhaust Fan, Water To Refrigerator
- Laundry: Washer Hookup, Electric Dryer Hookup, Gas Dryer Hookup, In Garage
Features
- Beamed Ceilings, Breakfast Area, Block Walls, Ceiling Fan(s), Cathedral Ceiling(s), Granite Counters, Laminate Counters, Open Floorplan, Pantry, Bedroom on Main Level
- Flooring: Laminate
- Windows: Double Pane Windows
- Has fireplace: Yes
- Fireplace features: Gas Starter, Living Room
- Common walls with other units/homes: No Common Walls
Interior area
- Total interior livable area: 2,389 sqft
Property
Parking
- Total spaces: 4
- Parking features: Door-Multi, Garage Faces Front, Garage, RV Gated, RV Access/Parking
- Attached garage spaces: 2
- Uncovered spaces: 2
Accessibility
- Accessibility features: None
Features
- Levels: Two
- Stories: 2
- Entry location: 1
- Patio & porch: Concrete, Covered
- Exterior features: Rain Gutters
- Pool features: None
- Spa features: None
- Has view: Yes
- View description: None
Lot
- Size: 5,581 Square Feet
- Features: 0-1 Unit/Acre, Back Yard, Cul-De-Sac, Front Yard, Sprinklers In Rear, Sprinklers In Front, Lawn, Near Park, Near Public Transit, Sprinklers Timer
Details
- Additional structures: Shed(s)
- Parcel number: 7008003003
- Special conditions: Standard,Trust
Construction
Type & style
- Home type: SingleFamily
- Architectural style: Contemporary
- Property subtype: Single Family Residence
Materials
- Stucco
- Foundation: Concrete Perimeter
- Roof: Composition
Condition
- Turnkey
- New construction: No
- Year built: 1968
Details
- Builder name: Ponderosa
Utilities & green energy
- Sewer: Public Sewer
- Water: Public
- Utilities for property: Cable Available, Electricity Available, Electricity Connected, Natural Gas Available, Natural Gas Connected, Phone Available, Sewer Available, Sewer Connected, Water Available, Water Connected
Community & HOA
Community
- Features: Curbs, Gutter(s), Storm Drain(s), Street Lights, Sidewalks, Park
- Security: Carbon Monoxide Detector(s), Smoke Detector(s)
Location
- Region: Cerritos
Financial & listing details
- Price per square foot: $601/sqft
- Tax assessed value: $125,965
- Date on market: 2/12/2026
- Cumulative days on market: 4 days
- Listing terms: Submit
- Inclusions: center kitchen island, shed in the back,
- Road surface type: Paved
Price history
| Date | Event | Price |
|---|---|---|
| 3/6/2026 | Sold | $1,436,000+2.6%$601/sqft |
Source:  CRMLS #PW26031555 Report a problem CRMLS #PW26031555 Report a problem | ||
| 2/23/2026 | Contingent | $1,399,000$586/sqft |
Source: CRMLS #PW26031555 Report a problem | ||
| 2/13/2026 | Listed for sale | $1,399,000$586/sqft |
Source: CRMLS #PW26031555 Report a problem | ||
Public tax history
| Year | Property taxes | Tax assessment |
|---|---|---|
| 2026 | -- | $125,965 +2% |
| 2025 | $2,105 +11% | $123,511 +2% |
| 2024 | $1,897 +2.8% | $121,090 +2% |
| 2023 | $1,846 +1.7% | $118,717 +2% |
| 2022 | $1,815 +3% | $116,390 +2% |
| 2021 | $1,762 +0.9% | $114,109 +1% |
| 2020 | $1,747 | $112,940 +2% |
| 2019 | $1,747 +13.4% | $110,726 +2% |
| 2018 | $1,540 | $108,555 +2% |
| 2017 | $1,540 +2.1% | $106,428 +2% |
| 2016 | $1,508 +4.2% | $104,342 +1.5% |
| 2015 | $1,446 +2.8% | $102,776 +2% |
| 2014 | $1,407 | $100,763 +2.5% |
| 2012 | -- | $98,343 +2% |
| 2011 | -- | $96,416 +0.8% |
| 2010 | -- | $95,696 -0.2% |
| 2009 | -- | $95,924 +2% |
| 2008 | -- | $94,044 +2% |
| 2007 | -- | $92,201 +2% |
| 2006 | -- | $90,394 |
| 2005 | -- | $90,394 +4% |
| 2004 | -- | $86,886 +1.9% |
| 2003 | -- | $85,295 +2% |
| 2002 | -- | $83,623 +4% |
| 2000 | -- | $80,378 |
Find assessor info on the county website
Neighborhood: 90703
Nearby homes
- $1,665,0005 bd4 ba2.4k sqft13017 Hart Pl, Cerritos, CA 90703Sold
- $994,1003 bd2 ba1.4k sqft13010 Palm Pl, Cerritos, CA 90703Off Market
- $1,139,0004 bd2 ba1.6k sqft13005 Hart Pl, Cerritos, CA 90703Off Market
- $1,235,5004 bd3 ba2.1k sqft13016 Palm Pl, Cerritos, CA 90703Off Market
- $1,017,0003 bd2 ba1.4k sqft13021 Hart Pl, Cerritos, CA 90703Off Market
- $1,313,9004 bd2 ba1.7k sqft13001 Hart Pl, Cerritos, CA 90703Off Market
- $1,432,9005 bd3 ba2.4k sqft13004 Palm Pl, Cerritos, CA 90703Off Market
- $1,118,2004 bd2 ba1.6k sqft13020 Palm Pl, Cerritos, CA 90703Off Market
Nearby schools
GreatSchools rating
- 9/10Cecil B. Stowers Magnet School of International StudiesGrades: K-6Distance: 0.4 mi
- 9/10Carmenita Middle SchoolGrades: 7-8Distance: 0.6 mi
- 10/10Cerritos High SchoolGrades: 9-12Distance: 0.9 mi
Schools provided by the listing agent
- Elementary: Stowers
- Middle: Carmenita
- High: Cerritos
Source: CRMLS. This data may not be complete. We recommend contacting the local school district to confirm school assignments for this home.
Get a cash offer in 3 minutes
Find out how much your home could sell for in as little as 3 minutes with a no-obligation cash offer.
Estimated market value
$1,431,600
Get a cash offer in 3 minutes
Find out how much your home could sell for in as little as 3 minutes with a no-obligation cash offer.
Estimated market value
$1,431,600
- California
- Los Angeles County
- Cerritos
- 90703
- 13011 Hart Pl
