**MULTIPLE OFFERS** Spacious 4-Bedroom Raised Rambler with Walk-Out Basement in Prime Location! Welcome to this beautifully updated raised rambler offering 4 bedrooms, 2 full bathrooms, and a fully finished walk-out basement—perfect for comfortable family living and entertaining! Freshly painted throughout, this move-in ready home features a modern kitchen with all-new stainless steel appliances, 42" cabinets, and stunning new granite countertops. Both bathrooms have been tastefully upgraded with new vanities and stylish finishes. Enjoy the versatility of the fully finished basement—ideal for a recreation room, home office, or guest suite. The walk-out design brings in natural light and provides easy access to the backyard. Located just minutes from Dale Blvd, Prince William County Parkway, I-95, Routes 1, 123, and 234, and Old Bridge Road, this home offers unbeatable access to Manassas, Arlington, Alexandria, DC, and major commuter routes, including commuter lots and VRE/train stations. You're also just: 5 miles from Historic Occoquan 10 miles to Quantico 15 miles to Fort Belvoir & 20 miles to the Pentagon. Enjoy proximity to shopping, dining, and local amenities like the Chinn Aquatics & Fitness Center and the Lake Ridge area
Sold for $485,000
$485,000
13011 Kidwell Dr, Woodbridge, VA 22193
4beds
1,711sqft
Single Family Residence
Built in 1972
8,211 Square Feet Lot
$492,900 Zestimate®
$283/sqft
$3,344 Estimated rent
Home value
$492,900
$458,000 - $532,000
$3,344/mo
Zestimate® history
Owner options
List your home for rent
$3,344/mo
Rent Zestimate®
Find your next renter with Zillow Rental Manager. Plus, with online applications, you can quickly screen prospective tenants – for free.
$3,344/mo
Rent Zestimate®
Refinance and save
$2,986/mo
Est. payment
Refinancing to a lower rate could help reduce your monthly payments and save thousands over the life of the loan.
$2,986/mo
Est. payment
Explore your selling options
Work with a Zillow partner agent
Leverage their expertise and Zillow's premium Showcase listings to get your home seen by more buyers.
Get startedList with your own agent
Get your home in front of millions of buyers by listing it on Zillow.
Learn how to do itSell it yourself
Take full control of how buyers see your home on Zillow by listing For Sale by Owner (FSBO).
List your homeWhat's special
Zillow last checked:
Listing updated:
Listed by:
Monica Embrey 571-221-5846,
Samson Properties
Bought with:
Azar Abbasi, 0225216409
Samson Properties
Source: Bright MLS,MLS#: VAPW2095742
Facts & features
Interior
Bedrooms & bathrooms
- Bedrooms: 4
- Bathrooms: 2
- Full bathrooms: 2
- Main level bathrooms: 1
- Main level bedrooms: 2
Rooms
- Room types: Living Room, Dining Room, Primary Bedroom, Bedroom 2, Bedroom 3, Bedroom 4, Kitchen, Family Room, Utility Room, Bathroom 1, Bathroom 2
Primary bedroom
- Features: Ceiling Fan(s)
- Level: Main
- Area: 216 Square Feet
- Dimensions: 18 x 12
Bedroom 2
- Features: Ceiling Fan(s)
- Level: Main
- Area: 150 Square Feet
- Dimensions: 15 x 10
Bedroom 3
- Level: Lower
- Area: 90 Square Feet
- Dimensions: 10 x 9
Bedroom 4
- Level: Lower
- Area: 132 Square Feet
- Dimensions: 12 x 11
Bathroom 1
- Features: Bathroom - Tub Shower, Flooring - Ceramic Tile
- Level: Main
- Area: 35 Square Feet
- Dimensions: 7 x 5
Bathroom 2
- Features: Bathroom - Tub Shower
- Level: Lower
- Area: 35 Square Feet
- Dimensions: 7 x 5
Dining room
- Features: Chair Rail
- Level: Main
- Area: 110 Square Feet
- Dimensions: 11 x 10
Family room
- Features: Fireplace - Wood Burning
- Level: Lower
- Area: 384 Square Feet
- Dimensions: 24 x 16
Kitchen
- Features: Granite Counters, Kitchen - Gas Cooking, Recessed Lighting
- Level: Main
- Area: 110 Square Feet
- Dimensions: 11 x 10
Living room
- Features: Ceiling Fan(s), Crown Molding
- Level: Main
- Area: 240 Square Feet
- Dimensions: 16 x 15
Utility room
- Level: Lower
- Area: 150 Square Feet
- Dimensions: 15 x 10
Heating
- Central, Natural Gas
Cooling
- Central Air, Electric
Appliances
- Included: Gas Water Heater
Features
- Basement: Full,Finished,Heated,Improved,Exterior Entry,Rear Entrance,Walk-Out Access,Windows
- Number of fireplaces: 1
Interior area
- Total structure area: 1,900
- Total interior livable area: 1,711 sqft
- Finished area above ground: 988
- Finished area below ground: 723
Property
Parking
- Parking features: Driveway, Off Street
- Has uncovered spaces: Yes
Accessibility
- Accessibility features: None
Features
- Levels: Two
- Stories: 2
- Pool features: None
Lot
- Size: 8,211 Square Feet
Details
- Additional structures: Above Grade, Below Grade
- Parcel number: 8192395904
- Zoning: RPC
- Special conditions: Standard
Construction
Type & style
- Home type: SingleFamily
- Architectural style: Traditional,Raised Ranch/Rambler
- Property subtype: Single Family Residence
Materials
- Brick, Combination
- Foundation: Slab
Condition
- Very Good
- New construction: No
- Year built: 1972
- Major remodel year: 2023
Utilities & green energy
- Sewer: Public Sewer
- Water: Public
- Utilities for property: Natural Gas Available, Electricity Available, Broadband, Cable, DSL, Fiber Optic, Satellite Internet Service
Community & HOA
Community
- Subdivision: Dale City
HOA
- Has HOA: No
Location
- Region: Woodbridge
Financial & listing details
- Price per square foot: $283/sqft
- Tax assessed value: $446,400
- Annual tax amount: $4,069
- Date on market: 6/2/2025
- Listing agreement: Exclusive Right To Sell
- Listing terms: Cash,Conventional,Other,FHA,FHA 203(k),VA Loan,VHDA
- Ownership: Fee Simple
Price history
| Date | Event | Price |
|---|---|---|
| 11/15/2025 | Listing removed | $2,950$2/sqft |
Source: Bright MLS #VAPW2104362 Report a problem | ||
| 10/13/2025 | Price change | $2,950-7.8%$2/sqft |
Source: Bright MLS #VAPW2104362 Report a problem | ||
| 10/2/2025 | Price change | $3,200-8.6%$2/sqft |
Source: Bright MLS #VAPW2104362 Report a problem | ||
| 9/18/2025 | Listed for rent | $3,500$2/sqft |
Source: Bright MLS #VAPW2104362 Report a problem | ||
| 9/16/2025 | Sold | $485,000$283/sqft |
Source:  Bright MLS #VAPW2095742 Report a problem Bright MLS #VAPW2095742 Report a problem | ||
| 8/24/2025 | Contingent | $485,000+5.7%$283/sqft |
Source: Bright MLS #VAPW2095742 Report a problem | ||
| 8/20/2025 | Price change | $459,000-8%$268/sqft |
Source: Bright MLS #VAPW2095742 Report a problem | ||
| 8/20/2025 | Listed for sale | $499,000$292/sqft |
Source:  WMLS #BMTVAPW2095742 Report a problem WMLS #BMTVAPW2095742 Report a problem | ||
| 8/16/2025 | Contingent | $499,000$292/sqft |
Source: Bright MLS #VAPW2095742 Report a problem | ||
| 7/18/2025 | Price change | $499,000-3.9%$292/sqft |
Source: Bright MLS #VAPW2095742 Report a problem | ||
| 6/2/2025 | Listed for sale | $519,000+19.3%$303/sqft |
Source: Bright MLS #VAPW2095742 Report a problem | ||
| 6/8/2023 | Sold | $435,000+9%$254/sqft |
Source: Bright MLS #VAPW2049288 Report a problem | ||
| 5/1/2023 | Pending sale | $399,000$233/sqft |
Source: Bright MLS #VAPW2049288 Report a problem | ||
| 4/28/2023 | Listed for sale | $399,000+322.2%$233/sqft |
Source: Bright MLS #VAPW2049288 Report a problem | ||
| 1/1/2015 | Sold | $94,500$55/sqft |
Source:  Long & Foster Broker Feed #1005935626_100 Report a problem Long & Foster Broker Feed #1005935626_100 Report a problem | ||
| 12/8/2008 | Sold | $94,500-66.8%$55/sqft |
Source: Public Record Report a problem | ||
| 5/1/2008 | Listing removed | $284,900$167/sqft |
Source: Postlets #PW6513528 Report a problem | ||
| 4/25/2008 | Listed for sale | $284,900+7.6%$167/sqft |
Source: Postlets #PW6513528 Report a problem | ||
| 2/28/2008 | Listing removed | $264,900$155/sqft |
Source: Visual Tour #PW6513528 Report a problem | ||
| 1/18/2008 | Listed for sale | $264,900-33.8%$155/sqft |
Source: Visual Tour #PW6513528 Report a problem | ||
| 10/27/2005 | Sold | $400,000+25%$234/sqft |
Source: Public Record Report a problem | ||
| 12/2/2004 | Sold | $319,900$187/sqft |
Source: Public Record Report a problem | ||
Public tax history
| Year | Property taxes | Tax assessment |
|---|---|---|
| 2025 | $4,377 +10.9% | $446,400 +12.5% |
| 2024 | $3,946 +2.4% | $396,800 +7.1% |
| 2023 | $3,854 -6.6% | $370,400 +2.2% |
| 2022 | $4,128 +3.8% | $362,400 +12.2% |
| 2021 | $3,977 +7.4% | $323,000 +8.5% |
| 2020 | $3,703 +107% | $297,600 +0.4% |
| 2019 | $1,789 -47.9% | $296,300 +4.1% |
| 2018 | $3,437 +7.1% | $284,600 +7% |
| 2017 | $3,209 +5.5% | $265,900 +8.4% |
| 2016 | $3,042 +8.2% | $245,400 +4.9% |
| 2015 | $2,811 | $234,000 +5.7% |
| 2014 | $2,811 | $221,300 +7.3% |
| 2013 | -- | $206,200 +6.2% |
| 2012 | -- | $194,100 +36.7% |
| 2010 | -- | $142,000 +0.1% |
| 2009 | -- | $141,900 -53.4% |
| 2008 | -- | $304,600 -14.6% |
| 2007 | -- | $356,700 -0.2% |
| 2006 | -- | $357,400 +30.1% |
| 2005 | -- | $274,700 +28.9% |
| 2004 | -- | $213,100 +18.5% |
| 2003 | -- | $179,800 +22.7% |
| 2002 | -- | $146,500 +17.8% |
| 2001 | -- | $124,400 |
Find assessor info on the county website
Neighborhood: Dale City
Nearby homes
- $446,4003 bd2 ba956 sqft4517 Kentmore Dr, Woodbridge, VA 22193Off Market
- $464,8004 bd2 ba988 sqft13013 Kidwell Dr, Woodbridge, VA 22193Off Market
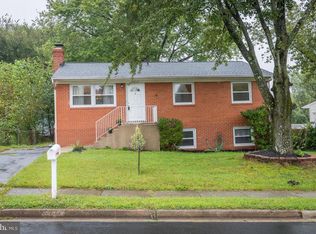
- $470,1004 bd2 ba816 sqft4515 Kentmore Dr, Woodbridge, VA 22193Off Market
- $476,6004 bd2 ba988 sqft13000 Kiley Ct, Woodbridge, VA 22193Off Market
- $490,0004 bd2 ba2.1k sqft13015 Kidwell Dr, Woodbridge, VA 22193Off Market
- $448,7002 bd2 ba1.1k sqft13002 Kiley Ct, Woodbridge, VA 22193Off Market
- $434,1002 bd2 ba988 sqft13010 Kidwell Dr, Woodbridge, VA 22193Off Market
- $452,8002 bd2 ba988 sqft13008 Kidwell Dr, Woodbridge, VA 22193Off Market
Nearby schools
GreatSchools rating
- 5/10Kerrydale Elementary SchoolGrades: PK-5Distance: 0.2 mi
- 4/10Stuart M. Beville Middle SchoolGrades: 6-8Distance: 1.1 mi
- 3/10Gar-Field High SchoolGrades: PK,9-12Distance: 2.6 mi
Schools provided by the listing agent
- Elementary: Kerrydale
- Middle: Beville
- High: Gar-field
- District: Prince William County Public Schools
Source: Bright MLS. This data may not be complete. We recommend contacting the local school district to confirm school assignments for this home.
Get a cash offer in 3 minutes
Find out how much your home could sell for in as little as 3 minutes with a no-obligation cash offer.
Estimated market value
$492,900
Get a cash offer in 3 minutes
Find out how much your home could sell for in as little as 3 minutes with a no-obligation cash offer.
Estimated market value
$492,900
- Virginia
- Prince William County
- Woodbridge
- 22193
- Dale City
- 13011 Kidwell Dr
Nearby cities
Nearby neighborhoods
Nearby zip codes
Other Woodbridge Topics
