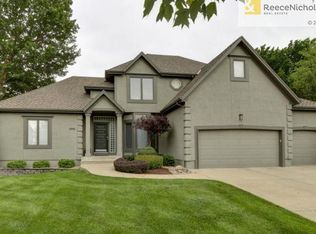
This beauty is move in ready! Stunningly appointed, every room has style and space. Main floor primary ensuite, 2 walk in closets, lovely windows overlooking lush green backyard. Incredible space throughout first floor to entertain or relax with family.....LR has soaring ceilings, newly painted fresh and bright, formal DR overlooking bonus sitting room. Lovely kitchen with hearth room and breakfast nook. Upstairs has 3 additional bedrooms with baths. Beautifully finished basement, with game room, LR, wonderful bar to entertain and bonus finished space for work out or play to boot plus plenty of storage. 3 car garage plus room for storage. Seller bought it just 17 months ago but then family moved back to AZ. It was gorgeous when they bought it, but ever the design expert seller, seller did so many Improvements!!
Kitchen cabinets painted white, took out popcorn ceiling throughout, added lovely wall paper in guest bath, redesigned the LR bookshelves and added new FP mantel, all new paint throughout, brand new gorgeous front door and new back door, new fridge (stays) and microwave, and the brand new washer and dryer stays!! Exterior work done: All wood rot removed, newly painted exterior, new gutters, and new garage door opener, upgraded sprinkler system.
You'll love the neighborhood, the nearby green space, the excellent schools, the fantastic shopping nearby......honestly, everything you could want!
Sold
Street View
Price Unknown
13011 Long St, Overland Park, KS 66213
4beds
3,725sqft
Single Family Residence
Built in 1994
0.26 Acres Lot
$670,700 Zestimate®
$--/sqft
$3,971 Estimated rent
Home value
$670,700
$624,000 - $724,000
$3,971/mo
Zestimate® history
Owner options
List your home for rent
$3,971/mo
Rent Zestimate®
Find your next renter with Zillow Rental Manager. Plus, with online applications, you can quickly screen prospective tenants – for free.
$3,971/mo
Rent Zestimate®
Refinance and save
$850/mo
Est. payment
Refinancing to a lower rate could help reduce your monthly payments and save thousands over the life of the loan.
$850/mo
Est. payment
Explore your selling options
Work with a Zillow partner agent
Leverage their expertise and Zillow's premium Showcase listings to get your home seen by more buyers.
Get startedList with your own agent
Get your home in front of millions of buyers by listing it on Zillow.
Learn how to do itSell it yourself
Take full control of how buyers see your home on Zillow by listing For Sale by Owner (FSBO).
List your homeWhat's special
Hearth roomNew fp mantelBreakfast nookBeautifully finished basementWonderful barFormal drMain floor primary ensuite
Zillow last checked:
Listing updated:
Listed by:
Sudy Hurst 913-481-9370,
ReeceNichols- Leawood Town Center
Bought with:
Shelley Bulcock, SP00238468
Crown Realty
Source: Heartland MLS as distributed by MLS GRID,MLS#: 2551463
Facts & features
Interior
Bedrooms & bathrooms
- Bedrooms: 4
- Bathrooms: 5
- Full bathrooms: 4
- 1/2 bathrooms: 1
Primary bedroom
- Features: Carpet, Ceiling Fan(s)
- Level: First
- Area: 252 Square Feet
- Dimensions: 18 x 14
Bedroom 2
- Features: Carpet, Walk-In Closet(s)
- Level: Second
- Area: 165 Square Feet
- Dimensions: 15 x 11
Bedroom 3
- Features: Carpet, Walk-In Closet(s)
- Level: Second
- Area: 180 Square Feet
- Dimensions: 15 x 12
Bedroom 4
- Features: Carpet, Walk-In Closet(s)
- Level: Second
- Area: 169 Square Feet
- Dimensions: 13 x 13
Primary bathroom
- Features: Carpet, Double Vanity, Walk-In Closet(s)
- Level: First
- Area: 150 Square Feet
- Dimensions: 15 x 10
Breakfast room
- Level: First
- Area: 120 Square Feet
- Dimensions: 12 x 10
Dining room
- Features: Carpet
- Level: First
- Area: 132 Square Feet
- Dimensions: 12 x 11
Family room
- Features: Carpet, Ceiling Fan(s), Fireplace
- Level: First
- Area: 320 Square Feet
- Dimensions: 20 x 16
Hearth room
- Features: Fireplace
- Level: First
- Area: 168 Square Feet
- Dimensions: 14 x 12
Kitchen
- Level: First
- Area: 156 Square Feet
- Dimensions: 13 x 12
Laundry
- Features: Vinyl
- Level: First
- Area: 60 Square Feet
- Dimensions: 10 x 6
Living room
- Features: Carpet
- Level: First
- Area: 132 Square Feet
- Dimensions: 12 x 11
Media room
- Features: Carpet
- Level: Basement
- Area: 320 Square Feet
- Dimensions: 20 x 16
Other
- Features: Carpet
- Level: Basement
- Area: 300 Square Feet
- Dimensions: 20 x 15
Recreation room
- Features: Ceramic Tiles
- Level: Basement
- Area: 256 Square Feet
- Dimensions: 16 x 16
Heating
- Forced Air
Cooling
- Electric
Appliances
- Included: Dishwasher, Disposal, Humidifier, Microwave, Built-In Oven, Built-In Electric Oven
- Laundry: Laundry Room, Main Level
Features
- Ceiling Fan(s), Central Vacuum, Pantry, Vaulted Ceiling(s), Walk-In Closet(s), Wet Bar
- Flooring: Wood
- Doors: Storm Door(s)
- Windows: Window Coverings, Thermal Windows
- Basement: Concrete,Finished,Sump Pump
- Number of fireplaces: 2
- Fireplace features: Family Room, Gas, Hearth Room
Interior area
- Total structure area: 3,725
- Total interior livable area: 3,725 sqft
- Finished area above ground: 2,725
- Finished area below ground: 1,000
Property
Parking
- Total spaces: 3
- Parking features: Attached, Garage Door Opener, Garage Faces Front
- Attached garage spaces: 3
Features
- Patio & porch: Deck
- Exterior features: Sat Dish Allowed
- Spa features: Bath
Lot
- Size: 0.26 Acres
- Features: City Lot, Level
Details
- Parcel number: NP54240010 0003
- Other equipment: Satellite Dish
Construction
Type & style
- Home type: SingleFamily
- Architectural style: Traditional
- Property subtype: Single Family Residence
Materials
- Stone Trim, Stucco & Frame
- Roof: Composition
Condition
- Year built: 1994
Utilities & green energy
- Sewer: Public Sewer
- Water: Public
Community & HOA
Community
- Security: Smoke Detector(s)
- Subdivision: Nottingham By The Green
HOA
- Has HOA: Yes
- Amenities included: Clubhouse, Pool, Tennis Court(s)
- Services included: Trash
- HOA fee: $850 annually
- HOA name: Nottingham on the Green
Location
- Region: Overland Park
Financial & listing details
- Tax assessed value: $657,700
- Annual tax amount: $7,285
- Date on market: 5/28/2025
- Listing terms: Cash,Conventional,FHA,VA Loan
- Exclusions: Fp
- Ownership: Private
Price history
| Date | Event | Price |
|---|---|---|
| 7/3/2025 | Sold | -- |
Source:  Heartland MLS as distributed by MLS GRID #2551463 Report a problem Heartland MLS as distributed by MLS GRID #2551463 Report a problem | ||
| 6/17/2025 | Pending sale | $665,000$179/sqft |
Source: Heartland MLS as distributed by MLS GRID #2551463 Report a problem | ||
| 6/10/2025 | Contingent | $665,000$179/sqft |
Source: Heartland MLS as distributed by MLS GRID #2551463 Report a problem | ||
| 5/28/2025 | Listed for sale | $665,000+15.7%$179/sqft |
Source: Heartland MLS as distributed by MLS GRID #2551463 Report a problem | ||
| 1/8/2024 | Sold | -- |
Source: Heartland MLS as distributed by MLS GRID #2464656 Report a problem | ||
| 12/10/2023 | Pending sale | $575,000$154/sqft |
Source: Heartland MLS as distributed by MLS GRID #2464656 Report a problem | ||
| 12/8/2023 | Listed for sale | $575,000+35.3%$154/sqft |
Source: Heartland MLS as distributed by MLS GRID #2464656 Report a problem | ||
| 6/6/2017 | Sold | -- |
Source: Agent Provided Report a problem | ||
| 4/9/2017 | Pending sale | $425,000$114/sqft |
Source: Keller Williams Realty Partner #2039691 Report a problem | ||
| 4/8/2017 | Listed for sale | $425,000$114/sqft |
Source: Keller Williams Realty Partner #2039691 Report a problem | ||
Public tax history
| Year | Property taxes | Tax assessment |
|---|---|---|
| 2025 | $8,188 +12.4% | $75,636 +13.7% |
| 2024 | $7,285 +6.1% | $66,528 +7.6% |
| 2023 | $6,869 +4.3% | $61,847 +6.6% |
| 2022 | $6,588 | $58,041 +9.1% |
| 2021 | -- | $53,176 +2.3% |
| 2020 | $6,181 | $51,957 +1.5% |
| 2019 | -- | $51,198 +5% |
| 2018 | -- | $48,760 +1.8% |
| 2017 | $5,834 +10.2% | $47,909 +7.5% |
| 2016 | $5,294 +3.8% | $44,563 +2.8% |
| 2015 | $5,100 +6.5% | $43,344 +8.4% |
| 2013 | $4,789 +2.4% | $39,986 +0.8% |
| 2012 | $4,675 +0.7% | $39,675 -2.4% |
| 2010 | $4,642 +5.6% | $40,630 |
| 2009 | $4,396 -3.8% | $40,630 -0.6% |
| 2008 | $4,569 -0.3% | $40,894 -3.1% |
| 2007 | $4,581 +1.9% | $42,205 |
| 2006 | $4,497 | $42,205 |
| 2005 | -- | $42,205 |
Find assessor info on the county website
Neighborhood: 66213
Nearby homes
- $--4 bd4 ba2.9k sqft13007 Long St, Overland Park, KS 66213Sold
- $656,0004 bd3 ba2.9k sqft13015 Long St, Overland Park, KS 66213Off Market
- $749,9004 bd4 ba4.8k sqft13008 Caenen St, Overland Park, KS 66213Off Market

- $961,4004 bd5 ba5.2k sqft13012 Caenen St, Overland Park, KS 66213Off Market
- $642,2004 bd4 ba3k sqft13019 Long St, Overland Park, KS 66213Off Market
- $642,6004 bd3 ba3.3k sqft13012 Long St, Overland Park, KS 66213Off Market
- $640,8004 bd4 ba2.8k sqft13004 Caenen St, Overland Park, KS 66213Off Market
- $690,1004 bd3 ba3.3k sqft13003 Long St, Overland Park, KS 66213Off Market
Nearby schools
GreatSchools rating
- 8/10Bentwood Elementary SchoolGrades: PK-5Distance: 0.4 mi
- 8/10California Trail Middle SchoolGrades: 6-8Distance: 1 mi
- 9/10Olathe East Sr High SchoolGrades: 9-12Distance: 1.4 mi
Schools provided by the listing agent
- Elementary: Bentwood
- Middle: California Trail
- High: Olathe East
Source: Heartland MLS as distributed by MLS GRID. This data may not be complete. We recommend contacting the local school district to confirm school assignments for this home.
Get a cash offer in 3 minutes
Find out how much your home could sell for in as little as 3 minutes with a no-obligation cash offer.
Estimated market value
$670,700
Get a cash offer in 3 minutes
Find out how much your home could sell for in as little as 3 minutes with a no-obligation cash offer.
Estimated market value
$670,700
- Kansas
- Johnson County
- Overland Park
- 66213
- 13011 Long St
Nearby cities
Nearby neighborhoods
Nearby zip codes
Other Overland Park Topics
