Welcome to 13011 Martha’s Choice Circle, a beautifully updated colonial home in the sought-after Red Willow community of Bowie. This spacious 4 bedroom, 3 1/2 bath home offers both modern updates and simple comforts, making it perfect for today’s lifestyle. As you enter, the open yet traditional design flows seamlessly from the large foyer to the formal living and dining rooms on the right, to the office/study on the left, ideal for entertaining, family time and working from home. The updated kitchen is a chef’s dream, featuring new stainless appliances, quartz countertops, a breakfast area, and a large pantry. Casual early morning meals or less formal dining can be enjoyed in the breakfast area, which is perfectly adjacent to the family room. Your family room is complete with a cozy wood-burning brick fireplace, vaulted ceilings and two skylights to enjoy every moment of daylight! Sliding doors from the family room lead to the screened porch where you can relax and enjoy the tranquility of the fully fenced backyard without worry of the weather. Stairs from the screened porch lead to the expansive yard and a concrete patio for additional outdoor enjoyment. The main level also features a renovated half bath, as well as a laundry room doubling as a mud room leading to the spacious two car garage. Upstairs, the home continues to impress with new carpet and fresh paint throughout. The primary bedroom offers a restful retreat with its own sitting area, a large walk-in closet and a beautiful en suite bathroom with a skylight. The bathroom has been completely renovated boasting a new freestanding tub, a large walk-in shower, new flooring, and a new dual sink vanity with updated lighting and fixtures. You will find three additional bedrooms on this level, all with great closets. The second full bathroom on the upper floor has also undergone a thoughtful renovation, offering modern updates and style. The fully finished lower level provides even more versatile space, ideal for a rec room, home gym, and entertainment area, plus it includes a refreshed full bath with a shower. Having a walkout to the backyard and patio is ideal and will be so practical for hosting parties, daily back yard activities and wonderful evenings relaxing under the stars. Additional storage is conveniently located under the deck, providing the perfect spot for storing everything you need for backyard activities and more. ** This home has been thoughtfully updated, including new LVP flooring, carpet, and fresh paint throughout, plus new lighting fixtures, kitchen appliances and so much more, all ensuring a move-in-ready experience for the next lucky owner. **** Community amenities include access to local parks and recreational spaces, with convenient access to major commuter routes like Route 301, I-495, and more, offering easy access to shopping, dining, and the best of Bowie and surrounding areas. Don’t miss the opportunity to make this beautiful home yours today!
Sold for $680,000
$680,000
13011 Marthas Choice Cir, Bowie, MD 20720
4beds
3,776sqft
Single Family Residence
Built in 1988
0.79 Acres Lot
$676,600 Zestimate®
$180/sqft
$4,632 Estimated rent
Home value
$676,600
$602,000 - $765,000
$4,632/mo
Zestimate® history
Owner options
List your home for rent
$4,632/mo
Rent Zestimate®
Find your next renter with Zillow Rental Manager. Plus, with online applications, you can quickly screen prospective tenants – for free.
$4,632/mo
Rent Zestimate®
Refinance and save
$4,618/mo
Est. payment
Refinancing to a lower rate could help reduce your monthly payments and save thousands over the life of the loan.
$4,618/mo
Est. payment
Explore your selling options
Work with a Zillow partner agent
Leverage their expertise and Zillow's premium Showcase listings to get your home seen by more buyers.
Get startedList with your own agent
Get your home in front of millions of buyers by listing it on Zillow.
Learn how to do itSell it yourself
Take full control of how buyers see your home on Zillow by listing For Sale by Owner (FSBO).
List your homeWhat's special
Zillow last checked:
Listing updated:
Listed by:
Jeannette Westcott 410-336-6585,
Keller Williams Realty Centre
Bought with:
Uzi Ogbuokiri
Long & Foster Real Estate, Inc.
Source: Bright MLS,MLS#: MDPG2145614
Facts & features
Interior
Bedrooms & bathrooms
- Bedrooms: 4
- Bathrooms: 4
- Full bathrooms: 3
- 1/2 bathrooms: 1
- Main level bathrooms: 1
Rooms
- Room types: Living Room, Dining Room, Primary Bedroom, Bedroom 2, Bedroom 3, Bedroom 4, Kitchen, Game Room, Family Room, Foyer, Laundry, Office, Recreation Room, Utility Room, Bonus Room, Primary Bathroom, Full Bath, Half Bath
Primary bedroom
- Features: Flooring - Carpet, Ceiling Fan(s), Attached Bathroom, Walk-In Closet(s)
- Level: Upper
- Area: 221 Square Feet
- Dimensions: 17 x 13
Bedroom 2
- Features: Flooring - Carpet
- Level: Upper
- Area: 100 Square Feet
- Dimensions: 10 x 10
Bedroom 3
- Features: Flooring - Carpet, Ceiling Fan(s)
- Level: Upper
- Area: 121 Square Feet
- Dimensions: 11 x 11
Bedroom 4
- Features: Flooring - Carpet
- Level: Upper
- Area: 143 Square Feet
- Dimensions: 13 x 11
Primary bathroom
- Features: Flooring - Luxury Vinyl Plank, Soaking Tub, Walk-In Closet(s), Recessed Lighting, Bathroom - Walk-In Shower, Double Sink
- Level: Upper
Bonus room
- Features: Flooring - Vinyl
- Level: Lower
- Area: 90 Square Feet
- Dimensions: 10 x 9
Dining room
- Features: Flooring - Luxury Vinyl Plank
- Level: Main
- Area: 169 Square Feet
- Dimensions: 13 x 13
Family room
- Features: Flooring - Luxury Vinyl Plank, Fireplace - Wood Burning, Ceiling Fan(s), Cathedral/Vaulted Ceiling, Lighting - Ceiling, Skylight(s)
- Level: Main
- Area: 260 Square Feet
- Dimensions: 20 x 13
Foyer
- Features: Flooring - Luxury Vinyl Plank
- Level: Main
Other
- Features: Flooring - Luxury Vinyl Plank, Bathroom - Tub Shower
- Level: Upper
Other
- Features: Flooring - Luxury Vinyl Plank
- Level: Lower
Game room
- Features: Flooring - Vinyl
- Level: Lower
- Area: 195 Square Feet
- Dimensions: 15 x 13
Half bath
- Features: Flooring - Luxury Vinyl Plank
- Level: Main
Kitchen
- Features: Kitchen - Electric Cooking, Eat-in Kitchen, Kitchen Island, Flooring - Luxury Vinyl Plank, Breakfast Bar, Countertop(s) - Quartz, Dining Area, Lighting - Ceiling, Breakfast Nook, Breakfast Room, Countertop(s) - Solid Surface, Pantry
- Level: Main
- Area: 240 Square Feet
- Dimensions: 20 x 12
Laundry
- Features: Flooring - Luxury Vinyl Plank
- Level: Main
- Area: 56 Square Feet
- Dimensions: 8 x 7
Living room
- Features: Flooring - Luxury Vinyl Plank
- Level: Main
- Area: 195 Square Feet
- Dimensions: 15 x 13
Office
- Features: Flooring - Luxury Vinyl Plank
- Level: Main
- Area: 120 Square Feet
- Dimensions: 12 x 10
Recreation room
- Features: Flooring - Vinyl
- Level: Lower
- Area: 420 Square Feet
- Dimensions: 28 x 15
Utility room
- Level: Lower
Heating
- Heat Pump, Central, Electric
Cooling
- Central Air, Ceiling Fan(s), Electric
Appliances
- Included: Microwave, Dishwasher, Dryer, Exhaust Fan, Oven/Range - Electric, Refrigerator, Stainless Steel Appliance(s), Washer, Water Heater, Disposal, Self Cleaning Oven, Oven, Ice Maker, Water Dispenser, Electric Water Heater
- Laundry: Has Laundry, Dryer In Unit, Main Level, Washer In Unit, Laundry Room
Features
- Attic, Soaking Tub, Bathroom - Stall Shower, Bathroom - Tub Shower, Bathroom - Walk-In Shower, Breakfast Area, Ceiling Fan(s), Dining Area, Crown Molding, Family Room Off Kitchen, Open Floorplan, Floor Plan - Traditional, Formal/Separate Dining Room, Eat-in Kitchen, Kitchen - Gourmet, Kitchen Island, Kitchen - Table Space, Pantry, Primary Bath(s), Recessed Lighting, Upgraded Countertops, Walk-In Closet(s), Other, Dry Wall
- Flooring: Luxury Vinyl, Carpet, Vinyl
- Doors: Sliding Glass, Storm Door(s), Insulated, Six Panel
- Windows: Skylight(s), Green House, Double Pane Windows
- Basement: Full,Walk-Out Access,Rear Entrance,Interior Entry,Exterior Entry,Improved,Heated,Finished,Other,Connecting Stairway
- Number of fireplaces: 1
- Fireplace features: Brick, Mantel(s), Wood Burning
Interior area
- Total structure area: 3,854
- Total interior livable area: 3,776 sqft
- Finished area above ground: 2,676
- Finished area below ground: 1,100
Property
Parking
- Total spaces: 6
- Parking features: Covered, Storage, Garage Faces Front, Garage Door Opener, Inside Entrance, Concrete, Driveway, Attached
- Attached garage spaces: 2
- Uncovered spaces: 4
- Details: Garage Sqft: 420
Accessibility
- Accessibility features: Other
Features
- Levels: Three
- Stories: 3
- Patio & porch: Deck, Patio
- Exterior features: Rain Gutters, Storage, Lighting, Sidewalks, Other
- Pool features: None
- Fencing: Wood,Back Yard
Lot
- Size: 0.79 Acres
Details
- Additional structures: Above Grade, Below Grade
- Parcel number: 17141685999
- Zoning: RR
- Special conditions: Standard
Construction
Type & style
- Home type: SingleFamily
- Architectural style: Colonial
- Property subtype: Single Family Residence
Materials
- Frame
- Foundation: Other
- Roof: Composition
Condition
- Very Good
- New construction: No
- Year built: 1988
- Major remodel year: 2024
Utilities & green energy
- Sewer: Public Sewer
- Water: Public
- Utilities for property: Electricity Available, Fiber Optic
Community & HOA
Community
- Security: Smoke Detector(s), Main Entrance Lock, Carbon Monoxide Detector(s)
- Subdivision: Red Willow
HOA
- Has HOA: Yes
- Amenities included: Common Grounds, Other
- Services included: Common Area Maintenance, Other
- HOA fee: $360 annually
- HOA name: RED WILLOW HOMEOWNERS ASSOCIATION
Location
- Region: Bowie
Financial & listing details
- Price per square foot: $180/sqft
- Tax assessed value: $501,367
- Annual tax amount: $7,450
- Date on market: 4/23/2025
- Listing agreement: Exclusive Right To Sell
- Listing terms: Cash,Conventional,FHA,VA Loan
- Ownership: Fee Simple
Price history
| Date | Event | Price |
|---|---|---|
| 8/1/2025 | Listing removed | $5,000$1/sqft |
Source: Bright MLS #MDPG2160278 Report a problem | ||
| 7/27/2025 | Listed for rent | $5,000+42.9%$1/sqft |
Source: Bright MLS #MDPG2160278 Report a problem | ||
| 7/27/2025 | Listing removed | $3,500$1/sqft |
Source: Bright MLS #MDPG2157612 Report a problem | ||
| 7/25/2025 | Price change | $3,500-12.5%$1/sqft |
Source: Bright MLS #MDPG2157612 Report a problem | ||
| 7/1/2025 | Listed for rent | $4,000$1/sqft |
Source: Bright MLS #MDPG2157612 Report a problem | ||
| 5/30/2025 | Sold | $680,000+4.6%$180/sqft |
Source:  Bright MLS #MDPG2145614 Report a problem Bright MLS #MDPG2145614 Report a problem | ||
| 4/29/2025 | Pending sale | $650,000$172/sqft |
Source: Bright MLS #MDPG2145614 Report a problem | ||
| 4/23/2025 | Listed for sale | $650,000$172/sqft |
Source: Bright MLS #MDPG2145614 Report a problem | ||
Public tax history
| Year | Property taxes | Tax assessment |
|---|---|---|
| 2025 | $6,634 +19% | $538,200 +7.3% |
| 2024 | $5,575 +7.9% | $501,367 +7.9% |
| 2023 | $5,166 +8.6% | $464,533 +8.6% |
| 2022 | $4,756 +3% | $427,700 +3% |
| 2021 | $4,619 +3.1% | $415,367 +3.1% |
| 2020 | $4,482 -21.2% | $403,033 +5.3% |
| 2019 | $5,687 | $382,700 |
| 2018 | $5,687 +2.1% | $382,700 +2.1% |
| 2017 | $5,568 +27.9% | $374,700 +2.2% |
| 2016 | $4,352 | $366,700 +3.7% |
| 2015 | $4,352 | $353,667 +3.8% |
| 2014 | $4,352 | $340,633 +4% |
| 2013 | -- | $327,600 |
| 2012 | -- | $327,600 |
| 2011 | -- | $327,600 -36.9% |
| 2010 | -- | $518,770 +9.3% |
| 2009 | -- | $474,832 +10.2% |
| 2008 | -- | $430,896 +11.4% |
| 2007 | -- | $386,960 +14.6% |
| 2006 | -- | $337,560 +17.1% |
| 2005 | -- | $288,160 +20.7% |
| 2004 | -- | $238,760 |
| 2003 | -- | $238,760 +5.6% |
| 2002 | -- | $226,022 +12.7% |
| 2001 | -- | $200,550 |
Find assessor info on the county website
Neighborhood: 20720
Nearby homes
- $660,0005 bd4 ba3.7k sqft13013 Marthas Choice Cir, Bowie, MD 20720Sold
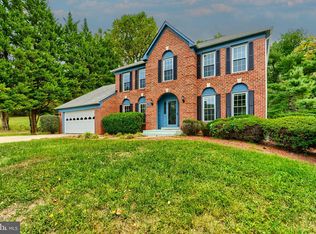
- $656,400-- bd3 ba2.6k sqft13009 Marthas Choice Cir, Bowie, MD 20720Off Market
- $636,6004 bd3 ba3.7k sqft13008 Marthas Choice Cir, Bowie, MD 20720Off Market

- $651,000-- bd2 ba2.8k sqft13007 Marthas Choice Cir, Bowie, MD 20720Off Market
- $580,200-- bd2 ba2.3k sqft13010 Marthas Choice Cir, Bowie, MD 20720Off Market
- $609,2004 bd4 ba2.4k sqft13006 Marthas Choice Cir, Bowie, MD 20720Off Market
- $704,4004 bd4 ba4.4k sqft13012 Marthas Choice Cir, Bowie, MD 20720Off Market
- $537,700-- bd2 ba2.4k sqft13005 Marthas Choice Cir, Bowie, MD 20720Off Market
Nearby schools
GreatSchools rating
- 3/10High Bridge Elementary SchoolGrades: K-5Distance: 1 mi
- 6/10Samuel Ogle Middle SchoolGrades: 6-8Distance: 2.4 mi
- 4/10Bowie High SchoolGrades: 9-12Distance: 1.9 mi
Schools provided by the listing agent
- District: Prince George's County Public Schools
Source: Bright MLS. This data may not be complete. We recommend contacting the local school district to confirm school assignments for this home.
Get a cash offer in 3 minutes
Find out how much your home could sell for in as little as 3 minutes with a no-obligation cash offer.
Estimated market value
$676,600
Get a cash offer in 3 minutes
Find out how much your home could sell for in as little as 3 minutes with a no-obligation cash offer.
Estimated market value
$676,600
- Maryland
- Prince Georges County
- Bowie
- 20720
- 13011 Marthas Choice Cir
Nearby cities
Nearby neighborhoods
Nearby zip codes
Other Bowie Topics
