Step into a home where every detail has been thoughtfully reimagined, not just updated, but truly upgraded for comfort, style, and peace of mind. Originally designed as a four-bedroom home, this beautifully remodeled property was transformed into a SPACIOUS 3 BEDROOM, 2 BATH retreat to create a more open and functional flow for every day living. From the moment you arrive, the charm is undeniable with it's inviting front porch, beautifully landscaped yard and and back porch area, framed by a breathtaking old oak tree that brings timeless Southern character to the property. --- Inside and out, quality improvements shine everywhere. HURRICANE FORTIFIED WINDOWS with A LIFETIME WARRANTY that include a hurricane fabric covering that are easily stored , an ARCHITECTURAL SHINGLED ROOF only SIX MONTHS OLD, UPDATED ELECTRICAL AND PLUMBING, and a 1 YEAR OLD HVAC SYSTEM offering modern efficiency, and a piece of mind. The NEW FLOORING comes with a 25-YEAR WARRANTY, while beneath the home, ALL FLOOR JOISTS in the crawlspace have been completely REPLACED with treated lumber AS WELL AS the SUBFLOOR, reflecting the extensive care and investment poured into this property. NATURAL GAS services the stove, water heater, and furnace, adding convenience and efficiency throughout the home ---The backyard feels like its own private escape, fully fenced with rich wood privacy fencing, and a stunning Ivy - covered stone wall that adds character and charm. A spacious back deck invites gatherings and quiet evenings alike, while the driveway leads to something truly special --- a DETACHED COTTAGE STYLE space complete with HEAT and AIR, a FULL BATH, and access to a shared LAUNDRY ROOM designed for convenience, with separate entrances, allowing both the main home and cottage space for private access. Perfect for guest, hobbies, a home office, or additional living quarters, this flexible space adds incredible functionality to the property. Even the OUTDOOR WATER SPIGOT was upgraded with both HOT and COLD water for car washing. A SECOND SHED with its own charming front porch sits tucked beneath the shade of the magnificent oak tree, creating yet another peaceful corner of this one-of-a-kind property --- Conveniently located directly across from the park complete with a concrete walking path and the fire department, this home not only offers a beautiful setting but the added bonus of potentially lower insurance costs. Rich in upgrades, character and thoughtful details, this is more than a house---it is a place designed to be lived in and enjoyed and loved for years to come. A place to call home!! Schedule your appointment today.
Active
Price cut: $5K (8/15)
$255,000
13011 Michael St, Biloxi, MS 39532
3beds
1,450sqft
Residential, Single Family Residence
Built in 1960
0.28 Acres Lot
$251,100 Zestimate®
$176/sqft
$-- HOA
What's special
Beautifully landscaped yardBreathtaking old oak treeBack porch areaSpacious back deckUpdated electrical and plumbingInviting front porchStunning ivy-covered stone wall
- 92 days |
- 243 |
- 18 |
Zillow last checked:
Listing updated:
Listed by:
Barbara J Campbell 228-217-0294,
eAgent VIP Realty 228-285-5488
Source: MLS United,MLS#: 4150493
Facts & features
Interior
Bedrooms & bathrooms
- Bedrooms: 3
- Bathrooms: 2
- Full bathrooms: 2
Heating
- Natural Gas, Other
Cooling
- Central Air, Electric
Appliances
- Included: Dishwasher, Gas Water Heater, Ice Maker, Refrigerator, Washer/Dryer, Water Heater
- Laundry: Inside, Laundry Room
Features
- Breakfast Bar, Ceiling Fan(s), Open Floorplan, Pantry, Track Lighting
- Flooring: Vinyl
- Doors: Dead Bolt Lock(s), Sliding Doors
- Windows: Blinds, Double Pane Windows, Storm Window(s), Window Coverings, Window Treatments
- Has fireplace: No
- Fireplace features: Outside
Interior area
- Total structure area: 1,450
- Total interior livable area: 1,450 sqft
Video & virtual tour
Property
Parking
- Total spaces: 4
- Parking features: Concrete, Driveway
- Has uncovered spaces: Yes
Features
- Levels: One
- Stories: 1
- Patio & porch: Deck, Front Porch
- Exterior features: Garden, Private Yard
- Fencing: Back Yard,Perimeter,Privacy,Stone,Wood
Lot
- Size: 0.28 Acres
- Dimensions: 90' x 136' x 90' 137'
- Features: Corner Lot, Landscaped
Details
- Additional structures: Guest House, Shed(s)
- Parcel number: 1107o01024.000
Construction
Type & style
- Home type: SingleFamily
- Property subtype: Residential, Single Family Residence
Materials
- Brick, Cedar, Wood Siding
- Foundation: Raised
- Roof: Architectural Shingles
Condition
- Updated/Remodeled
- New construction: No
- Year built: 1960
Utilities & green energy
- Sewer: Public Sewer
- Water: Public
- Utilities for property: Cable Available, Electricity Connected, Natural Gas Connected, Sewer Connected, Water Connected, Natural Gas in Kitchen
Community & HOA
Community
- Features: Near Entertainment, Park, Playground
- Subdivision: Glendale Heights
Location
- Region: Biloxi
Financial & listing details
- Price per square foot: $176/sqft
- Tax assessed value: $86,652
- Annual tax amount: $699
- Date on market: 5/25/2026
- Electric utility on property: Yes
Estimated market value
$251,100
$239,000 - $264,000
$1,695/mo
Price history
| Date | Event | Price |
|---|---|---|
| 8/15/2026 | Price change | $255,000-1.9%$176/sqft |
Source: MLS United #4150493 Report a problem | ||
| 6/30/2026 | Price change | $260,000-5.5%$179/sqft |
Source: MLS United #4150493 Report a problem | ||
| 6/15/2026 | Price change | $275,000-1.8%$190/sqft |
Source: MLS United #4150493 Report a problem | ||
| 5/25/2026 | Listed for sale | $280,000+12%$193/sqft |
Source: MLS United #4150493 Report a problem | ||
| 4/14/2026 | Listing removed | -- |
Source: Owner Report a problem | ||
| 2/26/2026 | Price change | $250,000+0.8%$172/sqft |
Source: Owner Report a problem | ||
| 12/3/2025 | Price change | $248,000-6.4%$171/sqft |
Source: Owner Report a problem | ||
| 12/1/2025 | Listed for sale | $265,000-3.6%$183/sqft |
Source: Owner Report a problem | ||
| 9/13/2024 | Listing removed | -- |
Source: Owner Report a problem | ||
| 9/2/2024 | Listed for sale | $275,000+25%$190/sqft |
Source: Owner Report a problem | ||
| 4/25/2022 | Listing removed | -- |
Source: Owner Report a problem | ||
| 4/7/2022 | Price change | $220,000-2.2%$152/sqft |
Source: Owner Report a problem | ||
| 3/30/2022 | Price change | $225,000-2.2%$155/sqft |
Source: Owner Report a problem | ||
| 3/20/2022 | Listed for sale | $230,000$159/sqft |
Source: Owner Report a problem | ||
| 3/16/2022 | Listing removed | -- |
Source: MLS United #3380079 Report a problem | ||
| 2/11/2022 | Listed for sale | $230,000$159/sqft |
Source: MLS United #3380079 Report a problem | ||
| 1/30/2022 | Pending sale | $230,000$159/sqft |
Source: MLS United #3380079 Report a problem | ||
| 1/7/2022 | Listed for sale | $230,000+21.1%$159/sqft |
Source: MLS United #3380079 Report a problem | ||
| 12/15/2021 | Listing removed | -- |
Source: MLS United #3380079 Report a problem | ||
| 9/15/2021 | Listed for sale | $190,000$131/sqft |
Source:  MGCMLS #380079 Report a problem MGCMLS #380079 Report a problem | ||
Public tax history
| Year | Property taxes | Tax assessment |
|---|---|---|
| 2025 | $699 +13% | $8,665 +8.6% |
| 2024 | $618 -0.7% | $7,981 |
| 2023 | $623 -0.9% | $7,981 |
| 2022 | $629 -55% | $7,981 -90% |
| 2021 | $1,398 +8.1% | $79,813 +11.8% |
| 2020 | $1,293 -0.6% | $71,406 +566.7% |
| 2019 | $1,301 | $10,711 |
| 2018 | $1,301 -0.8% | $10,711 |
| 2017 | $1,311 | $10,711 -2.1% |
| 2015 | $1,311 -3.8% | $10,941 -12.2% |
| 2014 | $1,362 | $12,463 +34.9% |
| 2013 | -- | $9,237 |
| 2003 | -- | -- |
| 2002 | -- | -- |
Find assessor info on the county website
Monthly payment
Est. payment
Payment breakdown
Explore the cost of this home by adjusting the details. Changes won't be saved.Climate risks
Neighborhood: Woolmarket
Nearby schools
GreatSchools rating
- 8/10Woolmarket Elementary SchoolGrades: K-6Distance: 1.1 mi
- 10/10North Woolmarket Elementary and Middle SchoolGrades: K-8Distance: 3.5 mi
- 8/10Diberville Senior High SchoolGrades: 9-12Distance: 3.9 mi
Schools provided by the listing agent
- Elementary: Woolmarket
- Middle: N Woolmarket Elem & Middle
- High: D'Iberville
Source: MLS United. This data may not be complete. We recommend contacting the local school district to confirm school assignments for this home.
- $164,0003 bd2 ba1.1k sqft13027 Michael St, Biloxi, MS 39532Off Market
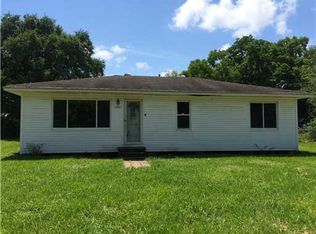
- $266,200-- bd-- ba1.5k sqft8430 Woolmarket Rd, Biloxi, MS 39532Off Market
- $143,7003 bd-- ba1.2k sqft13016 Marvin St, Biloxi, MS 39532Off Market
- $111,4003 bd-- ba1.2k sqft13037 Michael St, Biloxi, MS 39532Off Market
- $131,5003 bd-- ba1.2k sqft13020 Michael St, Biloxi, MS 39532Off Market
- $202,5002 bd-- ba1.1k sqft12512 Airport Rd, Biloxi, MS 39532Off Market
- $10,711-- bd-- ba-- sqft12512 Airport Rd, Biloxi, MS 39532Off Market
- $57,5520.57 acres13046 Michael St, Biloxi, MS 39532Off Market
A local agent can set up tours, give advice and negotiate with sellers.
A local lender can help you make sure your offer is ready when you are.
Similar homes
- $224,9003 bd2 ba1.5k sqft12202 Tiffany Ln, Biloxi, MS 39532For Sale
 MLS ID #4152142, T.J. Price, Coldwell Banker Alfonso Realty-Lorraine Rd. MLS United
 - $239,0003 bd2 ba1.5k sqft2134 Baywood Dr, Biloxi, MS 39532For Sale
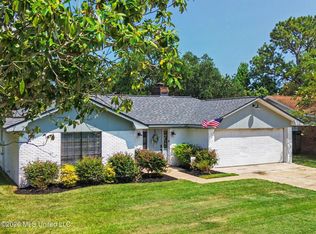 MLS ID #4158374, Mallory S Simpson, Veterans Realty. MLS United
 - $255,0004 bd2 ba1.7k sqft15916 Cottonwood Dr, Biloxi, MS 39532For Sale
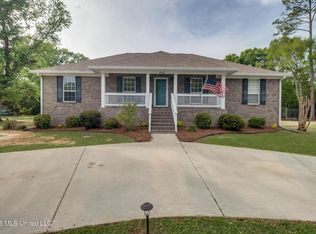 MLS ID #4144718, Lara B Alley, Century 21 Busch Realty Group. MLS United
 - $225,0002 bd2 ba1.3k sqft175 Brady Dr, Biloxi, MS 39531For Sale
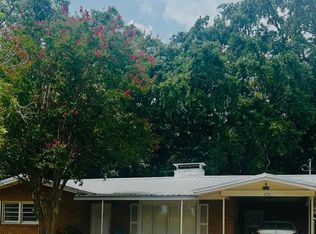 MLS ID #4160309, Rebecca Gillum, Epique. MLS United
 - $250,0003 bd2 ba1.8k sqft2137 Driftwood Dr, Biloxi, MS 39531For SaleMLS ID #4159274, Samantha Faircloth, Coastal Realty Group. MLS United
- $325,0003 bd3 ba2k sqft9213 Selena Dr, Biloxi, MS 39532For SaleMLS ID #4141517, Dean A Martel, Real Estate Professionals Of The South, Inc.. MLS United
- $215,0004 bd2 ba1.4k sqft15504 Brandon Dr, Biloxi, MS 39532For SaleMLS ID #4159191, Jessica Lancon, Epique. MLS United
- $225,0003 bd2 ba1.5k sqft2300 Arbor Dr, Biloxi, MS 39531For SaleMLS ID #4152137, Kelsie Hall, Coastal Realty Group. MLS United
- $289,0003 bd2 ba1.7k sqft15614 Arran Way, Biloxi, MS 39532New ConstructionMLS ID #4154400, Sandi Pickard, Coldwell Banker Alfonso Realty-Lorraine Rd. MLS United
- $259,9003 bd3 ba1.7k sqft13 40th St, Gulfport, MS 39507For SaleMLS ID #4157761, Lynn I Healy, Healy Realty Group, LLC. MLS United
- $196,0003 bd2 ba1.4k sqft2033 S Hill Rd, Biloxi, MS 39532For SaleMLS ID #4120779, Elijah H Lewis, Infinity Realty Group, LLC. MLS United
- $200,0003 bd2 ba1.3k sqft323 Rich Ave, Biloxi, MS 39531For SaleMLS ID #4158064, Misty M Elsworth, Coastal Realty Group. MLS United
- $229,9003 bd2 ba1.8k sqft595 Neal Dr, Diberville, MS 39540For SaleMLS ID #4157089, Carrie F Taranto Chipley, Premier Properties. MLS United
- $230,0003 bd2 ba1.8k sqft131 Gary St, Gulfport, MS 39503For SaleMLS ID #4159261, Nikia Miller, Century 21 Busch Realty Group. MLS United
- $305,0004 bd2 ba1.9k sqft15250 Cypress Way, Biloxi, MS 39532For SaleMLS ID #4154233, Deanna Hamilton, Foretich Real Estate, LLC. MLS United
- $235,0002 bd3 ba1.3k sqft495 Popps Ferry Rd APT 17, Biloxi, MS 39531For SaleMLS ID #4149102, Sandi Pickard, Coldwell Banker Alfonso Realty-Lorraine Rd. MLS United
- $199,0003 bd3 ba1.7k sqft2530 Old Bay Rd, Biloxi, MS 39531For SaleMLS ID #4155965, Deano O Kraner, Fidelis Realty, LLC.. MLS United
- $225,0003 bd2 ba2k sqft2305 Lynn Ave, Gulfport, MS 39503For SaleMLS ID #4159116, Jim A Head, Direction Realty, LLC. MLS United
- $259,0003 bd3 ba1.8k sqft13540 Tara Hills Cir, Gulfport, MS 39503For SaleMLS ID #4156168, Daniel Demers, Sell Your Home Services, LLC.. MLS United
- $241,0004 bd2 ba2.1k sqft2607 Demaret Dr, Gulfport, MS 39507For SaleMLS ID #4146481, Alexandria Atchison, RE/MAX Results In Real Estate, Inc.. MLS United
