Welcome to this charming two-story home located in the highly sought-after Riverbrook neighborhood off Glen Kernan. Tucked away on a quiet cul-de-sac, this 4-bedroom, 2.5-bath plus loft property offers space, privacy, and comfort for the whole family. The well-maintained home has had only one proud owner who has kept it in excellent condition, ready for you to add your personal touch. Step inside and enjoy the cozy wood-burning fireplace in the family room, or entertain in the formal dining room and eat-in kitchen. The kitchen boasts brand-new stainless steel appliances, perfect for your culinary creations. The first-floor primary bedroom offers convenience and comfort, while the upstairs bedrooms are freshly carpeted. Recent upgrades include new kitchen appliances, laminated and tile flooring downstairs, new carpets upstairs, new water heater and new AC units... ensuring that the home is move-in ready. Outside, the expansive paved backyard offers a serene space for gardening, relaxation, and family gatherings, all surrounded by mature trees and a high fence for added privacy with plenty of room to park your boat or RV.
With a spacious two-car garage, water softener, wide driveway, and a transferable termite bond, this home has everything you need. Nestled in a prime location near Hodges Blvd and JTB Blvd, you're just minutes from the beach, Mayo Clinic, St. Johns Town Center, Mayport, shopping, and more. Don't miss the opportunity to make this beautiful home your own! It's waiting for your personal touch and offers endless potential.
Closed
$475,000
13011 RIVER SPRINGS Way, Jacksonville, FL 32224
4beds
2,349sqft
Single Family Residence
Built in 2000
9,147 Square Feet Lot
$509,800 Zestimate®
$202/sqft
$3,323 Estimated rent
Home value
$509,800
$484,000 - $535,000
$3,323/mo
Zestimate® history
Owner options
List your home for rent
$3,323/mo
Rent Zestimate®
Find your next renter with Zillow Rental Manager. Plus, with online applications, you can quickly screen prospective tenants – for free.
$3,323/mo
Rent Zestimate®
Refinance and save
$3,410/mo
Est. payment
Refinancing to a lower rate could help reduce your monthly payments and save thousands over the life of the loan.
$3,410/mo
Est. payment
Explore your selling options
Work with a Zillow partner agent
Leverage their expertise and Zillow's premium Showcase listings to get your home seen by more buyers.
Get startedList with your own agent
Get your home in front of millions of buyers by listing it on Zillow.
Learn how to do itSell it yourself
Take full control of how buyers see your home on Zillow by listing For Sale by Owner (FSBO).
List your homeWhat's special
Expansive paved backyardQuiet cul-de-sacFirst-floor primary bedroomCozy wood-burning fireplaceFormal dining roomBrand-new stainless steel appliancesEat-in kitchen
Zillow last checked:
Listing updated:
Listed by:
ROBERTA GJELOSHAJ 904-571-7966,
ONE SOTHEBY'S INTERNATIONAL REALTY 305-666-0562,
ALEKSANDER PERVAZA 904-571-7288
Bought with:
KATHRYN NICHOLS GUNTER, 3439932
FLUID REALTY, LLC.
CHRISTIE BLACKBURN, 3446196
Source: realMLS,MLS#: 2050753
Facts & features
Interior
Bedrooms & bathrooms
- Bedrooms: 4
- Bathrooms: 3
- Full bathrooms: 2
- 1/2 bathrooms: 1
Heating
- Central, Electric, Heat Pump
Cooling
- Central Air, Electric
Appliances
- Included: Dishwasher, Electric Oven, Electric Range, Electric Water Heater, Ice Maker, Microwave, Refrigerator, Water Softener Owned
- Laundry: Electric Dryer Hookup, Lower Level
Features
- Breakfast Bar, Ceiling Fan(s), Entrance Foyer, Primary Bathroom -Tub with Separate Shower, Master Downstairs, Walk-In Closet(s)
- Flooring: Carpet, Vinyl
- Number of fireplaces: 1
- Fireplace features: Wood Burning
Interior area
- Total interior livable area: 2,349 sqft
Property
Parking
- Total spaces: 2
- Parking features: Additional Parking, Garage, Garage Door Opener, On Street, RV Access/Parking
- Garage spaces: 2
- Has uncovered spaces: Yes
Features
- Levels: Two
- Stories: 2
- Patio & porch: Rear Porch
- Pool features: None
- Fencing: Back Yard,Wood
- Has view: Yes
- View description: City, Trees/Woods
Lot
- Size: 9,147 Square Feet
- Features: Cul-De-Sac, Dead End Street
Details
- Parcel number: 1677326060
- Zoning description: Residential
Construction
Type & style
- Home type: SingleFamily
- Property subtype: Single Family Residence
Materials
- Roof: Shingle
Condition
- New construction: No
- Year built: 2000
Utilities & green energy
- Sewer: Public Sewer
- Water: Public
- Utilities for property: Cable Available, Electricity Connected, Sewer Connected, Water Connected
Community & HOA
Community
- Subdivision: Riverbrook At Glen
HOA
- Has HOA: Yes
- HOA fee: $120 annually
Location
- Region: Jacksonville
Financial & listing details
- Price per square foot: $202/sqft
- Tax assessed value: $425,822
- Annual tax amount: $3,521
- Date on market: 10/4/2024
- Listing terms: Cash,Conventional,FHA,VA Loan
- Road surface type: Asphalt
Price history
| Date | Event | Price |
|---|---|---|
| 11/13/2024 | Sold | $475,000+2.2%$202/sqft |
Source:  realMLS #2050753 Report a problem realMLS #2050753 Report a problem | ||
| 11/10/2024 | Pending sale | $465,000$198/sqft |
Source: realMLS #2050753 Report a problem | ||
| 10/4/2024 | Listed for sale | $465,000+215%$198/sqft |
Source: realMLS #2050753 Report a problem | ||
| 2/29/2000 | Sold | $147,600$63/sqft |
Source: Public Record Report a problem | ||
Public tax history
| Year | Property taxes | Tax assessment |
|---|---|---|
| 2024 | $3,624 +2.9% | $233,136 +3% |
| 2023 | $3,521 +9.3% | $226,346 +3% |
| 2022 | $3,222 +0.8% | $219,754 +3% |
| 2021 | $3,198 +1% | $213,354 +1.4% |
| 2020 | $3,166 +1.2% | $210,409 +2.3% |
| 2019 | $3,129 +1.3% | $205,679 +1.9% |
| 2018 | $3,088 | $201,844 +2.1% |
| 2017 | $3,088 +1.3% | $197,693 +2.1% |
| 2016 | $3,049 +0.6% | $193,627 +0.7% |
| 2015 | $3,030 -1% | $192,282 +0.8% |
| 2014 | $3,060 | $190,756 +1.5% |
| 2013 | -- | $187,937 +0.3% |
| 2012 | -- | $187,450 +3% |
| 2011 | -- | $181,991 +1.5% |
| 2010 | -- | $179,302 +2.7% |
| 2009 | -- | $174,589 +5.7% |
| 2006 | -- | $165,205 +3% |
| 2005 | $2,515 | $160,393 +3% |
| 2004 | -- | $155,721 +1.9% |
| 2003 | $2,479 | $152,817 +2.4% |
| 2002 | -- | $149,235 +1.6% |
| 2001 | -- | $146,885 +389.6% |
| 2000 | -- | $30,000 |
| 1999 | -- | $30,000 |
Find assessor info on the county website
Neighborhood: Beach Haven
Nearby homes
- $507,0003 bd2 ba1.9k sqft13010 River Springs Way, Jacksonville, FL 32224Off Market
- $456,5003 bd2 ba1.9k sqft4565 Pebble Brook Dr, Jacksonville, FL 32224Off Market
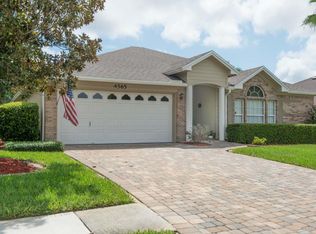
- $443,3003 bd2 ba1.8k sqft4571 Pebble Brook Dr, Jacksonville, FL 32224Off Market

- $426,5003 bd2 ba1.8k sqft4559 Pebble Brook Dr, Jacksonville, FL 32224Off Market
- $590,2004 bd3 ba2.3k sqft13018 River Springs Way, Jacksonville, FL 32224Off Market
- $669,0005 bd3 ba2.3k sqft4577 Pebble Brook Dr, Jacksonville, FL 32224For Sale
- $554,9003 bd2 ba2.3k sqft4583 Pebble Brook Dr, Jacksonville, FL 32224Off Market
- $549,0004 bd2 ba1.9k sqft4553 Pebble Brook Dr, Jacksonville, FL 32224Off Market
Nearby schools
GreatSchools rating
- 9/10Chet's Creek Elementary SchoolGrades: PK-5Distance: 0.5 mi
- 5/10Kernan Middle SchoolGrades: 6-8Distance: 3.2 mi
- 6/10Atlantic Coast High SchoolGrades: 9-12Distance: 4.4 mi
Schools provided by the listing agent
- Elementary: Chets Creek
- Middle: Kernan
- High: Atlantic Coast
Source: realMLS. This data may not be complete. We recommend contacting the local school district to confirm school assignments for this home.
Get a cash offer in 3 minutes
Find out how much your home could sell for in as little as 3 minutes with a no-obligation cash offer.
Estimated market value
$509,800
Get a cash offer in 3 minutes
Find out how much your home could sell for in as little as 3 minutes with a no-obligation cash offer.
Estimated market value
$509,800
- Florida
- Duval County
- Jacksonville
- 32224
- Beach Haven
- 13011 RIVER SPRINGS Way
Nearby cities
Nearby neighborhoods
Nearby zip codes
Other Jacksonville Topics
