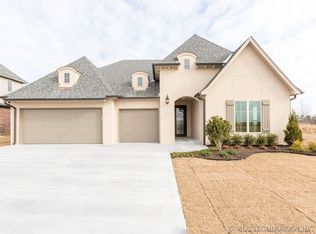
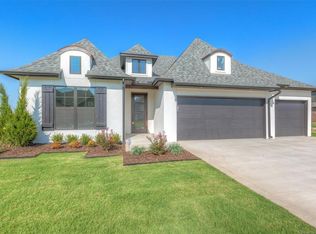
Better than new and absolutely spotless, this move-in ready home in the highly sought-after Yorktown neighborhood is loaded with upgrades and thoughtful design. Featuring a desirable and functional layout, this home showcases stunning new hardwood floors that flow throughout the main living areas for a fresh, updated look. The open-concept plan includes a spacious living room that connects seamlessly to the eat-in kitchen, complete with a massive walk-in pantry. A dedicated office downstairs provides the perfect space for remote work or quiet study. The luxurious primary suite offers a spa-like bath that connects directly to the laundry room for ultimate convenience. A second bedroom with an en-suite bathroom is also located downstairs—ideal for guests or multigenerational living. Upstairs you’ll find two additional bedrooms, a full bath, and a large game room perfect for entertainment or relaxation. Off the garage entry, a handy drop zone adds organization to daily life, and the garage itself has been upgraded with a sleek, epoxied floor. One of the standout features is the newly added heated and cooled sunroom, providing additional living space not reflected in courthouse records or appraisal. Enjoy all the benefits of Yorktown living, including community sidewalks, pool, park, and sports fields/courts. Located in the top-rated Bixby West school district—this home truly has it all!
Sold for $550,000
Zillow last checked:
Listing updated:
Bought with:
Todd Downing, 174928
Coldwell Banker Select
Source: MLS Technology, Inc.,MLS#: 2529506 Originating MLS: MLS Technology
Originating MLS: MLS TechnologyPrice history
| Date | Event | Price |
|---|---|---|
| 10/24/2025 | Sold | $550,000-2.7%$179/sqft |
Source:  MLS Technology, Inc. #2529506 Report a problem MLS Technology, Inc. #2529506 Report a problem | ||
| 8/22/2025 | Pending sale | $565,000$184/sqft |
Source: MLS Technology, Inc. #2529506 Report a problem | ||
| 8/12/2025 | Price change | $565,000-1.7%$184/sqft |
Source: MLS Technology, Inc. #2529506 Report a problem | ||
| 7/17/2025 | Listed for sale | $575,000+38.6%$187/sqft |
Source: MLS Technology, Inc. #2529506 Report a problem | ||
| 6/30/2021 | Sold | $415,000$135/sqft |
Source: MLS Technology, Inc. #2111205 Report a problem | ||
| 4/19/2021 | Pending sale | $415,000$135/sqft |
Source: MLS Technology, Inc. #2111205 Report a problem | ||
| 4/16/2021 | Listed for sale | $415,000+7.8%$135/sqft |
Source: MLS Technology, Inc. #2111205 Report a problem | ||
| 8/11/2017 | Sold | $385,000$125/sqft |
Source: Agent Provided Report a problem | ||
| 8/8/2017 | Pending sale | $385,000$125/sqft |
Source: Chinowth & Cohen #1730537 Report a problem | ||
| 8/8/2017 | Listed for sale | $385,000$125/sqft |
Source: Chinowth & Cohen #1730537 Report a problem | ||


Sell for more on Zillow
Get a Zillow Showcase℠ listing at no additional cost and you could sell for .
$554,500
2% more
+$11,090
With Zillow Showcase(estimated)
$565,590
