First time ever on the market! Pride of ownership shines throughout this tastefully updated and meticulously maintained home in a desirable Kent neighborhood. Offering 5 bedrooms and 2.75 bathrooms, this spacious floor plan includes a highly sought-after main-floor bedroom and ¾ bath, perfect for guests, multigenerational living, or a home office. The light-filled living spaces flow effortlessly into the updated kitchen and inviting family room, creating the perfect setting for everyday living and entertaining. Upstairs, you'll find generously sized bedrooms, including a spacious primary suite. Enjoy the private backyard with room to relax, garden, or host summer gatherings. Conveniently located near parks, schools, shopping, dining, and commuter routes. A rare opportunity to own a lovingly cared-for home that's available for the very first time!
Pending
Listed by: Windermere Prof Partners • Jeannine Kapteyn • 206-375-5002
$750,000
13011 SE 221st PL, Kent, WA 98031
5beds
2,410sqft
Single Family Residence
Built in 1991
8,616 Square Feet Lot
$741,300 Zestimate®
$311/sqft
$-- HOA
What's special
- --
- on Zillow
- 73
- views
- 0
- saves
Likely to sell faster than
Zillow last checked:
Listing updated:
Listed by:
Jeannine Kapteyn 206-375-5002 jeanninekapteyn@windermere.com,
Windermere Prof Partners
Source: NWMLS as distributed by MLS GRID,MLS#: 2576247
Facts & features
Interior
Bedrooms & bathrooms
- Bedrooms: 5
- Bathrooms: 3
- Full bathrooms: 2
- 3/4 bathrooms: 1
- Main level bathrooms: 1
- Main level bedrooms: 1
Primary bedroom
- Level: Second
Bedroom
- Level: Second
Bedroom
- Level: Second
Bedroom
- Level: Second
Bedroom
- Level: Main
Bathroom full
- Level: Second
Bathroom full
- Level: Second
Bathroom three quarter
- Level: Main
Dining room
- Level: Main
Entry hall
- Level: Main
Family room
- Level: Main
Kitchen with eating space
- Level: Main
Living room
- Level: Main
Utility room
- Level: Main
Heating
- Fireplace, Forced Air, Electric, Natural Gas
Cooling
- None
Appliances
- Included: Dishwasher, Disposal, Dryer, Microwave, Refrigerator, Stove(s)/Range(s), Washer, Dishwasher(s), Dryer(s), Garbage Disposal, Microwave(s), Refrigerator(s), Washer(s)
Features
- Bath Off Primary, Dining Room
- Flooring: Laminate, Carpet
- Doors: French Doors
- Basement: None
- Number of fireplaces: 1
- Fireplace features: Wood Burning, Main Level: 1, Fireplace
Interior area
- Total structure area: 2,410
- Total interior livable area: 2,410 sqft
Property
Parking
- Total spaces: 2
- Parking features: Attached Garage
- Has attached garage: Yes
- Covered spaces: 2
Features
- Levels: Two
- Stories: 2
- Entry location: Main
- Patio & porch: Bath Off Primary, Dining Room, Fireplace, French Doors
Lot
- Size: 8,616 Square Feet
- Features: Adjacent to Public Land, Cul-De-Sac, Cable TV, Deck, Fenced-Fully, Gas Available, High Speed Internet, Sprinkler System
- Topography: Partial Slope,Terraces
- Residential vegetation: Garden Space
Details
- Parcel number: 8078100100
- Special conditions: Standard
Construction
Type & style
- Home type: SingleFamily
- Architectural style: 2 Story
- Property subtype: Single Family Residence
Materials
- Brick, Metal/Vinyl
- Foundation: Poured Concrete
- Roof: Composition
Condition
- Year built: 1991
Utilities & green energy
- Sewer: Sewer Connected
- Water: Public
Community & HOA
Community
- Subdivision: Kent
Location
- Region: Kent
Financial & listing details
- Price per square foot: $311/sqft
- Tax assessed value: $721,000
- Annual tax amount: $7,028
- Date on market: 9/3/2026
- Listing terms: Conventional,FHA
- Inclusions: Dishwasher(s), Dryer(s), Garbage Disposal, Microwave(s), Refrigerator(s), Stove(s)/Range(s), Washer(s)
Estimated market value
$741,300
$704,000 - $778,000
$3,898/mo
Price history
| Date | Event | Price |
|---|---|---|
| 9/17/2026 | Pending sale | $750,000$311/sqft |
Source:  NWMLS as distributed by MLS GRID #2576247 Report a problem | ||
| 9/3/2026 | Listed for sale | $750,000+260.6%$311/sqft |
Source: NWMLS as distributed by MLS GRID #2576247 Report a problem | ||
| 11/10/1992 | Sold | $208,000$86/sqft |
Source: Agent Provided Report a problem | ||
Public tax history
| Year | Property taxes | Tax assessment |
|---|---|---|
| 2025 | $7,793 +10.9% | $721,000 +3.9% |
| 2024 | $7,028 +9% | $694,000 +14.1% |
| 2023 | $6,445 -8% | $608,000 -9.3% |
| 2022 | $7,005 +6.8% | $670,000 +21.8% |
| 2021 | $6,560 +7.9% | $550,000 +13.4% |
| 2020 | $6,081 +3.2% | $485,000 +3.4% |
| 2019 | $5,891 +10.9% | $469,000 +5.9% |
| 2018 | $5,311 -2.4% | $443,000 +8.3% |
| 2017 | $5,439 +23.6% | $409,000 +17.2% |
| 2016 | $4,401 | $349,000 +7.7% |
| 2015 | $4,401 | $324,000 +5.5% |
| 2014 | $4,401 | $307,000 +15.4% |
| 2013 | $4,401 | $266,000 +19.3% |
| 2012 | -- | $223,000 -13.2% |
| 2011 | -- | $257,000 -12.3% |
| 2010 | -- | $293,000 |
| 2009 | -- | $293,000 -7.3% |
| 2007 | -- | $316,000 +6% |
| 2006 | -- | $298,000 +7.2% |
| 2005 | -- | $278,000 +24.7% |
| 2001 | $3,285 -0.2% | $223,000 +3.7% |
| 2000 | $3,293 | $215,000 |
Find assessor info on the county website
Monthly payment
Est. payment
Payment breakdown
Explore the cost of this home by adjusting the details. Changes won't be saved.Climate risks
Neighborhood: East Hill-Meridian
Similar homes
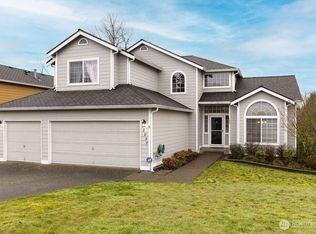
- $828,0005 bd3 ba2.2k sqftMorford Park, Kent, WA 98031Active
 MLS ID #2557212, Hao Truong. NWMLS as distributed by MLS GRID
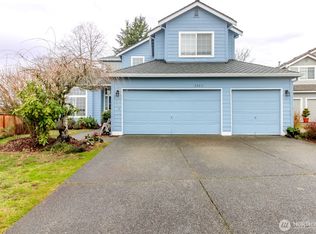
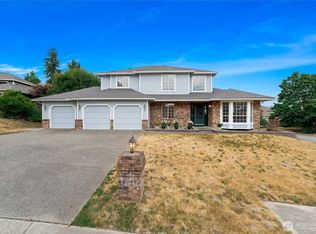
- $799,9505 bd3 ba2.3k sqft11221 SE 216th Street, Kent, WA 98031Active
 MLS ID #2511613, Cameron Beyer. NWMLS as distributed by MLS GRID
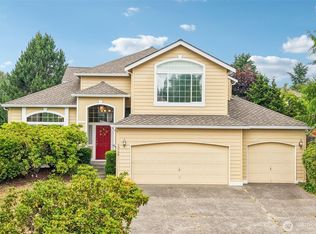
- $799,0004 bd3 ba1.9k sqftMccann Meadows, Kent, WA 98031Active
 MLS ID #2567280, Jule Johnson. NWMLS as distributed by MLS GRID
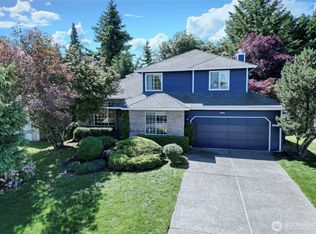
- $840,0004 bd3 ba2.4k sqft12842 SE 242nd Court, Kent, WA 98030Active
 MLS ID #2561810, Jonathan Minerick. NWMLS as distributed by MLS GRID
