Skip main navigation
Closed
  • $280,500

    13011 W Lake Rd APT 12C, Vermilion, OH 44089

    2beds
    1,078sqft
    Townhouse, Condominium
    Built in 1986
    -- sqft lot
    $292,600 Zestimate®
    $260/sqft
    $1,750 Estimated rent

    Home value

    $292,600

    $196,000 - $436,000

    $1,750/mo

    Zestimate® history
    Loading
    Loading...

    Owner options

    List your home for rent

    $1,750/mo

    Rent Zestimate®

    Find your next renter with Zillow Rental Manager. Plus, with online applications, you can quickly screen prospective tenants – for free.

    Learn more

    $1,750/mo

    Rent Zestimate®

    Refinance and save

    $2,057/mo

    Est. payment

    Refinancing to a lower rate could help reduce your monthly payments and save thousands over the life of the loan.

    See today's rates

    $2,057/mo

    Est. payment

    Explore your selling options

    Work with a Zillow partner agent

    Leverage their expertise and Zillow's premium Showcase listings to get your home seen by more buyers.

    Get started

    List with your own agent

    Get your home in front of millions of buyers by listing it on Zillow.

    Learn how to do it

    Sell it yourself

    Take full control of how buyers see your home on Zillow by listing For Sale by Owner (FSBO).

    List your home

    What's special

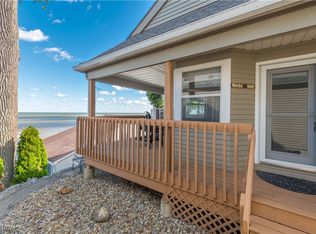
    Private covered deckPrivate beachLake viewsBrand new roofVaulted ceilingsBeautifully updated kitchenNatural wood accents

    Welcome to your dream retreat on Lake Erie! This beautifully updated townhome in the highly sought-after and historic Cask Villa community is a rare gem—units here rarely hit the market (last one listed in 2020!). Nestled near the heart of downtown Vermilion and just steps from Sherod Park, this fully renovated home offers unmatched charm, style, and location. Step inside and you’re greeted with bright, beachy décor and fresh colors that perfectly complement the stunning lake views. This unit also offers peace of mind with updated mechanicals and a brand new roof. The open-concept main floor features a cozy, floor-to-ceiling wood-burning fireplace, rich natural sunlight, and custom wainscoting throughout. The spacious living room flows effortlessly into the dining area and beautifully updated kitchen with ample counter space—perfect for entertaining. A stylish half bath with an eclectic flair completes the first floor. Upstairs, you’ll find two generous bedrooms with vaulted ceilings and natural wood accents. One features a dreamy window seat overlooking the lake—ideal for curling up with a book. An updated full bath and brand new stackable laundry complete the upper level. But the magic doesn’t stop inside. Step out to your private covered deck with views of lush green space and sparkling lake waters. Or stroll down to the private beach—over 350 feet of exclusive shoreline await. Best of all? This home comes FULLY FURNISHED(or unfurnished) with all-new furniture and decor, offering true turnkey lakefront living. Whether you're seeking a weekend escape or a full-time home with vacation vibes, this is a rare opportunity to own a piece of paradise in Northern Ohio. Welcome to your East Coast-inspired lakefront oasis—without ever leaving home.

    Zillow last checked:

    Listing updated:

    Listing Provided by:

    Mathew P Chase matt@chasegrouprealestate.com440-452-2000,

    Keller Williams Greater Metropolitan,

    Danielle N Sutcliffe 216-392-9491,

    Keller Williams Greater Metropolitan

    Bought with:

    Mathew P Chase, 2013002819

    Keller Williams Greater Metropolitan

    Danielle N Sutcliffe, 2019002962

    Keller Williams Greater Metropolitan

    Source: MLS Now,MLS#: 5118991MLS LogoOriginating MLS: Akron Cleveland Association of REALTORS

    Facts & features

    Interior

    Bedrooms & bathrooms
    • Bedrooms: 2
    • Bathrooms: 2
    • Full bathrooms: 1
    • 1/2 bathrooms: 1
    • Main level bathrooms: 2
    Heating
    • Forced Air, Fireplace(s), Gas
    Cooling
    • Central Air
    Appliances
    • Included: Dryer, Dishwasher, Disposal, Microwave, Range, Refrigerator, Washer
    • Laundry: In Unit, Upper Level
    Features
    • Eat-in Kitchen, Open Floorplan, Vaulted Ceiling(s), Natural Woodwork
    • Windows: Window Treatments
    • Basement: Crawl Space
    • Number of fireplaces: 1
    • Fireplace features: Living Room, Wood Burning
    Interior area
    • Total structure area: 1,078
    • Total interior livable area: 1,078 sqft
    • Finished area above ground: 1,078
    • Finished area below ground: 0

    Property

    Parking
    • Parking features: Additional Parking, Assigned, Guest, Paved, Parking Lot, Private
    Features
    • Levels: Two
    • Stories: 2
    • Patio & porch: Rear Porch, Covered, Deck
    • Exterior features: Lighting, Storage
    • Has view: Yes
    • View description: Beach, Lake, Water
    • Has water view: Yes
    • Water view: Beach,Lake,Water
    • Waterfront features: Beach Front, Lake Front, Lake Privileges, Waterfront
    • Frontage type: Lakefront
    Lot
    • Features: Beach Front, Lake Erie Front, Lake Front, Waterfront
    Details
    • Additional structures: Storage
    • Parcel number: 1201813015
    • Special conditions: Standard

    Construction

    Type & style
    • Home type: Condo
    • Property subtype: Townhouse, Condominium
    Materials
    • Vinyl Siding, Wood Siding
    • Roof: Asphalt,Fiberglass
    Condition
    • Year built: 1986

    Utilities & green energy

    • Sewer: Private Sewer, Shared Septic
    • Water: Public

    Community & neighborhood

    Community
    • Community features: Lake
    Location
    • Region: Vermilion
    • Subdivision: Cask Villa Condos

    HOA & financial

    HOA
    • Has HOA: Yes
    • HOA fee: $269 monthly
    • Services included: Insurance, Maintenance Grounds, Maintenance Structure, Other, Sewer, Snow Removal, Trash
    • Association name: Cask Villa Condo Association

    Price history

    DateEventPrice
    10/7/2025Sold$280,500-1.9%$260/sqft
    Source: MLS Now #5118991 Report a problem
    7/13/2025Pending sale$285,900$265/sqft
    Source: MLS Now #5118991 Report a problem
    6/16/2025Price change$285,900-2.4%$265/sqft
    Source: MLS Now #5118991 Report a problem
    5/20/2025Price change$292,900-2.3%$272/sqft
    Source: MLS Now #5118991 Report a problem
    5/1/2025Listed for sale$299,900$278/sqft
    Source: MLS Now #5118991 Report a problem

    Public tax history

    Tax history is unavailable.

    Neighborhood: 44089

    Nearby schools

    GreatSchools rating
    Schools provided by the listing agent
    • District: Vermilion LSD - 2207

    Source: MLS Now. This data may not be complete. We recommend contacting the local school district to confirm school assignments for this home.

    Get a cash offer in 3 minutes
    Find out how much your home could sell for in as little as 3 minutes with a no-obligation cash offer.
    Estimated market value
    $292,600
    Get a cash offer in 3 minutes
    Find out how much your home could sell for in as little as 3 minutes with a no-obligation cash offer.
    Estimated market value
    $292,600