Spring is here—and there’s no better time to find your place in Bridgemill, one of Indian Land’s most sought-after communities.
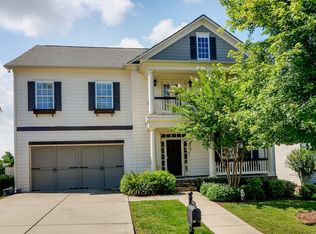
Tucked away on a quiet side street leading into a peaceful cul-de-sac, this stunning two-story basement home by John Wieland offers the perfect blend of space, comfort, and versatility. From the moment you arrive, the freshly painted exterior and charming front porch invite you to slow down and stay awhile—morning coffee has never looked better.
Step inside to a bright, two-story foyer, a private first-floor office, and a thoughtfully designed layout that flows effortlessly for both everyday living and entertaining. Expansive windows flood the home with natural light, creating a warm and welcoming atmosphere throughout.
Upstairs, the spacious primary suite offers dual closets and separate tub and shower. A generous loft offers flexible living space, while three additional bedrooms—each with convenient bathroom access—provide comfort and privacy for family or guests.
Out back, enjoy a large deck perfect for grilling, gathering, or unwinding at the end of the day. The backyard is a blank canvas ready for your vision—whether it’s a pool, firepit, paver patio, or your dream outdoor entertaining space—all easily accessible from the walk-out basement.
And just wait until you see the basement
This expansive lower level is a true extension of the home, offering incredible flexibility with a full bathroom, two flex areas, a spacious entertainment zone, and a dedicated media room. Whether you’re dreaming of a home theater, gym, guest suite, or multi-generational living setup, this space delivers—with convenient walk-out access to the backyard.
Living in Bridgemill means enjoying resort-style amenities including a clubhouse, two pools, pickleball courts, pocket parks, scenic pond, and walkable access to shopping and dining at Bridgemill Commons right at the entrance.
The refrigerator, washer, and dryer will remain with the home. Recent updates include: a freshly painted exterior, LVT in 2 upstairs guest bathrooms and laundry room, rear deck freshly painted, roof ( 2019).
The current seller is not the original owner. The basement was completed by the previous owner. While the work appears to have been professionally done, no permits for the basement improvements were obtained, that I have found.
Closed
$698,000
13011 W Palermo Ct, Indian Land, SC 29707
4beds
5,169sqft
Single Family Residence
Built in 2006
0.22 Acres Lot
$695,200 Zestimate®
$135/sqft
$4,034 Estimated rent
Home value
$695,200
$660,000 - $730,000
$4,034/mo
Zestimate® history
Owner options
List your home for rent
$4,034/mo
Rent Zestimate®
Find your next renter with Zillow Rental Manager. Plus, with online applications, you can quickly screen prospective tenants – for free.
$4,034/mo
Rent Zestimate®
Refinance and save
$4,423/mo
Est. payment
Refinancing to a lower rate could help reduce your monthly payments and save thousands over the life of the loan.
$4,423/mo
Est. payment
Explore your selling options
Work with a Zillow partner agent
Leverage their expertise and Zillow's premium Showcase listings to get your home seen by more buyers.
Get startedList with your own agent
Get your home in front of millions of buyers by listing it on Zillow.
Learn how to do itSell it yourself
Take full control of how buyers see your home on Zillow by listing For Sale by Owner (FSBO).
List your homeWhat's special
Bright two-story foyerStunning two-story basement homeCharming front porchFreshly painted exteriorSeparate tub and showerPrivate first-floor officeDedicated media room
Zillow last checked:
Listing updated:
Listed by:
Heather Mermell Heathercmermell@gmail.com,
Keller Williams Connected
Bought with:
Heather Mermell
Keller Williams Connected
Source: Canopy MLS as distributed by MLS GRID,MLS#: 4350745
Facts & features
Interior
Bedrooms & bathrooms
- Bedrooms: 4
- Bathrooms: 5
- Full bathrooms: 4
- 1/2 bathrooms: 1
Primary bedroom
- Level: Upper
Bedroom s
- Level: Upper
Bedroom s
- Level: Upper
Bathroom half
- Level: Main
Bathroom full
- Level: Upper
Bathroom full
- Level: Upper
Bathroom full
- Level: Upper
Bathroom full
- Level: Upper
Bathroom full
- Level: Basement
Bonus room
- Level: Basement
Dining room
- Level: Main
Flex space
- Level: Basement
Great room
- Level: Main
Kitchen
- Level: Main
Laundry
- Level: Upper
Loft
- Level: Upper
Media room
- Level: Basement
Office
- Level: Main
Heating
- Central, Forced Air
Cooling
- Ceiling Fan(s), Central Air
Appliances
- Included: Dishwasher, Electric Range, Microwave, Refrigerator, Washer/Dryer
- Laundry: Laundry Room, Upper Level
Features
- Kitchen Island, Open Floorplan, Pantry, Walk-In Closet(s), Other - See Remarks
- Flooring: Carpet, Hardwood, Tile, Vinyl
- Basement: Walk-Out Access,Other
- Fireplace features: Great Room
Interior area
- Total structure area: 3,675
- Total interior livable area: 5,169 sqft
- Finished area above ground: 3,675
- Finished area below ground: 1,494
Property
Parking
- Total spaces: 2
- Parking features: Driveway, Attached Garage, Garage on Main Level
- Attached garage spaces: 2
- Has uncovered spaces: Yes
Features
- Levels: Two
- Stories: 2
- Patio & porch: Deck, Front Porch
- Pool features: Community
- Fencing: Back Yard,Fenced
Lot
- Size: 0.22 Acres
Details
- Parcel number: 0010A0A180.00
- Zoning: PDD
- Special conditions: Standard
Construction
Type & style
- Home type: SingleFamily
- Property subtype: Single Family Residence
Materials
- Hardboard Siding
Condition
- New construction: No
- Year built: 2006
Details
- Builder name: John Wieland
Utilities & green energy
- Sewer: County Sewer
- Water: County Water
Community & HOA
Community
- Features: Clubhouse, Dog Park, Picnic Area, Playground, Pond, Sidewalks, Street Lights
- Subdivision: Bridgemill
HOA
- Has HOA: Yes
- HOA fee: $330 quarterly
- HOA name: Cams
Location
- Region: Indian Land
Financial & listing details
- Price per square foot: $135/sqft
- Tax assessed value: $685,900
- Annual tax amount: $3,289
- Date on market: 2/25/2026
- Cumulative days on market: 58 days
- Listing terms: Cash,Conventional
- Exclusions: Basement Projector, Screen, Speakers, and Receiver will not convey
- Road surface type: Concrete, Paved
Price history
| Date | Event | Price |
|---|---|---|
| 6/18/2026 | Sold | $698,000$135/sqft |
Source:  Canopy MLS as distributed by MLS GRID #4350745 Report a problem Canopy MLS as distributed by MLS GRID #4350745 Report a problem | ||
| 5/28/2026 | Pending sale | $698,000$135/sqft |
Source: Canopy MLS as distributed by MLS GRID #4350745 Report a problem | ||
| 2/25/2026 | Listed for sale | $698,000+125.2%$135/sqft |
Source: Canopy MLS as distributed by MLS GRID #4350745 Report a problem | ||
| 8/26/2013 | Sold | $310,000-17.8%$60/sqft |
Source: Canopy MLS as distributed by MLS GRID #2142177 Report a problem | ||
| 4/3/2013 | Listing removed | $377,000$73/sqft |
Source: Homepath Report a problem | ||
| 3/30/2013 | Listed for sale | $377,000+14980%$73/sqft |
Source: Homepath Report a problem | ||
| 12/5/2012 | Sold | $2,500 |
Source: Public Record Report a problem | ||
Public tax history
| Year | Property taxes | Tax assessment |
|---|---|---|
| 2025 | $3,289 -46.5% | $20,470 +15% |
| 2024 | $6,149 0% | $17,796 |
| 2023 | $6,150 +2.1% | $17,796 |
| 2022 | $6,024 | $17,796 |
| 2021 | $6,024 +8.7% | $17,796 +8.7% |
| 2020 | $5,543 +0.1% | $16,376 |
| 2019 | $5,538 +103.9% | $16,376 |
| 2018 | $2,715 -57% | $16,376 |
| 2017 | $6,316 | -- |
| 2016 | $6,316 | -- |
| 2015 | $6,316 | -- |
| 2014 | -- | -- |
| 2011 | -- | $384,400 +4.7% |
| 2010 | -- | $367,300 |
| 2009 | -- | $367,300 |
| 2007 | -- | $367,300 |
Find assessor info on the county website
Neighborhood: Indian Land
Nearby homes
- $693,5004 bd4 ba3.6k sqft13017 W Palermo Ct, Indian Land, SC 29707Off Market
- $661,4004 bd4 ba4k sqft11540 Fernleigh Pl, Indian Land, SC 29707Off Market
- $320,6004 bd3 ba3.4k sqft11534 Fernleigh Pl, Fort Mill, SC 29707Off Market
- $661,5004 bd4 ba3.7k sqft11546 Fernleigh Pl, Indian Land, SC 29707Off Market

- $534,6004 bd3 ba1k sqft11546 Fernleigh Pl, Fort Mill, SC 29707Off Market
- $765,9004 bd4 ba4k sqft11540 Fernleigh Pl, Fort Mill, SC 29715Off Market
- $826,300-- bd3 ba5.2k sqft13023 W Palermo Ct, Indian Land, SC 29707Off Market
- $661,8004 bd4 ba3.3k sqft11552 Fernleigh Pl, Indian Land, SC 29707Off Market
Nearby schools
GreatSchools rating
- 10/10Indian Land Elementary SchoolGrades: K-4Distance: 1.2 mi
- 6/10Indian Land Middle SchoolGrades: 7-8Distance: 1.5 mi
- 7/10Indian Land High SchoolGrades: 9-12Distance: 6.6 mi
Schools provided by the listing agent
- Elementary: Indian Land
- Middle: Indian Land
- High: Indian Land
Source: Canopy MLS as distributed by MLS GRID. This data may not be complete. We recommend contacting the local school district to confirm school assignments for this home.
Get a cash offer in 3 minutes
Find out how much your home could sell for in as little as 3 minutes with a no-obligation cash offer.
Estimated market value
$695,200
Get a cash offer in 3 minutes
Find out how much your home could sell for in as little as 3 minutes with a no-obligation cash offer.
Estimated market value
$695,200
- South Carolina
- Lancaster County
- Fort Mill
- 29707
- Indian Land
- 13011 W Palermo Ct
Nearby cities
Nearby neighborhoods
Nearby zip codes
Other Fort Mill Topics
