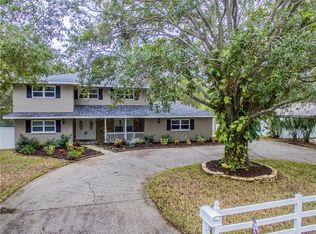
Come tour this beautiful, 3160 sqft home in a quiet and wooded Seminole neighborhood, less than 10 minutes from Gulf Beaches. This FULLY FURNISHED 3 bedroom, 4 bathroom home features luxury vinyl plank flooring, granite counter tops, stainless steel appliances and beautifully renovated bathrooms. BRAND NEW ROOF just installed! Heated Pool! All 3 large bedrooms have walk in closets, including the oversized Primary Suite, which has 3 closets, 2 of which are walk-in! The converted garage offers a versatile bonus space ideal for a game room, home theatre or potential in-law suite. OR! Convert the space back into a spacious 3-CAR GARAGE, still leaving over 2400 sqft! Enjoy generous living space and a private backyard pool perfect for relaxing or entertaining. A wonderful opportunity to own a large, updated home in a peaceful setting just minutes from the beach. Your new home awaits!
Sold for $675,000
Zillow last checked:
Listing updated:
Bought with:
Kim Meredith-Hampton, 601196
COMPASS FLORIDA LLC
Source: Stellar MLS,MLS#: TB8485518 Originating MLS: Suncoast Tampa
Originating MLS: Suncoast Tampa
Price history
| Date | Event | Price |
|---|---|---|
| 10/5/2026 | Sold | $675,000-2.9%$214/sqft |
Source:  Stellar MLS #TB8485518 Report a problem Stellar MLS #TB8485518 Report a problem | ||
| 9/18/2026 | Pending sale | $695,000$220/sqft |
Source: Stellar MLS #TB8485518 Report a problem | ||
| 8/13/2026 | Price change | $695,000-2%$220/sqft |
Source: Stellar MLS #TB8485518 Report a problem | ||
| 7/3/2026 | Price change | $709,000-1.4%$224/sqft |
Source: Stellar MLS #TB8485518 Report a problem | ||
| 6/4/2026 | Price change | $719,000-4%$228/sqft |
Source: Stellar MLS #TB8485518 Report a problem | ||
| 5/9/2026 | Listed for sale | $749,000$237/sqft |
Source: Stellar MLS #TB8485518 Report a problem | ||
| 4/11/2026 | Pending sale | $749,000$237/sqft |
Source: Stellar MLS #TB8485518 Report a problem | ||
| 3/16/2026 | Listed for sale | $749,000-6.4%$237/sqft |
Source: Stellar MLS #TB8485518 Report a problem | ||
| 2/26/2026 | Listing removed | $799,900$253/sqft |
Source: Stellar MLS #TB8432587 Report a problem | ||
| 10/28/2025 | Listed for sale | $799,900$253/sqft |
Source: Stellar MLS #TB8432587 Report a problem | ||
| 10/8/2025 | Listing removed | $799,900$253/sqft |
Source: Stellar MLS #TB8432587 Report a problem | ||
| 9/30/2025 | Listed for sale | $799,900+14.3%$253/sqft |
Source: Stellar MLS #TB8432587 Report a problem | ||
| 2/17/2022 | Sold | $700,000+0.1%$222/sqft |
Source: Public Record Report a problem | ||
| 1/11/2022 | Pending sale | $699,000$221/sqft |
Source: Stellar MLS #U8147235 Report a problem | ||
| 12/29/2021 | Listed for sale | $699,000+64.5%$221/sqft |
Source: Stellar MLS #U8147235 Report a problem | ||
| 9/14/2021 | Sold | $425,000+46.8%$134/sqft |
Source: Public Record Report a problem | ||
| 7/30/2016 | Listing removed | $289,500+7.2%$92/sqft |
Source: FUTURE HOME REALTY INC #U7770306 Report a problem | ||
| 7/15/2016 | Sold | $270,000-5.3%$85/sqft |
Source: Stellar MLS #U7770306 Report a problem | ||
| 12/7/2008 | Listing removed | $285,000$90/sqft |
Source: Owner Report a problem | ||
| 11/23/2008 | Price change | $285,000-1.4%$90/sqft |
Source: Owner Report a problem | ||
| 10/11/2008 | Price change | $289,000-3%$91/sqft |
Source: Owner Report a problem | ||
| 7/30/2008 | Price change | $297,900-0.7%$94/sqft |
Source: Owner Report a problem | ||
| 5/10/2008 | Price change | $299,950-7.7%$95/sqft |
Source: Owner Report a problem | ||
| 4/26/2008 | Listed for sale | $325,000$103/sqft |
Source: Owner Report a problem | ||
| 2/7/2008 | Listing removed | $325,000$103/sqft |
Source: Owner Report a problem | ||
| 7/13/2007 | Price change | $325,000-6.9%$103/sqft |
Source: Owner Report a problem | ||
| 3/22/2007 | Listed for sale | $349,000$110/sqft |
Source: Owner Report a problem | ||

Get a cash offer in 3 minutes
Find out how much your home could sell for in as little as 3 minutes with a no-obligation cash offer.
Estimated market value
$674,900
