Skip main navigation
Sold for $315,000
  • $315,000

    13012 Dawson Dr, Chester, VA 23836

    4beds
    1,820sqft
    Single Family Residence
    Built in 1968
    0.48 Acres Lot
    $356,000 Zestimate®
    $173/sqft
    $2,348 Estimated rent

    Home value

    $356,000

    $338,000 - $374,000

    $2,348/mo

    Zestimate® history
    Loading
    Loading...

    Owner options

    List your home for rent

    $2,348/mo

    Rent Zestimate®

    Find your next renter with Zillow Rental Manager. Plus, with online applications, you can quickly screen prospective tenants – for free.

    Learn more

    $2,348/mo

    Rent Zestimate®

    Refinance and save

    $1,876/mo

    Est. payment

    Refinancing to a lower rate could help reduce your monthly payments and save thousands over the life of the loan.

    See today's rates

    $1,876/mo

    Est. payment

    Explore your selling options

    Work with a Zillow partner agent

    Leverage their expertise and Zillow's premium Showcase listings to get your home seen by more buyers.

    Get started

    List with your own agent

    Get your home in front of millions of buyers by listing it on Zillow.

    Learn how to do it

    Sell it yourself

    Take full control of how buyers see your home on Zillow by listing For Sale by Owner (FSBO).

    List your home

    What's special

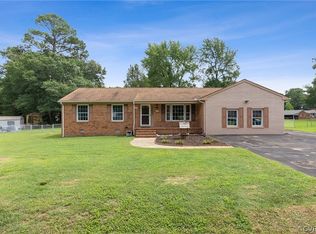
    Adorable brick front cape on quiet street with a huge lot that qualifies for 100% financing for Buyers with a 640 credit score. As soon as you pull up you'll love the charming look of the home and the peaceful serene setting of the neighborhood. The lot is flat and huge with the rear fenced yard for children to play in or that special pet plus there is a fenced-in run for a dog. The concrete driveway has a carport to keep your car out of the elements. As soon as you walk through the front door you'll be greeted with brand new gorgeous hardwood floors and fresh paint. The updated galley kitchen boasts new paint, cabinets and countertops and flooring. Downstairs bath has been updated as well. Upstairs you'll find 2 large bedrooms and a full bath. You can enjoy the cross breeze on your large screened in back porch, perfect for entertaining or just enjoy the quiet surroundings. Close to 295, and just a few minutes from Interstate 95 you will have the convenience of these major roadways to get you where you need to go. All appliances convey. Come take a look. Motivated seller. Roof replaced approximately 5-7 years ago. Home priced to be sold 'As-Is'.

    Zillow last checked:

    Listing updated:

    Listed by:

    Dean Berry agentservices@penfedrealty.com,

    BHHS PenFed Realty

    Bought with:

    Paisley Calvin, 0225258475

    The Hogan Group Real Estate

    Source: CVRMLS,MLS#: 2406197MLS LogoOriginating MLS: Central Virginia Regional MLS

    Facts & features

    Interior

    Bedrooms & bathrooms
    • Bedrooms: 4
    • Bathrooms: 2
    • Full bathrooms: 2
    Primary bedroom
    • Description: New Hardwood Floors
    • Level: First
    • Dimensions: 0 x 0
    Bedroom 2
    • Description: New Hardwood Floors
    • Level: First
    • Dimensions: 0 x 0
    Bedroom 3
    • Level: Second
    • Dimensions: 0 x 0
    Bedroom 4
    • Level: Second
    • Dimensions: 0 x 0
    Additional room
    • Description: Could be used as 5th BR or Home Office
    • Level: First
    • Dimensions: 0 x 0
    Other
    • Description: Tub & Shower
    • Level: First
    Other
    • Description: Tub & Shower
    • Level: Second
    Kitchen
    • Description: New Cabinetry and Countertops
    • Level: First
    • Dimensions: 0 x 0
    Living room
    • Description: New Hardwood Floors
    • Level: First
    • Dimensions: 0 x 0
    Heating
    • Baseboard, Electric
    Cooling
    • Central Air, Electric
    Appliances
    • Included: Dryer, Dishwasher, Electric Cooking, Electric Water Heater, Microwave, Oven, Refrigerator, Stove, Washer
    • Laundry: Washer Hookup, Dryer Hookup
    Features
    • Bedroom on Main Level, Ceiling Fan(s), Eat-in Kitchen, Granite Counters, Paneling/Wainscoting
    • Flooring: Vinyl, Wood
    • Basement: Crawl Space
    • Attic: Walk-In
    • Has fireplace: No
    Interior area
    • Total interior livable area: 1,820 sqft
    • Finished area above ground: 1,820

    Property

    Parking
    • Parking features: Driveway, Off Street, Paved
    • Has uncovered spaces: Yes
    Features
    • Patio & porch: Rear Porch, Screened, Stoop, Porch
    • Exterior features: Out Building(s), Porch, Paved Driveway
    • Pool features: None
    • Fencing: Back Yard,Partial,Fenced
    Lot
    • Size: 0.48 Acres
    • Features: Level
    • Topography: Level
    Details
    • Additional structures: Shed(s), Outbuilding
    • Parcel number: 818653740200000
    • Zoning description: R7

    Construction

    Type & style
    • Home type: SingleFamily
    • Architectural style: Cape Cod
    • Property subtype: Single Family Residence
    Materials
    • Brick, Drywall, Frame, Hardboard
    • Roof: Composition
    Condition
    • Resale
    • New construction: No
    • Year built: 1968

    Utilities & green energy

    • Sewer: Septic Tank
    • Water: Public

    Community & HOA

    Community
    • Subdivision: Woodvale
    Location
    • Region: Chester

    Financial & listing details

    • Price per square foot: $173/sqft
    • Tax assessed value: $244,800
    • Annual tax amount: $2,227
    • Date on market: 1/11/2026
    • Ownership: Individuals
    • Ownership type: Sole Proprietor

    Price history

    DateEventPrice
    4/30/2024Sold$315,000$173/sqft
    Source: CVRMLS #2406197 Report a problem
    3/23/2024Pending sale$315,000$173/sqft
    Source: CVRMLS #2406197 Report a problem
    3/13/2024Listed for sale$315,000-3.1%$173/sqft
    Source: CVRMLS #2406197 Report a problem
    3/13/2024Listing removed--
    Source: CVRMLS #2326199 Report a problem
    2/14/2024Listed for sale$325,000+1.6%$179/sqft
    Source: CVRMLS #2326199 Report a problem
    1/17/2024Listing removed--
    Source: CVRMLS #2326199 Report a problem
    11/10/2023Price change$320,000-3%$176/sqft
    Source: CVRMLS #2326199 Report a problem
    10/26/2023Listed for sale$330,000+247.4%$181/sqft
    Source: CVRMLS #2326199 Report a problem
    5/30/2001Sold$95,000$52/sqft
    Source: Public Record Report a problem

    Public tax history

    YearProperty taxesTax assessment
    2025$2,558 +9.5%$287,400 +10.7%
    2024$2,336 +4.9%$259,600 +6%
    2023$2,228 +6%$244,800 +7.1%
    2022$2,102 +3.9%$228,500 +7.3%
    2021$2,024 +7.1%$213,000 +7.1%
    2020$1,889 +6.5%$198,800 +6.5%
    2019$1,773 +2.3%$186,600 +5.3%
    2018$1,733 +2.1%$177,200
    2017$1,697 $177,200 +1.7%
    2016$1,697 $174,200
    2015$1,697 +4.1%$174,200 +4.1%
    2014$1,631 $167,300 +2.7%
    2013-- $162,900 -2.3%
    2012-- $166,700 -6.8%
    2011-- $178,800 -1.6%
    2010-- $181,700 -3.8%
    2009-- $188,900
    2008-- $188,900 +20.9%
    2007-- $156,300 +29.6%
    2005-- $120,600 +19.4%
    2004-- $101,000 +2.6%
    2003-- $98,400 +3.1%
    2002-- $95,400 +11.4%
    2001-- $85,600
    Find assessor info on the county website

    Neighborhood: 23836

    Nearby schools

    GreatSchools rating
    Schools provided by the listing agent
    • Elementary: Elizabeth Scott
    • Middle: Elizabeth Davis
    • High: Thomas Dale

    Source: CVRMLS. This data may not be complete. We recommend contacting the local school district to confirm school assignments for this home.

    Get a cash offer in 3 minutes
    Find out how much your home could sell for in as little as 3 minutes with a no-obligation cash offer.
    Estimated market value
    $356,000
    Get a cash offer in 3 minutes
    Find out how much your home could sell for in as little as 3 minutes with a no-obligation cash offer.
    Estimated market value
    $356,000