Skip main navigation
Sold for $255,000
  • $255,000

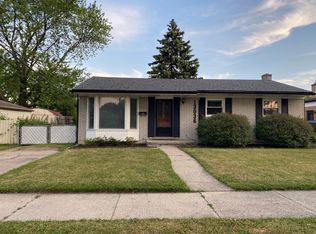
    13012 Geoffry Dr, Warren, MI 48088

    3beds
    1,505sqft
    Single Family Residence
    Built in 1960
    6,969.6 Square Feet Lot
    $283,600 Zestimate®
    $169/sqft
    $1,964 Estimated rent

    Home value

    $283,600

    $269,000 - $298,000

    $1,964/mo

    Zestimate® history
    Loading
    Loading...

    Owner options

    List your home for rent

    $1,964/mo

    Rent Zestimate®

    Find your next renter with Zillow Rental Manager. Plus, with online applications, you can quickly screen prospective tenants – for free.

    Learn more

    $1,964/mo

    Rent Zestimate®

    Refinance and save

    $1,641/mo

    Est. payment

    Refinancing to a lower rate could help reduce your monthly payments and save thousands over the life of the loan.

    See today's rates

    $1,641/mo

    Est. payment

    Explore your selling options

    Work with a Zillow partner agent

    Leverage their expertise and Zillow's premium Showcase listings to get your home seen by more buyers.

    Get started

    List with your own agent

    Get your home in front of millions of buyers by listing it on Zillow.

    Learn how to do it

    Sell it yourself

    Take full control of how buyers see your home on Zillow by listing For Sale by Owner (FSBO).

    List your home

    What's special

    Warren woods school distLarge remodeled main bathroomHardwood floorsCathedral ceilingQuartz counter topsVinyl windowsNewer roof
    WELCOME HOME TO THIS BEAUTIFUL 3 BEDROOM RANCH WITH MANY UPDATES IN WARREN WOODS SCHOOL DIST. THIS HOME IS WARM AND WELCOMING. COVE CEILINGS AND CATHEDRAL CEILING IN FAMILY ROOM WITH FREE-STANDING GAS FIREPLACE. LARGE REMODELED MAIN BATHROOM, NEWER ROOF, VINYL WINDOWS, FURNACE AND CENTRAL AIR 2016. HARDWOOD FLOORS IN MOST ROOMS, LAMINATE IN OTHERS.QUARTZ COUNTER TOPS, NEWER APPLIANCES. A ONE YEAR HOME WARRANTY INCLUDED AND PAID BY SELLER! DON'T LET THIS OPPORTUNITY PASS YOU BY.

    Zillow last checked:

    Listing updated:

    Listed by:

    Jonnie Lewandowski 248-837-5382,

    Good Company Realty LLC

    Bought with:

    Amy Martin, 6501412994

    RE/MAX First

    Source: MiRealSource,MLS#: 50130986MLS LogoOriginating MLS: MiRealSource

    Facts & features

    Interior

    Bedrooms & bathrooms
    • Bedrooms: 3
    • Bathrooms: 2
    • Full bathrooms: 1
    • 1/2 bathrooms: 1
    Bedroom 1
    • Features: Wood
    • Level: Entry
    • Area: 120
    • Dimensions: 12 x 10
    Bedroom 2
    • Features: Wood
    • Level: Entry
    • Area: 110
    • Dimensions: 11 x 10
    Bedroom 3
    • Features: Wood
    • Level: Entry
    • Area: 90
    • Dimensions: 10 x 9
    Bathroom 1
    • Features: Laminate
    • Level: Entry
    • Area: 90
    • Dimensions: 15 x 6
    Family room
    • Features: Carpet
    • Level: Entry
    • Area: 322
    • Dimensions: 23 x 14
    Kitchen
    • Features: Laminate
    • Level: Entry
    • Area: 240
    • Dimensions: 20 x 12
    Living room
    • Features: Wood
    • Level: Entry
    • Area: 270
    • Dimensions: 15 x 18
    Heating
    • Forced Air, Natural Gas
    Cooling
    • Ceiling Fan(s), Central Air
    Appliances
    • Included: Dishwasher, Disposal, Dryer, Humidifier, Microwave, Range/Oven, Refrigerator, Washer, Gas Water Heater
    Features
    • Flooring: Hardwood, Laminate, Wood, Carpet
    • Basement: Partially Finished
    • Number of fireplaces: 1
    • Fireplace features: Family Room
    Interior area
    • Total structure area: 3,005
    • Total interior livable area: 1,505 sqft
    • Finished area above ground: 1,505
    • Finished area below ground: 0

    Property

    Parking
    • Total spaces: 2
    • Parking features: Detached
    • Garage spaces: 2
    Features
    • Levels: One
    • Stories: 1
    • Patio & porch: Patio
    • Fencing: Fenced
    • Frontage length: 55
    Lot
    • Size: 6,969 sqft
    • Dimensions: 55 x 132
    Details
    • Parcel number: 1311456011
    • Zoning description: Residential
    • Special conditions: Private

    Construction

    Type & style
    • Home type: SingleFamily
    • Architectural style: Ranch
    • Property subtype: Single Family Residence
    Materials
    • Aluminum Siding, Brick, Vinyl Trim
    • Foundation: Basement
    Condition
    • Year built: 1960

    Utilities & green energy

    • Sewer: Public Sanitary
    • Water: Public

    Community & neighborhood

    Location
    • Region: Warren
    • Subdivision: Riviera

    Other

    Other facts
    • Listing agreement: Exclusive Right To Sell
    • Listing terms: Cash,Conventional,FHA
    • Road surface type: Paved

    Price history

    DateEventPrice
    2/14/2024Sold$255,000+2%$169/sqft
    Source: MiRealSource #50130986 Report a problem
    1/19/2024Pending sale$249,900$166/sqft
    Source: MiRealSource #50130986 Report a problem
    1/7/2024Listed for sale$249,900+12.3%$166/sqft
    Source: MiRealSource #50130986 Report a problem
    1/13/2022Sold$222,500-3.2%$148/sqft
    Source: Public Record Report a problem
    11/19/2021Pending sale$229,900$153/sqft
    Source: Realcomp II #2210094516 Report a problem
    11/11/2021Listed for sale$229,900-4.2%$153/sqft
    Source: Realcomp II #2210094516 Report a problem
    11/8/2021Listing removed--
    Source: Realcomp II #2210072873 Report a problem
    8/18/2021Price change$239,900-4%$159/sqft
    Source: Realcomp II #2210056853 Report a problem
    7/17/2021Listed for sale$250,000$166/sqft
    Source: Realcomp II #2210056853 Report a problem

    Public tax history

    YearProperty taxesTax assessment
    2025$5,442 +5.6%$124,630 +10.4%
    2024$5,152 +5.2%$112,890 +7.7%
    2023$4,898 +26.5%$104,800 +14.1%
    2022$3,872 +0.8%$91,870 +9.1%
    2021$3,839 $84,180 +4.5%
    2020$3,839 +42.6%$80,580 +6.1%
    2019$2,691 +4.7%$75,950 +13.4%
    2018$2,571 $66,980 +11.8%
    2017-- $59,930
    2016-- $59,930 +14.5%
    2015$2,464 $52,350 +8.5%
    2013$2,464 $48,230
    2010-- --
    2009-- $69,810 -14.6%
    2008-- $81,700 -6.4%
    2007-- $87,310 +2.3%
    2006-- $85,360 +2.4%
    2005-- $83,320 +1.2%
    2004-- $82,310 +55%
    2001$1,991 +3.4%$53,110 +3.2%
    2000$1,925 $51,470

    Find assessor info on the county website

    Neighborhood: 48088

    Nearby schools

    GreatSchools rating
    Schools provided by the listing agent
    • District: Warren Woods Public Schools

    Source: MiRealSource. This data may not be complete. We recommend contacting the local school district to confirm school assignments for this home.

    Get a cash offer in 3 minutes
    Find out how much your home could sell for in as little as 3 minutes with a no-obligation cash offer.
    Estimated market value
    $283,600
    Get a cash offer in 3 minutes
    Find out how much your home could sell for in as little as 3 minutes with a no-obligation cash offer.
    Estimated market value
    $283,600