Step inside and fall in love with this beautifully updated home sitting pristinely in the desirable Thorncreek Village community and backing up to the golf course. The contemporary flair and inviting design will immediately capture your heart. The living room offers warmth and intimacy with a beautiful gas fireplace, while abundant windows flood the space with natural light and serene views. Just beyond, a spacious dining area with easy access to the back patio makes every meal feel special. The trendy kitchen, finished in soft modern tones, inspires your creative cooking spirit with generous counterspace, superb cabinetry, and stylish appliances and hardware — truly the heart of the home. Completing the main level is a convenient half bath, a dedicated laundry room housing the furnace and water heater, and direct access to the oversized garage, offering excellent storage or space for a workbench and toys. Be sure to check out another super desirable features of this home - the super spacious fenced in backyard! Upstairs, retreat to a fabulous primary suite featuring an ensuite area ready to customize to your lifestyle. Dual closets, a massive soaking tub, and a cozy fireplace create a private haven for rest and relaxation, while expansive windows deliver views galore. An additional bedroom for flexibility to suit your needs, plus a lovely full bathroom. The HOA is top-notch, offering a low monthly fee with exceptional amenities. This unit is just steps from the pool and mailboxes. Ideally located for an easy commute with quick access to I-25, Northwest Parkway, bus and commuter rail, plus shopping at The Orchard and nearby outlet malls. Enjoy dining and recreation at favorites like P.F. Chang's, Postino, Lazy Dog, Topgolf, The Summit, and more. The home is NOT located in a Metro Taxing District. Truly a rare find. This is not just a fantastic home at a phenomenal price — this is a lifestyle.
Sold for $419,000
$419,000
13012 Grant Circle E #A, Thornton, CO 80241
2beds
1,328sqft
Townhouse
Built in 2005
2,659 Square Feet Lot
$415,800 Zestimate®
$316/sqft
$2,393 Estimated rent
Home value
$415,800
$391,000 - $445,000
$2,393/mo
Zestimate® history
Owner options
List your home for rent
$2,393/mo
Rent Zestimate®
Find your next renter with Zillow Rental Manager. Plus, with online applications, you can quickly screen prospective tenants – for free.
$2,393/mo
Rent Zestimate®
Refinance and save
$2,906/mo
Est. payment
Refinancing to a lower rate could help reduce your monthly payments and save thousands over the life of the loan.
$2,906/mo
Est. payment
Explore your selling options
Work with a Zillow partner agent
Leverage their expertise and Zillow's premium Showcase listings to get your home seen by more buyers.
Get startedList with your own agent
Get your home in front of millions of buyers by listing it on Zillow.
Learn how to do itSell it yourself
Take full control of how buyers see your home on Zillow by listing For Sale by Owner (FSBO).
List your homeWhat's special
Cozy fireplaceBeautiful gas fireplaceDedicated laundry roomConvenient half bathFabulous primary suiteEnsuite areaSuperb cabinetry
Zillow last checked:
Listing updated:
Listed by:
Joann M. Perito 303-910-7990 joann@savvyrealtoravenuesunlimited.com,
Avenues Unlimited
Bought with:
Cyndy Gartner, 100002591
eXp Realty, LLC
Source: REcolorado as distributed by MLS GRID,MLS#: 7556389
Facts & features
Interior
Bedrooms & bathrooms
- Bedrooms: 2
- Bathrooms: 3
- Full bathrooms: 2
- 1/2 bathrooms: 1
- Main level bathrooms: 1
Bedroom
- Description: Your Haven For Rest And Rejuvenation. Enjoy Yet Another Gas Fireplace.
- Features: Primary Suite
- Level: Upper
- Area: 208 Square Feet
- Dimensions: 13 x 16
Bedroom
- Description: The Ever Desirable 2nd Bedroom - Or The Room For Your Lifestyle Needs.
- Level: Upper
- Area: 130 Square Feet
- Dimensions: 10 x 13
Bathroom
- Description: Super Inviting And Nice Space.
- Level: Main
- Area: 50 Square Feet
- Dimensions: 5 x 10
Bathroom
- Description: Stylish And Spacious.
- Features: Primary Suite
- Level: Upper
- Area: 50 Square Feet
- Dimensions: 5 x 10
Bathroom
- Description: Well Planned With The Privacy You Need.
- Level: Upper
- Area: 30 Square Feet
- Dimensions: 5 x 6
Bonus room
- Description: Primary Bedroom Ensuite - You Decide!
- Level: Upper
- Area: 80 Square Feet
- Dimensions: 8 x 10
Dining room
- Description: Perfect Space With Easy Access To The Fabulous Backyard.
- Level: Main
- Area: 121 Square Feet
- Dimensions: 11 x 11
Kitchen
- Description: Equipped, Classy And What You Want!
- Level: Main
- Area: 110 Square Feet
- Dimensions: 10 x 11
Laundry
- Description: Brand New Washer And Dryer! Room Houses The Furnace And Hot Water Heater.
- Level: Main
- Area: 42 Square Feet
- Dimensions: 6 x 7
Living room
- Description: Contemporary Flair, Open Appeal, Gas Fireplace..
- Level: Main
- Area: 288 Square Feet
- Dimensions: 16 x 18
Heating
- Forced Air
Cooling
- Central Air
Appliances
- Included: Cooktop, Dishwasher, Disposal, Dryer, Gas Water Heater, Microwave, Oven, Refrigerator, Self Cleaning Oven, Washer
- Laundry: In Unit
Features
- Ceiling Fan(s), Eat-in Kitchen, High Ceilings, High Speed Internet, Laminate Counters, Open Floorplan, Primary Suite, Smoke Free
- Flooring: Carpet
- Windows: Double Pane Windows, Window Coverings
- Has basement: No
- Number of fireplaces: 2
- Fireplace features: Bedroom, Gas Log, Living Room
- Common walls with other units/homes: End Unit
Interior area
- Total structure area: 1,328
- Total interior livable area: 1,328 sqft
- Finished area above ground: 1,328
Property
Parking
- Total spaces: 1
- Parking features: Concrete, Dry Walled
- Attached garage spaces: 1
Features
- Levels: Two
- Stories: 2
- Entry location: Ground
- Patio & porch: Covered, Front Porch, Patio
- Exterior features: Garden, Private Yard
- Pool features: Outdoor Pool
- Fencing: Full
- Has view: Yes
- View description: Golf Course, Mountain(s)
Lot
- Size: 2,659 Square Feet
- Features: Cul-De-Sac, Landscaped, Master Planned, Near Public Transit, On Golf Course, Sprinklers In Front, Sprinklers In Rear
Details
- Parcel number: R0164835
- Zoning: Residential
- Special conditions: Standard
Construction
Type & style
- Home type: Townhouse
- Architectural style: Urban Contemporary
- Property subtype: Townhouse
- Attached to another structure: Yes
Materials
- Frame
- Foundation: Slab
- Roof: Composition
Condition
- Updated/Remodeled
- Year built: 2005
Details
- Builder model: End Unit 2 Story Townhouse Style
- Builder name: D.R. Horton, Inc
Utilities & green energy
- Electric: 110V, 220 Volts
- Sewer: Public Sewer
- Water: Public
- Utilities for property: Electricity Connected, Internet Access (Wired), Natural Gas Available
Community & HOA
Community
- Security: Carbon Monoxide Detector(s), Secured Garage/Parking, Smart Cameras, Smoke Detector(s), Video Doorbell
- Subdivision: Thorncreek Village
HOA
- Has HOA: Yes
- Amenities included: Pool
- Services included: Reserve Fund, Insurance, Irrigation, Maintenance Grounds, Maintenance Structure, Recycling, Sewer, Snow Removal, Trash, Water
- HOA fee: $380 monthly
- HOA name: Advance HOA Management
- HOA phone: 303-482-2213
Location
- Region: Thornton
Financial & listing details
- Price per square foot: $316/sqft
- Annual tax amount: $2,724
- Date on market: 1/31/2026
- Listing terms: Cash,Conventional,FHA,VA Loan
- Exclusions: Sellers Personal Belongings.
- Ownership: Individual
- Electric utility on property: Yes
- Road surface type: Paved
Price history
| Date | Event | Price |
|---|---|---|
| 3/17/2026 | Sold | $419,000-0.2%$316/sqft |
Source:  REcolorado as distributed by MLS GRID #7556389 Report a problem REcolorado as distributed by MLS GRID #7556389 Report a problem | ||
| 2/15/2026 | Pending sale | $419,900$316/sqft |
Source: REcolorado as distributed by MLS GRID #7556389 Report a problem | ||
| 2/13/2026 | Price change | $419,900-2.3%$316/sqft |
Source: REcolorado as distributed by MLS GRID #7556389 Report a problem | ||
| 1/31/2026 | Price change | $429,9000%$324/sqft |
Source: REcolorado as distributed by MLS GRID #7556389 Report a problem | ||
| 4/23/2024 | Pending sale | $430,000$324/sqft |
Source: REcolorado as distributed by MLS GRID #2126795 Report a problem | ||
| 4/4/2024 | Listed for sale | $430,000$324/sqft |
Source: REcolorado as distributed by MLS GRID #2126795 Report a problem | ||
Public tax history
Tax history is unavailable.
Neighborhood: Rolling Hills
Nearby homes
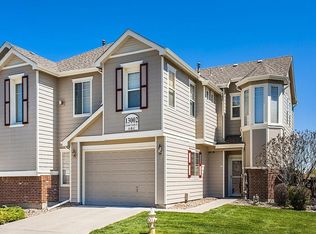
- $414,4003 bd2 ba1.5k sqft13002 Grant Cire #A, Thornton, CO 80241Off Market
- $385,7003 bd2 ba1.3k sqft13002 Grant Cire #B, Thornton, CO 80241Off Market
- $369,9002 bd2 ba1k sqft13002 Grant Cire #C, Thornton, CO 80241Off Market

- $394,3003 bd3 ba1.5k sqft12992 Grant Cire #A, Thornton, CO 80241Off Market
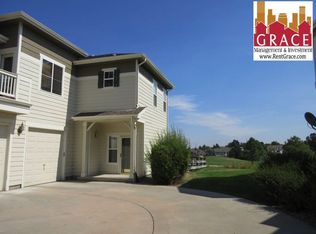
- $407,0003 bd2 ba1.5k sqft12992 Grant Cire #B, Thornton, CO 80241Off Market
- $372,9002 bd2 ba1.1k sqft12992 Grant Cire #C, Thornton, CO 80241Off Market
- $425,0003 bd3 ba1.3k sqft12992 Grant Cir E UNIT A, Thornton, CO 80241Sold
- $394,0002 bd2 ba1.3k sqft13012 Grant Cire #A, Thornton, CO 80241Off Market
Nearby schools
GreatSchools rating
- 4/10Hunters Glen Elementary SchoolGrades: PK-5Distance: 0.7 mi
- 4/10Century Middle SchoolGrades: 6-8Distance: 0.9 mi
- 6/10Mountain Range High SchoolGrades: 9-12Distance: 0.8 mi
Schools provided by the listing agent
- Elementary: Hunters Glen
- Middle: Century
- High: Mountain Range
- District: Adams 12 5 Star Schl
Source: REcolorado as distributed by MLS GRID. This data may not be complete. We recommend contacting the local school district to confirm school assignments for this home.
Get a cash offer in 3 minutes
Find out how much your home could sell for in as little as 3 minutes with a no-obligation cash offer.
Estimated market value
$415,800
Get a cash offer in 3 minutes
Find out how much your home could sell for in as little as 3 minutes with a no-obligation cash offer.
Estimated market value
$415,800
- Colorado
- Adams County
- Thornton
- 80241
- Rolling Hills
- 13012 Grant Circle E Unit A
Nearby cities
Nearby neighborhoods
Nearby zip codes
Other Thornton Topics
