Skip main navigation
Off market
  • $789,800

    13012 Lefloss Ave, Norwalk, CA 90650

    3beds
    1,110sqft
    SingleFamily
    Built in 1954
    5,349 Square Feet Lot
    $789,800 Zestimate®
    $712/sqft
    $3,658 Estimated rent

    Home value

    $789,800

    $750,000 - $829,000

    $3,658/mo

    Zestimate® history
    Loading
    Loading...

    Owner options

    List your home for rent

    $3,658/mo

    Rent Zestimate®

    Find your next renter with Zillow Rental Manager. Plus, with online applications, you can quickly screen prospective tenants – for free.

    Learn more

    $3,658/mo

    Rent Zestimate®

    Refinance and save

    $4,948/mo

    Est. payment

    Refinancing to a lower rate could help reduce your monthly payments and save thousands over the life of the loan.

    See today's rates

    $4,948/mo

    Est. payment

    Explore your selling options

    Work with a Zillow partner agent

    Leverage their expertise and Zillow's premium Showcase listings to get your home seen by more buyers.

    Get started

    List with your own agent

    Get your home in front of millions of buyers by listing it on Zillow.

    Learn how to do it

    Sell it yourself

    Take full control of how buyers see your home on Zillow by listing For Sale by Owner (FSBO).

    List your home

    What's special

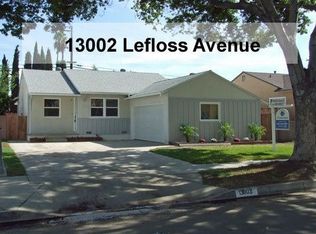
    What a fabulous opportunity to live in a gorgeous house that has been tastefully upgraded! This stunning 3 bedroom 1 bathroom home is perfect for a growing family, first time home buyer, or someone who is looking for a turnkey investment! There is newer exterior paint, attached 2 car garage with a private entry into the home and laundry hook ups. A gated front yard to add security and a sprinkler system to help with the upkeep! A spacious low maintenance backyard with some artificial grass, a covered patio area and plenty of extra space on both sides of the house for extra storage. When you enter into this freshly upgraded house you'll find it has newer interior paint and flooring throughout. Central AC and Heating for your comfort! There is a lovely family room and dining room connected together that leads you into a GORGEOUS Remodeled Kitchen! Marble kitchen countertops, stainless steel appliances, beautiful back splash and the perfect kitchen sink with a bright and airy garden window! You can access the backyard through the kitchen or through one of the spacious back bedrooms located at the rear of the house. Every bedroom has sliding closet doors with a generous amount of storage space. The hallway bathroom has been upgraded with beautiful tile in the shower and a sparkling white tub. This home is incredible! Don't miss out on this opportunity, come see for yourself!

    This property is off market, which means it's not currently listed for sale or rent on Zillow. This may be different from what's available on other websites or public sources.
    Facts & features

    Interior

    Bedrooms & bathrooms
    • Bedrooms: 3
    • Bathrooms: 1
    • Full bathrooms: 1
    Heating
    • Forced air, Electric
    Cooling
    • Central
    Appliances
    • Included: Dishwasher, Microwave, Range / Oven, Refrigerator
    • Laundry: Inside, Washer Hookup, In Garage, Electric Dryer Hookup
    Features
    • Recessed Lighting, Copper Plumbing Partial
    • Flooring: Hardwood, Linoleum / Vinyl
    • Doors: Mirror Closet Door(s)
    • Windows: Screens, Garden Window(s)
    • Common walls with other units/homes: No Common Walls
    Interior area
    • Total interior livable area: 1,110 sqft

    Property

    Parking
    • Total spaces: 2
    • Parking features: Garage - Attached
    Accessibility
    • Accessibility features: No Interior Steps, Parking
    Features
    • Levels: One
    • Patio & porch: Patio Open, Front Porch
    • Exterior features: Stucco
    • Fencing: Chain Link, Block
    Lot
    • Size: 5,349 sqft
    • Features: Back Yard, Front Yard, Yard, Sprinkler System, Lawn
    Details
    • Parcel number: 8050012001
    • Special conditions: Standard

    Construction

    Type & style
    • Home type: SingleFamily
    • Architectural style: Conventional
    Materials
    • Roof: Composition
    Condition
    • Turnkey
    • Year built: 1954

    Utilities & green energy

    • Sewer: Public Sewer
    • Water: Public
    • Utilities for property: Sewer Available, Water Available, Electricity Available

    Community & neighborhood

    Location
    • Region: Norwalk

    Other

    Other facts
    • CommonWalls: No Common Walls
    • ConstructionMaterials: Stucco
    • CountyOrParish: Los Angeles
    • PropertyType: Residential
    • Roof: Composition, Shingle
    • StateOrProvince: CA
    • StreetSuffix: Avenue
    • YearBuiltSource: Assessor
    • ParkingFeatures: Garage, Direct Garage Access, Driveway, RV Potential, Assigned, Street, Gated, Paved
    • StandardStatus: Pending
    • ArchitecturalStyle: Traditional
    • LaundryFeatures: Inside, Washer Hookup, In Garage, Electric Dryer Hookup
    • CommunityFeatures: Sidewalks, Curbs
    • LotFeatures: Back Yard, Front Yard, Yard, Sprinkler System, Lawn
    • SpecialListingConditions: Standard
    • PreviousStandardStatus: Active Under Contract
    • EatingArea: Breakfast Nook, In Kitchen, In Living Room, Dining Room
    • RoomType: Living Room, Main Floor Bedroom, All Bedrooms Down, Kitchen
    • Fencing: Chain Link, Block
    • InteriorFeatures: Recessed Lighting, Copper Plumbing Partial
    • PropertyCondition: Turnkey
    • Appliances: Dishwasher, Microwave, Refrigerator, Gas Oven, Gas Range, Gas Water Heater, Ice Maker, Water Heater, Gas Cooktop
    • FoundationDetails: Raised
    • WindowFeatures: Screens, Garden Window(s)
    • PatioAndPorchFeatures: Patio Open, Front Porch
    • View: Neighborhood
    • AccessibilityFeatures: No Interior Steps, Parking
    • Appliances: Water Line to Refrigerator
    • City: Norwalk
    • MLSAreaMajor: M1 - Norwalk
    • HighSchoolDistrict: Norwalk - La Mirada
    • Levels: One
    • RoadSurfaceType: Paved
    • ElevationUnits: Feet
    • LivingAreaUnits: Square Feet
    • WaterSource: Public
    • LotSizeSource: Assessor
    • RoadFrontageType: City Street
    • Utilities: Sewer Available, Water Available, Electricity Available
    • Flooring: Vinyl, Wood
    • AttachedGarageYN: 1
    • Country: US
    • RoomBathroomFeatures: Shower in Tub, Bathtub, Upgraded
    • RoomKitchenFeatures: Remodeled Kitchen
    • Sewer: Public Sewer
    • TaxTractNumber: 18896
    • Cooling: Central Air
    • Heating: Central
    • DoorFeatures: Mirror Closet Door(s)
    • ExteriorFeatures: Awning(s)
    • SeniorCommunityYN: 0
    • ParcelNumber: 8050012001
    • Road surface type: Paved

    Price history

    DateEventPrice
    4/9/2020Sold$552,000+6.4%$497/sqft
    Source: CRMLS #PW20040592 Report a problem
    3/6/2020Pending sale$519,000$468/sqft
    Source: First Team Real Estate #PW20040592 Report a problem
    3/6/2020Listed for sale$519,000$468/sqft
    Source: First Team Real Estate #PW20040592 Report a problem
    3/6/2020Pending sale$519,000$468/sqft
    Source: First Team Real Estate #PW20040592 Report a problem
    2/27/2020Listed for sale$519,000$468/sqft
    Source: First Team Real Estate #PW20040592 Report a problem

    Public tax history

    YearProperty taxesTax assessment
    2025$7,759 +2.2%$603,689 +2%
    2024$7,594 +3.6%$591,853 +2%
    2023$7,330 +1.8%$580,249 +2%
    2022$7,202 +0.2%$568,872 +2%
    2021$7,187 +2.9%$557,718 +123.2%
    2020$6,984 +105.8%$249,877 +2%
    2019$3,394 +5.5%$244,978 +2%
    2018$3,217 $240,176 +2%
    2017$3,217 +1.8%$235,468 +2%
    2016$3,159 +2.7%$230,852 +1.5%
    2015$3,076 +8.1%$227,386 +2%
    2014$2,845 $222,933 +2.5%
    2012-- $217,576 +2%
    2011-- $213,311 +0.8%
    2010-- $211,718 -0.2%
    2009-- $212,222 +2%
    2008-- $208,062 +2%
    2007-- $203,984 +2%
    2006-- $199,986
    2005-- $199,986 +4%
    2004-- $192,222 +1.9%
    2003-- $188,700 +2%
    2002-- $185,000 +16.1%
    2000-- $159,399

    Find assessor info on the county website

    Neighborhood: 90650

    Nearby schools

    GreatSchools rating
    Schools provided by the listing agent
    • Middle: Corvallis
    • High: Norwalk
    • District: Norwalk - La Mirada

    Source: The MLS. This data may not be complete. We recommend contacting the local school district to confirm school assignments for this home.

    Get a cash offer in 3 minutes
    Find out how much your home could sell for in as little as 3 minutes with a no-obligation cash offer.
    Estimated market value
    $789,800
    Get a cash offer in 3 minutes
    Find out how much your home could sell for in as little as 3 minutes with a no-obligation cash offer.
    Estimated market value
    $789,800