HVAC 2022, Water Heater 2022, Roof 2021, Kitchen Counters 2024 A harmonious blend of charm and functionality, this delightful 3 bedroom 3.5 bath, split-level home at 13012 New Austin Ct is a must-see! Nestled in a serene cul-de-sac off a quaint pipestem, this residence offers an ideal setting for comfortable living with privacy and appeal in the sought after neighborhood of Monterey Estates. Upon entering, you'll be welcomed by a warm and inviting atmosphere that flows throughout the home. The main floor seamlessly connects various levels, featuring a cozy living room and a functional kitchen—perfect for everyday life and entertaining. The upper level boasts tranquil bedrooms, providing a peaceful retreat for relaxation. Meanwhile, the versatile lower level is ideal for creating a family room, office, or play area to suit your lifestyle. Additionally, the full basement presents endless potential for customization to meet your needs. For outdoor enthusiasts, the deck is perfect for al fresco dining or enjoying a quiet moment with a book. The fenced backyard offers ample space for gardening, outdoor activities, or simply savoring the surroundings. Plus, the sun porch is a lovely spot to enjoy your morning coffee. Minutes from shops, restaurants, attractions, recreation and not to mention the Herndon Metro Station Silver Line which offers park and ride. This home is a wonderful combination of comfort and practicality, the perfect place for you to settle in and enjoy life in Oak Hill. Don't miss the opportunity to make it your own, schedule your showing today!
Sold for $670,000
$670,000
13012 New Austin Ct, Herndon, VA 20171
3beds
1,040sqft
Single Family Residence
Built in 1983
10,613 Square Feet Lot
$773,100 Zestimate®
$644/sqft
$3,144 Estimated rent
Home value
$773,100
$734,000 - $819,000
$3,144/mo
Zestimate® history
Owner options
List your home for rent
$3,144/mo
Rent Zestimate®
Find your next renter with Zillow Rental Manager. Plus, with online applications, you can quickly screen prospective tenants – for free.
$3,144/mo
Rent Zestimate®
Refinance and save
$4,432/mo
Est. payment
Refinancing to a lower rate could help reduce your monthly payments and save thousands over the life of the loan.
$4,432/mo
Est. payment
Explore your selling options
Work with a Zillow partner agent
Leverage their expertise and Zillow's premium Showcase listings to get your home seen by more buyers.
Get startedList with your own agent
Get your home in front of millions of buyers by listing it on Zillow.
Learn how to do itSell it yourself
Take full control of how buyers see your home on Zillow by listing For Sale by Owner (FSBO).
List your homeWhat's special
Zillow last checked:
Listing updated:
Listed by:
Tamara Kemp 571-405-4581,
Compass
Bought with:
NON MEMBER, 0225194075
Non Subscribing Office
Source: Bright MLS,MLS#: VAFX2222304
Facts & features
Interior
Bedrooms & bathrooms
- Bedrooms: 3
- Bathrooms: 4
- Full bathrooms: 3
- 1/2 bathrooms: 1
Basement
- Area: 0
Heating
- Heat Pump, Electric
Cooling
- Ceiling Fan(s), Central Air, Electric
Appliances
- Included: Dishwasher, Disposal, Dryer, Exhaust Fan, Ice Maker, Oven/Range - Electric, Refrigerator, Washer, Microwave, Electric Water Heater
Features
- Dining Area, Ceiling Fan(s), Bathroom - Tub Shower
- Flooring: Carpet
- Basement: Exterior Entry,Sump Pump,Finished
- Has fireplace: No
Interior area
- Total structure area: 1,040
- Total interior livable area: 1,040 sqft
- Finished area above ground: 1,040
- Finished area below ground: 0
Property
Parking
- Total spaces: 2
- Parking features: Garage Door Opener, Inside Entrance, Garage Faces Front, Concrete, Attached
- Attached garage spaces: 2
- Has uncovered spaces: Yes
Accessibility
- Accessibility features: None
Features
- Levels: Multi/Split,Four
- Stories: 4
- Patio & porch: Screened, Patio, Porch, Deck
- Pool features: None
- Fencing: Back Yard
- Has view: Yes
- View description: Garden, Trees/Woods
Lot
- Size: 10,613 Square Feet
- Features: Backs - Open Common Area
Details
- Additional structures: Above Grade, Below Grade
- Parcel number: 0251 05 0060
- Zoning: 131
- Special conditions: Standard
Construction
Type & style
- Home type: SingleFamily
- Property subtype: Single Family Residence
Materials
- Aluminum Siding
- Foundation: Other
- Roof: Asphalt
Condition
- New construction: No
- Year built: 1983
Details
- Builder model: BUNKER HILL
Utilities & green energy
- Sewer: Public Sewer
- Water: Public
- Utilities for property: Cable Available, Broadband, Cable
Community & HOA
Community
- Subdivision: Monterey Estates
HOA
- Has HOA: Yes
- Amenities included: Basketball Court, Tennis Court(s), Picnic Area, Tot Lots/Playground, Volleyball Courts
- Services included: Common Area Maintenance
- HOA fee: $255 annually
- HOA name: MONTEREY ESTATES
Location
- Region: Herndon
Financial & listing details
- Price per square foot: $644/sqft
- Tax assessed value: $636,190
- Annual tax amount: $7,370
- Date on market: 3/2/2025
- Listing agreement: Exclusive Right To Sell
- Listing terms: Cash,Conventional,VA Loan
- Ownership: Fee Simple
Price history
| Date | Event | Price |
|---|---|---|
| 4/20/2025 | Listing removed | $4,000$4/sqft |
Source: Zillow Rentals Report a problem | ||
| 4/3/2025 | Price change | $4,000+5.3%$4/sqft |
Source: Zillow Rentals Report a problem | ||
| 3/29/2025 | Listed for rent | $3,800$4/sqft |
Source: Zillow Rentals Report a problem | ||
| 3/27/2025 | Sold | $670,000-4.3%$644/sqft |
Source:  Bright MLS #VAFX2222304 Report a problem Bright MLS #VAFX2222304 Report a problem | ||
| 3/10/2025 | Pending sale | $699,999$673/sqft |
Source: Bright MLS #VAFX2222304 Report a problem | ||
| 3/2/2025 | Listed for sale | $699,999+150.1%$673/sqft |
Source: Bright MLS #VAFX2222304 Report a problem | ||
| 5/10/2001 | Sold | $279,900+48.9%$269/sqft |
Source: Public Record Report a problem | ||
| 6/22/1994 | Sold | $188,000$181/sqft |
Source: Public Record Report a problem | ||
Public tax history
| Year | Property taxes | Tax assessment |
|---|---|---|
| 2025 | $7,803 +5.9% | $674,980 +6.1% |
| 2024 | $7,370 +2% | $636,190 -0.7% |
| 2023 | $7,227 +8.6% | $640,400 +10% |
| 2022 | $6,654 | $581,940 +14.4% |
| 2021 | -- | $508,660 +3.2% |
| 2020 | $5,835 +3% | $493,070 +3% |
| 2019 | $5,664 +2.4% | $478,590 +2.4% |
| 2018 | $5,532 -0.9% | $467,420 -2.8% |
| 2017 | $5,585 +3.9% | $481,010 +3.6% |
| 2016 | $5,377 +3.8% | $464,140 |
| 2015 | $5,180 +0.2% | $464,140 |
| 2014 | $5,168 | $464,140 +12.4% |
| 2013 | -- | $413,040 +4.3% |
| 2012 | -- | $395,840 +11.1% |
| 2011 | -- | $356,290 -3.6% |
| 2010 | -- | $369,560 -11.5% |
| 2009 | -- | $417,790 -14.1% |
| 2008 | -- | $486,490 -1.2% |
| 2007 | -- | $492,330 +62.1% |
| 2003 | -- | $303,770 +14% |
| 2002 | -- | $266,465 +28.3% |
| 2001 | -- | $207,640 |
Find assessor info on the county website
Neighborhood: 20171
Nearby homes
- $863,7004 bd2 ba2.2k sqft13014 New Austin Ct, Herndon, VA 20171Off Market
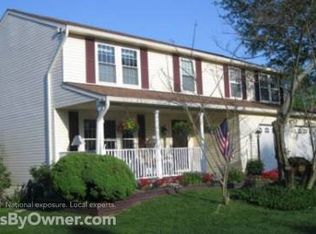
- $871,6004 bd2 ba1.8k sqft13018 New Austin Ct, Herndon, VA 20171Off Market
- $881,8004 bd3 ba2.8k sqft13010 New Austin Ct, Herndon, VA 20171Off Market
- $876,8004 bd2 ba2.1k sqft13020 New Austin Ct, Herndon, VA 20171Off Market
- $837,9004 bd3 ba1.8k sqft13016 New Austin Ct, Herndon, VA 20171Off Market
- $764,2003 bd2 ba1.1k sqft13008 New Austin Ct, Herndon, VA 20171Off Market
- $955,9004 bd3 ba3k sqft13022 New Austin Ct, Herndon, VA 20171Off Market
- $809,0004 bd3 ba1.4k sqft13004 New Austin Ct, Herndon, VA 20171Off Market
Nearby schools
GreatSchools rating
- 10/10Fox Mill Elementary SchoolGrades: PK-6Distance: 0.9 mi
- 9/10Carson Middle SchoolGrades: 7-8Distance: 1.3 mi
- 4/10South Lakes High SchoolGrades: 9-12Distance: 3 mi
Schools provided by the listing agent
- District: Fairfax County Public Schools
Source: Bright MLS. This data may not be complete. We recommend contacting the local school district to confirm school assignments for this home.
Get a cash offer in 3 minutes
Find out how much your home could sell for in as little as 3 minutes with a no-obligation cash offer.
Estimated market value
$773,100
Get a cash offer in 3 minutes
Find out how much your home could sell for in as little as 3 minutes with a no-obligation cash offer.
Estimated market value
$773,100
- Virginia
- Fairfax County
- Herndon
- 20171
- 13012 New Austin Ct
Nearby cities
Nearby neighborhoods
Nearby zip codes
Other Herndon Topics
