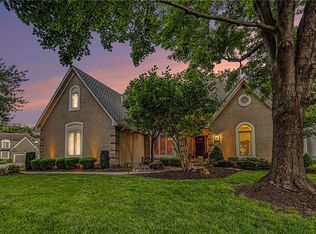
Welcome home to this meticulously maintained, one-owner residence where thoughtful design, quality craftsmanship, and timeless elegance come together. From the moment you step inside, you'll be greeted by a breathtaking two-story foyer featuring a dramatic spiral staircase, a private office with French doors, and a formal dining room perfect for entertaining.
The spacious living room showcases custom built-ins and a cozy fireplace, while the adjoining hearth room offers a second fireplace and flows seamlessly into the gourmet kitchen. Designed with both beauty and function in mind, the kitchen features granite countertops that extend to the backsplash, stainless steel appliances, a center island, pantry, abundant cabinetry, and a bright breakfast nook overlooking the backyard. A second staircase conveniently connects the kitchen to the upper level, and the mudroom off the garage provides the perfect space for an additional laundry or drop zone.
Rich hardwood floors extend throughout the home, complemented by plantation shutters and an abundance of windows that fill every room with natural light.
Upstairs, you'll find three generously sized secondary bedrooms, including one with a private ensuite bath and two connected by a Jack-and-Jill bathroom, all with walk-in closets. The luxurious primary suite is a true retreat, featuring a private sitting room with its own fireplace, a beautifully updated spa-inspired bathroom with dual vanities, whirlpool tub, separate shower, and two oversized walk-in closets.
The finished walkout lower level is ideal for guests or entertaining, offering a spacious recreation area, an additional bedroom, full bathroom, and laundry room.
Step outside to your own private oasis featuring a stunning screened-in porch with a fireplace, surrounded by professionally landscaped grounds designed for beauty, privacy, and year-round enjoyment. This exceptional home has been lovingly cared for and is truly move-in ready.
Pending
$800,000
13012 Rosehill Rd, Overland Park, KS 66213
5beds
5,453sqft
:
Get pre-qualified$5,221/mo
Single Family Residence
Built in 1996
0.46 Acres Lot
$-- Zestimate®
$147/sqft
$71/mo HOA
What's special
- 11 days |
- 1,442 |
- 87 |
Likely to sell faster than
Zillow last checked:
Listing updated:
Listed by:
Mindy Von Wolf 913-486-3920,
Keller Williams Realty Partners Inc.
Source: Heartland MLS as distributed by MLS GRID,MLS#: 2634073
Facts & features
Interior
Bedrooms & bathrooms
- Bedrooms: 5
- Bathrooms: 5
- Full bathrooms: 4
- 1/2 bathrooms: 1
Primary bedroom
- Features: Ceiling Fan(s)
- Level: Second
- Area: 290
Bedroom 2
- Features: Ceiling Fan(s), Walk-In Closet(s)
- Level: Second
- Area: 185 Square Feet
Bedroom 3
- Features: Ceiling Fan(s)
- Level: Second
- Area: 203
Bedroom 4
- Features: Ceiling Fan(s)
- Level: Second
- Area: 170
Bedroom 5
- Features: All Carpet
- Level: Lower
- Area: 190
Primary bathroom
- Features: Built-in Features, Ceramic Tiles, Double Vanity, Separate Shower And Tub
- Level: Second
- Area: 179
Bathroom 2
- Features: Shower Over Tub
- Level: Second
Bathroom 3
- Features: Double Vanity, Shower Over Tub
- Level: Second
Bathroom 3
- Features: Ceramic Tiles, Shower Over Tub
- Level: Lower
Dining room
- Level: Main
- Area: 179 Square Feet
Family room
- Features: Ceramic Tiles
- Level: Lower
- Area: 617
Hearth room
- Features: Ceiling Fan(s), Fireplace
- Level: Main
Kitchen
- Features: Granite Counters, Kitchen Island, Pantry
- Level: Main
Living room
- Features: Built-in Features, Fireplace
- Level: Main
- Area: 359 Square Feet
Office
- Features: Ceiling Fan(s)
- Level: Main
- Area: 173 Square Feet
Sitting room
- Features: Fireplace
- Level: Second
- Area: 127
Heating
- Forced Air
Cooling
- Electric
Appliances
- Included: Dishwasher, Disposal, Microwave, Stainless Steel Appliance(s)
- Laundry: Laundry Room, Lower Level
Features
- Ceiling Fan(s), Custom Cabinets, Kitchen Island, Painted Cabinets, Pantry, Walk-In Closet(s)
- Flooring: Carpet, Tile, Wood
- Doors: Storm Door(s)
- Windows: Window Coverings, Thermal Windows
- Basement: Finished,Full,Interior Entry,Walk-Out Access
- Number of fireplaces: 4
- Fireplace features: Hearth Room, Living Room
Interior area
- Total structure area: 5,453
- Total interior livable area: 5,453 sqft
- Finished area above ground: 3,756
- Finished area below ground: 1,697
Property
Parking
- Total spaces: 3
- Parking features: Attached, Garage Faces Side
- Attached garage spaces: 3
Features
- Patio & porch: Patio, Screened
- Spa features: Bath
- Fencing: Other
Lot
- Size: 0.46 Acres
- Features: Corner Lot
Details
- Parcel number: NP542400080013
Construction
Type & style
- Home type: SingleFamily
- Architectural style: Traditional
- Property subtype: Single Family Residence
Materials
- Stucco & Frame
- Roof: Composition
Condition
- Year built: 1996
Utilities & green energy
- Sewer: Public Sewer
- Water: Public
Community & HOA
Community
- Subdivision: Nottingham By The Green
HOA
- Has HOA: Yes
- Amenities included: Pool
- HOA fee: $850 annually
- HOA name: Nottingham
Location
- Region: Overland Park
Financial & listing details
- Price per square foot: $147/sqft
- Tax assessed value: $741,700
- Annual tax amount: $9,250
- Date on market: 7/31/2026
- Listing terms: Cash,Conventional
- Ownership: Private
- Road surface type: Paved
Estimated market value
Not available
Estimated sales range
Not available
Not available
Price history
| Date | Event | Price |
|---|---|---|
| 8/5/2026 | Pending sale | $800,000$147/sqft |
Source:  Heartland MLS as distributed by MLS GRID #2634073 Report a problem Heartland MLS as distributed by MLS GRID #2634073 Report a problem | ||
| 7/31/2026 | Listed for sale | $800,000$147/sqft |
Source: Heartland MLS as distributed by MLS GRID #2634073 Report a problem | ||
Public tax history
| Year | Property taxes | Tax assessment |
|---|---|---|
| 2025 | $9,250 +10.5% | $85,295 +11.8% |
| 2024 | $8,374 -0.7% | $76,291 +0.6% |
| 2023 | $8,435 +4.4% | $75,831 +6.7% |
| 2022 | $8,082 | $71,093 +9.9% |
| 2021 | -- | $64,711 +3.2% |
| 2020 | $7,461 | $62,698 +2.1% |
| 2019 | -- | $61,421 +1.8% |
| 2018 | -- | $60,352 +8.9% |
| 2017 | $6,751 +7.3% | $55,419 +4.7% |
| 2016 | $6,289 +4.2% | $52,912 +3.2% |
| 2015 | $6,037 +5.7% | $51,267 +6.9% |
| 2013 | $5,711 +2.5% | $47,978 -0.8% |
| 2012 | $5,572 +0.7% | $48,346 |
| 2010 | $5,532 +5.6% | $48,346 |
| 2009 | $5,239 -4.4% | $48,346 -1.8% |
| 2008 | $5,482 +1.5% | $49,255 -1.2% |
| 2007 | $5,399 +1.4% | $49,876 |
| 2006 | $5,323 | $49,876 +2.4% |
| 2005 | -- | $48,725 |
Find assessor info on the county website
Monthly payment
Est. payment
Payment breakdown
Explore the cost of this home by adjusting the details. Changes won't be saved.Climate risks
Neighborhood: 66213
Nearby schools
GreatSchools rating
- 8/10Bentwood Elementary SchoolGrades: PK-5Distance: 0.6 mi
- 8/10California Trail Middle SchoolGrades: 6-8Distance: 0.8 mi
- 9/10Olathe East Sr High SchoolGrades: 9-12Distance: 1.2 mi
Schools provided by the listing agent
- Elementary: Bentwood
- Middle: California Trail
- High: Olathe East
Source: Heartland MLS as distributed by MLS GRID. This data may not be complete. We recommend contacting the local school district to confirm school assignments for this home.
- $--4 bd4 ba3.7k sqft13008 Rosehill St, Overland Park, KS 66213Sold
- $--4 bd3 ba2.8k sqft13008 Rosehill Rd, Overland Park, KS 66213Sold
- $811,9005 bd5 ba5k sqft12704 W 130th Ter, Overland Park, KS 66213Off Market
- $803,0004 bd5 ba4.6k sqft12701 W 130th Ter, Overland Park, KS 66213Off Market
- $857,4005 bd5 ba5.2k sqft12809 W 129th St, Overland Park, KS 66213Off Market
- $715,5004 bd3 ba3.3k sqft13011 Rosehill Rd, Overland Park, KS 66213Off Market
- $738,3005 bd4 ba3.6k sqft13004 Rosehill Rd, Overland Park, KS 66213Off Market
- $753,9004 bd5 ba4.1k sqft12705 W 130th Ter, Overland Park, KS 66213Off Market
A local agent can set up tours, give advice and negotiate with sellers.
Similar homes
- $585,0004 bd4 ba3.9k sqft9601 W 127th Ter, Overland Park, KS 66213For Sale
 MLS ID #2635471, Wes Shields, Platinum Realty LLC. Heartland MLS as distributed by MLS GRID
 - $750,0004 bd4 ba3.4k sqft14525 Ballentine St, Overland Park, KS 66221For Sale
 MLS ID #2633536, Kristie Sanchez, ReeceNichols- Leawood Town Center. Heartland MLS as distributed by MLS GRID
 - $785,0004 bd5 ba4.3k sqft14021 Hayes St, Overland Park, KS 66221For Sale
 MLS ID #2623695, Lance Buckley, BHG Kansas City Homes. Heartland MLS as distributed by MLS GRID
 - $860,0005 bd6 ba4k sqft9314 W 163rd Ter, Overland Park, KS 66085For Sale
 MLS ID #2633715, Bala Subramaniam, Blue Valley Living. Heartland MLS as distributed by MLS GRID
 - $835,0004 bd5 ba5.2k sqft14227 Eby St, Overland Park, KS 66221For SaleMLS ID #2619509, Bryan Huff, Keller Williams Realty Partners Inc.. Heartland MLS as distributed by MLS GRID
- $750,0003 bd3 ba2.8k sqft10604 W 132nd Pl, Overland Park, KS 66213For SaleMLS ID #2631264, Hendrix Group, Real Broker, LLC. Heartland MLS as distributed by MLS GRID
- $799,9004 bd5 ba4.1k sqft9307 W 155th Ct, Overland Park, KS 66221For SaleMLS ID #2629239, Jeff Yacos, Real Broker, LLC. Heartland MLS as distributed by MLS GRID
- $735,0004 bd5 ba5k sqft14672 Garnett St, Olathe, KS 66062For SaleMLS ID #2633454, Rahul Dedhia, Keller Williams Realty Partners Inc.. Heartland MLS as distributed by MLS GRID
- $772,0006 bd5 ba4.6k sqft14412 Perry St, Overland Park, KS 66221For SaleMLS ID #2609764, Parker Moore, ReeceNichols -The Village. Heartland MLS as distributed by MLS GRID
- $850,0005 bd4 ba3.3k sqft16532 Cody St, Overland Park, KS 66221For SaleMLS ID #2633758, Sonya Muller, RE/MAX Realty Suburban Inc. Heartland MLS as distributed by MLS GRID
- $875,0006 bd5 ba5.5k sqft9019 W 139th Ter, Overland Park, KS 66221For SaleMLS ID #2620128, Jan Madsen, ReeceNichols - Overland Park. Heartland MLS as distributed by MLS GRID
- $769,9504 bd3 ba3.2k sqft9949 Warwick St, Lenexa, KS 66220For SaleMLS ID #2635503, Kevin Hopkins, 395 Realty LLC. Heartland MLS as distributed by MLS GRID
- $875,0005 bd6 ba4.5k sqft8230 W 99th St, Overland Park, KS 66212For SaleMLS ID #2630446, Wes Shields, Platinum Realty LLC. Heartland MLS as distributed by MLS GRID
- $1,050,0004 bd4 ba4.2k sqft13117 Reeds St, Leawood, KS 66209For SaleMLS ID #2634861, Kauffman Group, Weichert, Realtors Welch & Co.. Heartland MLS as distributed by MLS GRID
- $537,5004 bd3 ba3.3k sqft8910 W 132nd Ter, Overland Park, KS 66213For SaleMLS ID #2627963, Skyler Taylor, Essential One RE Services Inc. Heartland MLS as distributed by MLS GRID
- $875,0004 bd5 ba4.4k sqft24051 W 121st St, Olathe, KS 66061For SaleMLS ID #2633602, Aaron Donner, Real Broker, LLC. Heartland MLS as distributed by MLS GRID
- $825,0003 bd3 ba3.1k sqft5614 W 131st Ter, Overland Park, KS 66209For SaleMLS ID #2628910, DiscovrKC Team, Real Broker, LLC. Heartland MLS as distributed by MLS GRID
- $1,135,0006 bd6 ba6.6k sqft9309 W 156th Pl, Overland Park, KS 66221For SaleMLS ID #2635607, Bill Fields, Platinum Realty LLC. Heartland MLS as distributed by MLS GRID
- $850,0005 bd6 ba5.7k sqft10853 S Cedar Niles Cir, Olathe, KS 66061For SaleMLS ID #2632800, Alison Zimmerlin, ReeceNichols - Leawood. Heartland MLS as distributed by MLS GRID
- $870,0005 bd5 ba3.9k sqft9117 W 178th St, Overland Park, KS 66013For SaleMLS ID #2633166, Phil Summerson, BHG Kansas City Homes. Heartland MLS as distributed by MLS GRID
