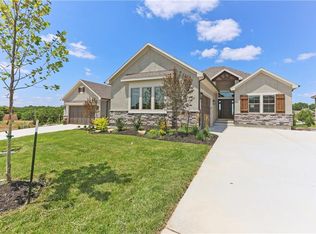
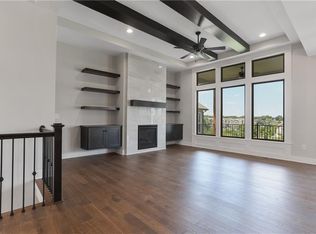
Welcome to an UPGRADED Catalina with SUNROOM by Crestwood Custom Homes at maintenance-provided Crestwood Village (the best location for new construction in town). You do not want to miss these views! This home is a 4BR, 3BATH reverse 1.5 story with a 3 CAR GARAGE! Upon entry you will notice 11' ceilings in the entry and great room, walls of windows, and the PERFECT spot in the sunroom to sit, relax, enjoy coffee or read a book. The highlights of the kitchen include a kitchen island, gas stove, quartz counters, gooseneck faucet, and a walk-in pantry. Elevated dining area features a wall bump out, custom cabinetry and quartz counters, amplifying the look of the entire space. You will find beautiful hardwood floors throughout the main living area enhanced by extensive trim detail and a cozy, gas fireplace. The owner suite and bath are showstoppers. Large, zero-entry, walk-in shower and free standing tub makes this room feel like a spa retreat. Huge walk-in closet with tiered, off-season storage is adjacent to the laundry room, perfect design for ease and convenience. The finished lower level is ideal for entertaining with large family room, walk-up bar with mini fridge, sink and quartz counter top, 2 additional bedrooms, and an additional full bath (bonus space under the sunroom). Drink your morning coffee in the sunroom or on the covered deck while looking at the beautiful views. Additional outdoor entertaining area on the lower, covered deck outside the walkout, finished basement. Crestwood Village is a cascading, beautiful neighborhood with vibrant landscaping - come out and see for yourself! Close to paved walking/biking trails, restaurants, shops, grocery stores, medical facilities and highways. Your time is now your own - maintenance provided community $250/month - no more lawn work, snow removal, etc. **Home is at paint stage. PHOTOS OF A SIMILAR MODEL** Crestwood Village allows fences.
Sold
Price Unknown
13012 S Constance St, Olathe, KS 66062
4beds
2,861sqft
Villa
Built in 2025
8,018 Square Feet Lot
$695,600 Zestimate®
$--/sqft
$3,449 Estimated rent
Home value
$695,600
$647,000 - $744,000
$3,449/mo
Zestimate® history
Owner options
List your home for rent
$3,449/mo
Rent Zestimate®
Find your next renter with Zillow Rental Manager. Plus, with online applications, you can quickly screen prospective tenants – for free.
$3,449/mo
Rent Zestimate®
Refinance and save
$250/mo
Est. payment
Refinancing to a lower rate could help reduce your monthly payments and save thousands over the life of the loan.
$250/mo
Est. payment
Explore your selling options
Work with a Zillow partner agent
Leverage their expertise and Zillow's premium Showcase listings to get your home seen by more buyers.
Get startedList with your own agent
Get your home in front of millions of buyers by listing it on Zillow.
Learn how to do itSell it yourself
Take full control of how buyers see your home on Zillow by listing For Sale by Owner (FSBO).
List your homeWhat's special
Cozy gas fireplaceLarge zero-entry walk-in showerGas stoveFree standing tubGooseneck faucetKitchen islandElevated dining area
Zillow last checked:
Listing updated:
Listed by:
Scot Schwartz 913-706-2006,
Prime Development Land Co LLC,
Randi Platko 913-530-0587,
Prime Development Land Co LLC
Bought with:
Alvin Schrepel, SP00237045
ReeceNichols - Leawood
Source: Heartland MLS as distributed by MLS GRID,MLS#: 2576772
Facts & features
Interior
Bedrooms & bathrooms
- Bedrooms: 4
- Bathrooms: 3
- Full bathrooms: 3
Primary bedroom
- Features: All Carpet
- Level: Main
Bedroom 2
- Features: All Carpet
- Level: Main
Bedroom 3
- Features: All Carpet, Walk-In Closet(s)
- Level: Lower
Bedroom 4
- Features: All Carpet
- Level: Lower
Primary bathroom
- Features: Double Vanity, Quartz Counter, Separate Shower And Tub, Walk-In Closet(s)
- Level: Main
Bathroom 2
- Features: Ceramic Tiles, Quartz Counter, Shower Over Tub
- Level: Main
Bathroom 3
- Features: Ceramic Tiles, Quartz Counter, Shower Only
- Level: Lower
Breakfast room
- Features: Built-in Features, Wood Floor
- Level: Main
Family room
- Features: All Carpet, Built-in Features, Quartz Counter, Wet Bar
- Level: Lower
Great room
- Features: Fireplace, Wood Floor
- Level: Main
Kitchen
- Features: Kitchen Island, Pantry, Quartz Counter, Wood Floor
- Level: Main
Laundry
- Features: Ceramic Tiles, Quartz Counter
- Level: Main
Heating
- Forced Air
Cooling
- Electric
Appliances
- Included: Cooktop, Dishwasher, Disposal, Exhaust Fan, Humidifier, Microwave, Built-In Oven, Stainless Steel Appliance(s)
- Laundry: Laundry Room, Main Level
Features
- Ceiling Fan(s), Custom Cabinets, Kitchen Island, Pantry, Vaulted Ceiling(s), Walk-In Closet(s), Wet Bar
- Flooring: Carpet, Tile, Wood
- Windows: Thermal Windows
- Basement: Basement BR,Finished,Full,Sump Pump,Walk-Out Access
- Number of fireplaces: 1
- Fireplace features: Gas, Great Room, Zero Clearance
Interior area
- Total structure area: 2,861
- Total interior livable area: 2,861 sqft
- Finished area above ground: 1,695
- Finished area below ground: 1,166
Property
Parking
- Total spaces: 3
- Parking features: Attached, Garage Door Opener, Garage Faces Front
- Attached garage spaces: 3
Lot
- Size: 8,018 Square Feet
- Features: City Limits
Details
- Parcel number: DP162600000047
- Other equipment: Back Flow Device
Construction
Type & style
- Home type: SingleFamily
- Architectural style: Traditional
- Property subtype: Villa
Materials
- Stone Trim, Stucco & Frame
- Roof: Composition
Condition
- Under Construction
- New construction: Yes
- Year built: 2025
Details
- Builder model: Catalina with Sunroom
- Builder name: Crestwood
Utilities & green energy
- Sewer: Public Sewer
- Water: Public
Green energy
- Energy efficient items: Appliances, HVAC, Insulation, Lighting, Thermostat
- Water conservation: Low-Flow Fixtures
Community & HOA
Community
- Security: Smoke Detector(s)
- Subdivision: Crestwood Village
HOA
- Has HOA: Yes
- Amenities included: Trail(s)
- Services included: Maintenance Structure, Maintenance Grounds, Snow Removal
- HOA fee: $250 monthly
Location
- Region: Olathe
Financial & listing details
- Tax assessed value: $97,200
- Annual tax amount: $9,700
- Date on market: 9/20/2025
- Listing terms: Cash,Conventional
- Ownership: Private
- Road surface type: Paved
Price history
| Date | Event | Price |
|---|---|---|
| 5/12/2026 | Sold | -- |
Source:  Heartland MLS as distributed by MLS GRID #2576772 Report a problem Heartland MLS as distributed by MLS GRID #2576772 Report a problem | ||
| 3/23/2026 | Pending sale | $692,885$242/sqft |
Source: Heartland MLS as distributed by MLS GRID #2576772 Report a problem | ||
| 9/20/2025 | Listed for sale | $692,885$242/sqft |
Source: Heartland MLS as distributed by MLS GRID #2576772 Report a problem | ||
Public tax history
| Year | Property taxes | Tax assessment |
|---|---|---|
| 2025 | $1,341 +351.4% | $11,664 +357.2% |
| 2024 | $297 +14.4% | $2,551 +15% |
| 2023 | $260 -2.7% | $2,219 |
| 2022 | $267 | $2,219 +57.2% |
| 2021 | -- | $1,412 -20.2% |
| 2020 | $223 | $1,770 |
Find assessor info on the county website
Neighborhood: 66062
Nearby homes
- $--4 bd3 ba2.8k sqft14994 W 130th St, Olathe, KS 66062Sold
- $--4 bd3 ba2.5k sqft14972 W 130th St, Olathe, KS 66062Sold

- $--4 bd3 ba2.8k sqft14972 W 130th St, Olathe, KS 66062Sold
- $--4 bd3 ba2.8k sqft13014 S Constance St, Olathe, KS 66062Sold

- $--4 bd3 ba2.5k sqft12990 S Alden St, Olathe, KS 66062Sold
- $--4 bd3 ba2.8k sqft12988 S Alden St, Olathe, KS 66062Sold
- $--4 bd3 ba2.6k sqft13047 S Constance St, Olathe, KS 66062Sold
- $--3 bd3 ba2.5k sqft13045 S Constance St, Olathe, KS 66062Sold
Nearby schools
GreatSchools rating
- 8/10Regency Place Elementary SchoolGrades: PK-5Distance: 0.5 mi
- 8/10California Trail Middle SchoolGrades: 6-8Distance: 0.7 mi
- 9/10Olathe East Senior High SchoolGrades: 9-12Distance: 0.3 mi
Schools provided by the listing agent
- Elementary: Regency Place
- Middle: California Trail
- High: Olathe East
Source: Heartland MLS as distributed by MLS GRID. This data may not be complete. We recommend contacting the local school district to confirm school assignments for this home.
Get a cash offer in 3 minutes
Find out how much your home could sell for in as little as 3 minutes with a no-obligation cash offer.
Estimated market value
$695,600
Get a cash offer in 3 minutes
Find out how much your home could sell for in as little as 3 minutes with a no-obligation cash offer.
Estimated market value
$695,600
- Kansas
- Johnson County
- Olathe
- 66062
- 13012 S Constance St
