Skip main navigation
Sold for $590,000
  • $590,000

    13012 Steele Court, Thornton, CO 80241

    4beds
    2,655sqft
    Single Family Residence
    Built in 1978
    8,160 Square Feet Lot
    $570,500 Zestimate®
    $222/sqft
    $3,123 Estimated rent

    Home value

    $570,500

    $542,000 - $599,000

    $3,123/mo

    Zestimate® history
    Loading
    Loading...

    Owner options

    List your home for rent

    $3,123/mo

    Rent Zestimate®

    Find your next renter with Zillow Rental Manager. Plus, with online applications, you can quickly screen prospective tenants – for free.

    Learn more

    $3,123/mo

    Rent Zestimate®

    Refinance and save

    $3,476/mo

    Est. payment

    Refinancing to a lower rate could help reduce your monthly payments and save thousands over the life of the loan.

    See today's rates

    $3,476/mo

    Est. payment

    Explore your selling options

    Work with a Zillow partner agent

    Leverage their expertise and Zillow's premium Showcase listings to get your home seen by more buyers.

    Get started

    List with your own agent

    Get your home in front of millions of buyers by listing it on Zillow.

    Learn how to do it

    Sell it yourself

    Take full control of how buyers see your home on Zillow by listing For Sale by Owner (FSBO).

    List your home

    What's special

    Mature treesBackyard oasisGarden areaPrimary suiteLarge outdoor spaceWood - burning fireplaceSunny bedroom
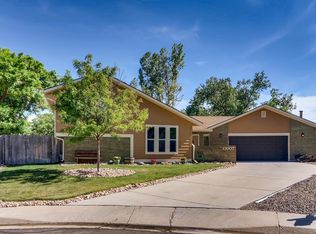
    Step into this charming multi-level home, nestled in a peaceful cul-de-sac of Cottonwood Lakes. Offering a perfect balance of space and comfort, this home is ideal for those seeking a cozy retreat to call their own. With four bedrooms, four bathrooms, two living areas and large outdoor space, it has room for the whole family! The main level invites you in with an open layout, seamlessly blending the kitchen, dining, and living areas. Whether it's a casual dinner with family or a gathering with friends, this space is perfect for creating lasting memories. Venture upstairs to discover the inviting primary suite, complete with his and hers closets and a private en suite bathroom. An additional bedroom and full bath will be found on the upper level. Downstairs, the lower garden level beckons with a sunny bedroom and a quaint three-quarter bath featuring a claw foot tub—a charming touch for relaxation. Gather around the wood-burning fireplace in the adjacent family room for cozy evenings with loved ones. The finished basement offers added flexibility with another room and full bath, perfect for accommodating guests, creating a home office space or gym. The possibilities are endless. For those with hobbies or a love for tinkering, the oversized heated 2-car garage provides ample space for storage and projects. Step outside to the backyard oasis, where mature trees and a garden area create a serene retreat. Backing onto a green belt, you'll enjoy privacy and tranquility in your outdoor space. Updates such as newer windows, a roof replacement in 2019, and a tankless hot water heater installed in 2020 ensure peace of mind for years to come. Don't miss the opportunity to make this lovely property your own. Schedule a showing today!

    Zillow last checked:

    Listing updated:

    Listed by:

    Amy Brown 720-530-3848,

    Flora & Company Properties, LLC

    Bought with:

    Leticia Jaik, 100031490

    Keller Williams Realty Downtown LLC

    Source: REcolorado as distributed by MLS GRID,MLS#: 9917343MLS Logo

    Facts & features

    Interior

    Bedrooms & bathrooms
    • Bedrooms: 4
    • Bathrooms: 4
    • Full bathrooms: 2
    • 3/4 bathrooms: 2
    Primary bedroom
    • Level: Upper
    • Area: 196 Square Feet
    • Dimensions: 14 x 14
    Bedroom
    • Level: Basement
    Bedroom
    • Level: Upper
    Bedroom
    • Level: Lower
    Primary bathroom
    • Level: Upper
    Bathroom
    • Level: Lower
    Bathroom
    • Level: Upper
    Bathroom
    • Level: Basement
    Dining room
    • Level: Main
    • Area: 156 Square Feet
    • Dimensions: 12 x 13
    Family room
    • Level: Lower
    • Area: 234 Square Feet
    • Dimensions: 13 x 18
    Kitchen
    • Level: Main
    • Area: 132 Square Feet
    • Dimensions: 11 x 12
    Laundry
    • Level: Basement
    Living room
    • Level: Main
    • Area: 156 Square Feet
    • Dimensions: 12 x 13
    Heating
    • Forced Air
    Cooling
    • Central Air
    Appliances
    • Included: Cooktop, Dishwasher, Disposal, Microwave, Oven
    Features
    • Ceiling Fan(s), Open Floorplan, Primary Suite
    • Flooring: Carpet, Laminate, Wood
    • Windows: Double Pane Windows
    • Basement: Finished
    • Number of fireplaces: 1
    • Fireplace features: Family Room
    Interior area
    • Total structure area: 2,655
    • Total interior livable area: 2,655 sqft
    • Finished area above ground: 2,030
    • Finished area below ground: 420

    Property

    Parking
    • Total spaces: 2
    • Parking features: Garage - Attached
    • Attached garage spaces: 2
    Features
    • Levels: Multi/Split
    • Patio & porch: Covered, Front Porch
    • Exterior features: Garden, Private Yard
    • Fencing: Full
    Lot
    • Size: 8,160 Square Feet
    • Features: Cul-De-Sac, Greenbelt
    Details
    • Parcel number: R0016638
    • Zoning: Residential
    • Special conditions: Standard

    Construction

    Type & style
    • Home type: SingleFamily
    • Architectural style: Traditional
    • Property subtype: Single Family Residence
    Materials
    • Brick, Frame, Vinyl Siding
    • Foundation: Concrete Perimeter
    • Roof: Composition
    Condition
    • Updated/Remodeled
    • Year built: 1978

    Utilities & green energy

    • Sewer: Public Sewer
    • Water: Public
    • Utilities for property: Cable Available, Electricity Connected, Internet Access (Wired), Phone Available, Phone Connected

    Community & HOA

    Community
    • Security: Security System, Smart Cameras
    • Subdivision: Cottonwood Lakes
    HOA
    • Has HOA: No
    Location
    • Region: Thornton

    Financial & listing details

    • Price per square foot: $222/sqft
    • Tax assessed value: $541,000
    • Annual tax amount: $3,604
    • Date on market: 4/24/2024
    • Listing terms: 1031 Exchange,Cash,Conventional,FHA,VA Loan
    • Exclusions: Seller's Personal Property And Staging Items
    • Ownership: Individual
    • Electric utility on property: Yes
    • Road surface type: Paved

    Price history

    DateEventPrice
    5/15/2024Sold$590,000+2.6%$222/sqft
    Source: REcolorado as distributed by MLS GRID #9917343 Report a problem
    4/29/2024Pending sale$575,000$217/sqft
    Source: REcolorado as distributed by MLS GRID #9917343 Report a problem
    4/24/2024Listed for sale$575,000+155.6%$217/sqft
    Source: REcolorado as distributed by MLS GRID #9917343 Report a problem
    7/7/2011Sold$225,000+0%$85/sqft
    Source: Public Record Report a problem
    4/9/2011Price change$224,900-6.3%$85/sqft
    Source: Colorado Preferred Real Estate #989720 Report a problem
    3/27/2011Price change$239,900+4.3%$90/sqft
    Source: Colorado Preferred Real Estate #989720 Report a problem
    3/3/2011Price change$229,900-4.2%$87/sqft
    Source: Colorado Preferred Real Estate #989720 Report a problem
    2/26/2011Price change$239,900+4.3%$90/sqft
    Source: Colorado Preferred Real Estate #989720 Report a problem
    2/17/2011Price change$229,900-2.1%$87/sqft
    Source: Colorado Preferred Real Estate #969048 Report a problem
    1/29/2011Price change$234,900-2.1%$88/sqft
    Source: Colorado Preferred Real Estate #969048 Report a problem
    1/8/2011Price change$239,900-4%$90/sqft
    Source: Colorado Preferred Real Estate #969048 Report a problem
    12/13/2010Price change$249,900-2%$94/sqft
    Source: Colorado Preferred Real Estate #948406 Report a problem
    11/20/2010Listed for sale$254,900+62.6%$96/sqft
    Source: Colorado Preferred Real Estate #948406 Report a problem
    7/19/2010Sold$156,750-7.7%$59/sqft
    Source: Public Record Report a problem
    5/12/2010Price change$169,900-2.9%$64/sqft
    Source: Colorado Preferred Real Estate #868001 Report a problem
    5/2/2010Price change$175,000-2.2%$66/sqft
    Source: Colorado Preferred Real Estate #868001 Report a problem
    4/25/2010Price change$179,000-5.3%$67/sqft
    Source: Colorado Preferred Real Estate #868001 Report a problem
    4/20/2010Price change$189,000-7.8%$71/sqft
    Source: Colorado Preferred Real Estate #868001 Report a problem
    4/3/2010Listed for sale$205,000+55.3%$77/sqft
    Source: Colorado Preferred Real Estate #868001 Report a problem
    2/27/1995Sold$132,000$50/sqft
    Source: Public Record Report a problem

    Public tax history

    YearProperty taxesTax assessment
    2025$3,642 +1%$33,810 -13.1%
    2024$3,604 +22.2%$38,900
    2023$2,950 -3.2%$38,900 +45.3%
    2022$3,048 $26,780 -2.8%
    2021-- $27,550 +13%
    2020$2,713 $24,390 -0.2%
    2019$2,713 -0.1%$24,440 +3.6%
    2018$2,715 $23,590
    2017$2,715 $23,590 +27.2%
    2016-- $18,540
    2015$1,992 $18,540 +0.8%
    2014-- $18,400
    2013-- $18,400 +25.8%
    2012-- $14,630
    2011-- $14,630 -0.1%
    2010-- $14,650
    2009-- $14,650 -6.6%
    2008-- $15,690 -0.1%
    2007-- $15,700 -6%
    2006-- $16,710
    2005-- $16,710 +8.9%
    2004-- $15,350
    2003$1,499 +2.2%$15,350 +4.8%
    2002$1,466 +3.2%$14,640 +8.8%
    2001$1,421 $13,460
    Find assessor info on the county website

    Neighborhood: Cottonwood Lakes

    Nearby schools

    GreatSchools rating
    Schools provided by the listing agent
    • Elementary: Tarver
    • Middle: Century
    • High: Horizon
    • District: Adams 12 5 Star Schl

    Source: REcolorado as distributed by MLS GRID. This data may not be complete. We recommend contacting the local school district to confirm school assignments for this home.

    Get a cash offer in 3 minutes
    Find out how much your home could sell for in as little as 3 minutes with a no-obligation cash offer.
    Estimated market value
    $570,500
    Get a cash offer in 3 minutes
    Find out how much your home could sell for in as little as 3 minutes with a no-obligation cash offer.
    Estimated market value
    $570,500