Skip main navigation
Sold for $310,000
  • $310,000

    13012 Sunset Drive, Memphis, IN 47143

    6beds
    2,756sqft
    Single Family Residence
    Built in 2014
    0.25 Acres Lot
    $340,300 Zestimate®
    $112/sqft
    $2,821 Estimated rent

    Home value

    $340,300

    $323,000 - $357,000

    $2,821/mo

    Zestimate® history
    Loading
    Loading...

    Owner options

    List your home for rent

    $2,821/mo

    Rent Zestimate®

    Find your next renter with Zillow Rental Manager. Plus, with online applications, you can quickly screen prospective tenants – for free.

    Learn more

    $2,821/mo

    Rent Zestimate®

    Refinance and save

    $1,913/mo

    Est. payment

    Refinancing to a lower rate could help reduce your monthly payments and save thousands over the life of the loan.

    See today's rates

    $1,913/mo

    Est. payment

    Explore your selling options

    Work with a Zillow partner agent

    Leverage their expertise and Zillow's premium Showcase listings to get your home seen by more buyers.

    Get started

    List with your own agent

    Get your home in front of millions of buyers by listing it on Zillow.

    Learn how to do it

    Sell it yourself

    Take full control of how buyers see your home on Zillow by listing For Sale by Owner (FSBO).

    List your home

    What's special

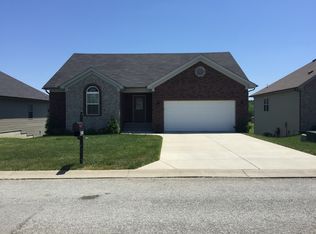
    Welcome to your dream home! This beautifully designed residence offers the perfect blend of style, space, and functionality. Nestled on a generous quarter-acre lot, this property provides ample room for relaxation and entertainment, making it ideal for both everyday living and special gatherings. Step inside to discover a thoughtfully crafted open floor plan that seamlessly connects the main living areas, creating a welcoming atmosphere filled with natural light. The spacious living room flows effortlessly into the dining area and kitchen, perfect for hosting friends and family. With multiple generously sized bedrooms, there is no shortage of personal space for an in-home gym or office. This home combines modern convenience with timeless charm. Don’t miss your chance to own this exceptional property. Schedule a viewing today and imagine the possibilities!

    Zillow last checked:

    Listing updated:

    Listed by:

    Luke Castleman,

    Berkshire Hathaway HomeServices Parks & Weisberg R

    Bought with:

    Angela Wells, RB22000776

    Coldwell Banker McMahan

    Source: SIRA,MLS#: 2024010051MLS LogoOriginating MLS: Southern Indiana REALTORS Association

    Facts & features

    Interior

    Bedrooms & bathrooms
    • Bedrooms: 6
    • Bathrooms: 3
    • Full bathrooms: 3
    Primary bedroom
    • Description: Flooring: Wood
    • Level: First
    • Dimensions: 11.4 x 13.5
    Bedroom
    • Description: Flooring: Wood
    • Level: First
    • Dimensions: 10.3 x 10.5
    Bedroom
    • Description: Flooring: Wood
    • Level: First
    • Dimensions: 10.5 x 10.6
    Bedroom
    • Description: Flooring: Other
    • Level: Lower
    • Dimensions: 8.9 x 14.5
    Bedroom
    • Description: Flooring: Other
    • Level: Lower
    • Dimensions: 12.3 x 12.9
    Bedroom
    • Description: Flooring: Other
    • Level: Lower
    • Dimensions: 16.3 x 11.7
    Dining room
    • Description: Flooring: Wood
    • Level: First
    • Dimensions: 10.1 x 10.5
    Other
    • Description: Flooring: Tile
    • Level: First
    • Dimensions: 9 x 9.7
    Other
    • Description: Flooring: Tile
    • Level: First
    • Dimensions: 9.1 x 5
    Other
    • Description: Flooring: Tile
    • Level: Lower
    • Dimensions: 4.10 x 9.9
    Kitchen
    • Description: Flooring: Wood
    • Level: First
    • Dimensions: 10.11 x 10.6
    Living room
    • Description: Flooring: Wood
    • Level: First
    • Dimensions: 18.8 x 13.8
    Other
    • Description: Rec Room,Flooring: Other
    • Level: Lower
    • Dimensions: 16.3 x 19.5
    Heating
    • Forced Air, Heat Pump
    Cooling
    • Central Air
    Appliances
    • Laundry: Main Level, Laundry Room
    Features
    • Main Level Primary
    • Basement: Finished
    • Has fireplace: No
    Interior area
    • Total structure area: 2,756
    • Total interior livable area: 2,756 sqft
    • Finished area above ground: 1,378
    • Finished area below ground: 1,378

    Property

    Parking
    • Total spaces: 2
    • Parking features: Attached, Garage
    • Attached garage spaces: 2
    • Has uncovered spaces: Yes
    • Details: Off Street
    Features
    • Levels: One
    • Stories: 1
    • Patio & porch: Deck, Patio
    • Exterior features: Deck, Landscaping, Paved Driveway, Patio
    Lot
    • Size: 0.25 Acres
    • Dimensions: 62 x 176
    Details
    • Additional parcels included: 02000550640
    • Parcel number: 100218200046000026
    • Zoning: Residential
    • Zoning description: Residential

    Construction

    Type & style
    • Home type: SingleFamily
    • Architectural style: One Story
    • Property subtype: Single Family Residence
    Materials
    • Brick, Frame, Vinyl Siding
    • Foundation: Poured
    • Roof: Shingle
    Condition
    • Resale
    • New construction: No
    • Year built: 2014

    Utilities & green energy

    • Sewer: Public Sewer
    • Water: Connected, Public

    Community & HOA

    Community
    • Subdivision: Sunset Hills
    Location
    • Region: Memphis

    Financial & listing details

    • Price per square foot: $112/sqft
    • Tax assessed value: $309,900
    • Annual tax amount: $2,271
    • Date on market: 8/13/2024
    • Cumulative days on market: 36 days
    • Listing terms: Cash,Conventional,FHA,VA Loan

    Price history

    DateEventPrice
    6/19/2025Listing removed$2,850$1/sqft
    Source: Zillow Rentals Report a problem
    6/14/2025Price change$2,850-4.8%$1/sqft
    Source: Zillow Rentals Report a problem
    5/29/2025Listed for rent$2,995$1/sqft
    Source: Zillow Rentals Report a problem
    5/15/2025Listing removed$2,995$1/sqft
    Source: Zillow Rentals Report a problem
    4/25/2025Listed for rent$2,995$1/sqft
    Source: Zillow Rentals Report a problem
    9/18/2024Sold$310,000$112/sqft
    Source: SIRA #2024010051 Report a problem
    8/19/2024Pending sale$310,000$112/sqft
    Source: SIRA #2024010051 Report a problem
    8/13/2024Listed for sale$310,000+87.9%$112/sqft
    Source: SIRA #2024010051 Report a problem
    3/21/2014Sold$164,950$60/sqft
    Source: SIRA #201400049 Report a problem

    Public tax history

    YearProperty taxesTax assessment
    2025$2,193 +0.4%$309,900 +4.8%
    2024$2,185 +38.5%$295,800 -2.9%
    2023$1,577 +2.9%$304,500 +15.7%
    2022$1,533 +5%$263,100 +7.5%
    2021$1,460 +0.2%$244,700 +5.3%
    2020$1,457 +3.4%$232,300 +5.6%
    2019$1,409 +12.3%$219,900 +5.7%
    2018$1,255 -0.1%$208,100 +12.1%
    2017$1,256 $185,600 +0.1%
    2016$1,256 -10.6%$185,500 +14.2%
    2014$1,405 +28007.6%$162,500 +162400%
    2013$5 +233.3%$100
    2012$2 -3.8%$100
    2011$2 +8.3%$100
    2010$1 +10.8%$100
    2009$1 $100
    Find assessor info on the county website

    Neighborhood: 47143

    Nearby schools

    GreatSchools rating
    Get pre-qualified for a loan
    At Zillow Home Loans, we can pre-qualify you in as little as 5 minutes with no impact to your credit score.

    An equal housing lender. NMLS #10287.

    Sell for more on Zillow
    Get a Zillow Showcase℠ listing at no additional cost and you could sell for .
    $340,300
    2% more
    +$6,806
    With Zillow Showcase(estimated)
    $347,106