Welcome to effortless, magazine-worthy living in Field Pointe—where refined design meets everyday comfort in this move-in ready condo. Hand-scraped hardwood floors set a warm, elevated tone throughout the main living spaces, showcasing timeless craftsmanship from the moment you enter.
The living room is both inviting and sophisticated, anchored by a striking see-through fireplace that connects seamlessly to the sun-filled sunroom—an ideal space for morning coffee, quiet afternoons, or cozy evenings year-round. The open flow into the dining area makes entertaining feel relaxed and elegant.
The kitchen is a true showpiece, thoughtfully designed with crown-topped 42" cabinetry, a statement hood, generous counter space, and a pantry, blending style and functionality beautifully. Stainless appliances and abundant natural light complete the space.
The primary suite serves as a peaceful retreat, complete with a well-appointed ensuite bath. The main level also features a guest bedroom and a second full bath, offering flexibility for visitors or additional living needs. Did we mention that this condo also features a main-floor laundry adds everyday convenience.
The partially finished lower level expands the home’s versatility, featuring a sleeping area with a large closet—perfect for guests, a private home office, or flex space—along with a full bath, ideal for today’s modern lifestyles.
Residents of Field Pointe enjoy exceptional amenities including a community pool, tennis courts, and pickleball courts, enhancing the easy, low-maintenance lifestyle this community is known for. Ideally located near shopping, dining, parks, and major commuter routes, and situated within the highly regarded Parkway School District, this condo offers the perfect balance of comfort, convenience, and style.
With its thoughtful details, flexible living spaces, and sought-after location, this Field Pointe condo is a rare opportunity—schedule your private showing today before it’s gone.
Closed
Listed by: Coldwell Banker Realty - Gundaker West Regional • Kate P Thompson • Contact: 314-210-2698
Bought with: EXP Realty, LLC
Price Unknown
13012 Twin Meadows Ct, Saint Louis, MO 63146
2beds
1,952sqft
Condominium
Built in 1986
-- sqft lot
$347,900 Zestimate®
$--/sqft
$2,511 Estimated rent
Home value
$347,900
$324,000 - $372,000
$2,511/mo
Zestimate® history
Owner options
List your home for rent
$2,511/mo
Rent Zestimate®
Find your next renter with Zillow Rental Manager. Plus, with online applications, you can quickly screen prospective tenants – for free.
$2,511/mo
Rent Zestimate®
Refinance and save
$456/mo
Est. payment
Refinancing to a lower rate could help reduce your monthly payments and save thousands over the life of the loan.
$456/mo
Est. payment
Explore your selling options
Work with a Zillow partner agent
Leverage their expertise and Zillow's premium Showcase listings to get your home seen by more buyers.
Get startedList with your own agent
Get your home in front of millions of buyers by listing it on Zillow.
Learn how to do itSell it yourself
Take full control of how buyers see your home on Zillow by listing For Sale by Owner (FSBO).
List your homeWhat's special
Partially finished lower levelStatement hoodStriking see-through fireplaceTennis courtsCommunity poolPickleball courtsSun-filled sunroom
Zillow last checked:
Listing updated:
Listed by:
Kate P Thompson 314-210-2698,
Coldwell Banker Realty - Gundaker West Regional
Bought with:
Sherri J Unger, 2020002548
EXP Realty, LLC
Source: MARIS,MLS#: 25075936 Originating MLS: St. Louis Association of REALTORS
Originating MLS: St. Louis Association of REALTORSFacts & features
Interior
Bedrooms & bathrooms
- Bedrooms: 2
- Bathrooms: 3
- Full bathrooms: 3
- Main level bathrooms: 2
- Main level bedrooms: 2
Primary bedroom
- Features: Floor Covering: Wood
- Area: 216
- Dimensions: 18x12
Bedroom 2
- Features: Floor Covering: Wood
- Area: 144
- Dimensions: 12x12
Primary bathroom
- Features: Floor Covering: Ceramic Tile
- Area: 98
- Dimensions: 14x7
Breakfast room
- Features: Floor Covering: Ceramic Tile
- Area: 70
- Dimensions: 10x7
Dining room
- Features: Floor Covering: Wood
- Area: 286
- Dimensions: 22x13
Kitchen
- Features: Floor Covering: Ceramic Tile
- Area: 132
- Dimensions: 12x11
Laundry
- Level: Main
- Area: 64
- Dimensions: 8x8
Living room
- Features: Floor Covering: Wood
- Area: 638
- Dimensions: 29x22
Office
- Features: Floor Covering: Luxury Vinyl Plank
- Area: 340
- Dimensions: 20x17
Heating
- Forced Air, Natural Gas
Cooling
- Ceiling Fan(s), Central Air
Appliances
- Laundry: 2nd Floor, Electric Dryer Hookup, Laundry Room, Main Level, Washer Hookup
Features
- Cathedral Ceiling(s), Ceiling Fan(s), Chandelier, Crown Molding, Custom Cabinetry, Double Vanity, Eat-in Kitchen, Entrance Foyer, Granite Counters, Open Floorplan, Pantry, Separate Dining, Solid Surface Countertop(s), Two Story Entrance Foyer, Walk-In Closet(s)
- Flooring: Ceramic Tile, Hardwood, Luxury Vinyl, Wood
- Doors: Atrium Door(s), Storm Door(s)
- Basement: Partially Finished,Full,Sleeping Area
- Number of fireplaces: 1
- Fireplace features: Living Room
Interior area
- Total structure area: 1,952
- Total interior livable area: 1,952 sqft
- Finished area above ground: 1,952
Property
Parking
- Total spaces: 2
- Parking features: Additional Parking, Common, Garage, Garage Door Opener, Garage Faces Front, Guest, Inside Entrance, Private
- Attached garage spaces: 2
Features
- Levels: One
- Patio & porch: Deck, Front Porch, Porch
Lot
- Size: 4,530 Square Feet
- Features: Interior Lot
Details
- Parcel number: 16P511245
- Special conditions: Standard
Construction
Type & style
- Home type: Condo
- Architectural style: Split Foyer
- Property subtype: Condominium
Materials
- Vinyl Siding
Condition
- Updated/Remodeled
- New construction: No
- Year built: 1986
Utilities & green energy
- Electric: Ameren
- Sewer: Public Sewer
- Water: Public
- Utilities for property: Cable Available, Electricity Connected, Natural Gas Connected, Sewer Connected, Water Connected
Community & HOA
Community
- Features: Pool, Sidewalks, Street Lights, Suburban, Tennis Court(s)
- Subdivision: Field Pointe Condo Five
HOA
- Has HOA: Yes
- Amenities included: Clubhouse, Parking, Pool, Tennis Court(s)
- Services included: Clubhouse, Maintenance Grounds, Maintenance Parking/Roads, Common Area Maintenance, Pool Maintenance, Pool, Sewer, Trash, Water
- HOA fee: $456 monthly
- HOA name: Field Pointe
Location
- Region: Saint Louis
Financial & listing details
- Tax assessed value: $289,900
- Annual tax amount: $3,430
- Date on market: 1/9/2026
- Cumulative days on market: 1 day
- Listing terms: Cash,Conventional
- Ownership: Private
- Electric utility on property: Yes
Price history
| Date | Event | Price |
|---|---|---|
| 1/30/2026 | Sold | -- |
Source:  MARIS #25075936 Report a problem MARIS #25075936 Report a problem | ||
| 1/11/2026 | Pending sale | $335,000$172/sqft |
Source: MARIS #25075936 Report a problem | ||
| 1/9/2026 | Listed for sale | $335,000$172/sqft |
Source: MARIS #25075936 Report a problem | ||
| 7/23/2003 | Sold | -- |
Source: Public Record Report a problem | ||
Public tax history
| Year | Property taxes | Tax assessment |
|---|---|---|
| 2025 | $3,410 -0.6% | $55,080 +6.5% |
| 2024 | $3,430 +4.2% | $51,710 |
| 2023 | $3,291 +5.7% | $51,710 +16.2% |
| 2022 | $3,114 +0.4% | $44,520 |
| 2021 | $3,102 +5.2% | $44,520 +9.5% |
| 2020 | $2,949 +14.4% | $40,640 |
| 2019 | $2,578 | $40,640 +20.8% |
| 2018 | $2,578 | $33,630 |
| 2017 | $2,578 +2.8% | $33,630 +3.3% |
| 2016 | $2,508 -1.8% | $32,550 |
| 2015 | $2,553 | $32,550 -1.2% |
| 2014 | $2,553 +1.2% | $32,930 |
| 2013 | $2,523 | $32,930 -7.3% |
| 2012 | -- | $35,530 |
| 2011 | -- | $35,530 -6.5% |
| 2010 | $2,548 +4.7% | $38,000 |
| 2009 | $2,434 -8% | $38,000 -11.2% |
| 2008 | $2,646 +7.3% | $42,790 |
| 2007 | $2,467 | $42,790 +12.9% |
| 2006 | $2,467 -0.6% | $37,890 |
| 2005 | $2,483 +12% | $37,890 +6.1% |
| 2003 | $2,217 +0.8% | $35,720 +8.5% |
| 2002 | $2,198 +4.7% | $32,930 |
| 2001 | $2,099 | $32,930 |
Find assessor info on the county website
Neighborhood: 63146
Nearby homes
- $273,2002 bd3 ba1.6k sqft13008 Twin Meadows Ct, Saint Louis, MO 63146Off Market
- $--2 bd3 ba2.1k sqft13000 Twin Meadows Ct, Saint Louis, MO 63146Sold
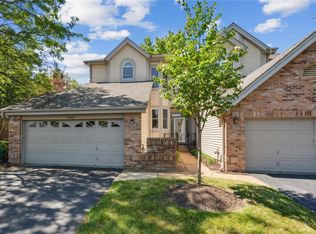
- $270,3002 bd2 ba1.8k sqft13016 Twin Meadows Ct, Saint Louis, MO 63146Off Market
- $283,6002 bd3 ba1.8k sqft13020 Twin Meadows Ct, Saint Louis, MO 63146Off Market
- $302,5003 bd3 ba2.8k sqft13004 Twin Meadows Ct, Saint Louis, MO 63146Off Market
- $292,6002 bd3 ba1.8k sqft13019 Ray Trog Ct, Saint Louis, MO 63146Off Market
- $292,0002 bd4 ba1.8k sqft13003 Ray Trog Ct, Saint Louis, MO 63146Off Market
- $--3 bd3 ba2.6k sqft13007 Ray Trog Ct, Saint Louis, MO 63146Sold
Nearby schools
GreatSchools rating
- 7/10Ross Elementary SchoolGrades: K-5Distance: 1.3 mi
- 5/10Parkway Northeast Middle SchoolGrades: 6-8Distance: 2.5 mi
- 6/10Parkway North High SchoolGrades: 9-12Distance: 0.9 mi
Schools provided by the listing agent
- Elementary: Bellerive Elem.
- Middle: Northeast Middle
- High: Parkway North High
Source: MARIS. This data may not be complete. We recommend contacting the local school district to confirm school assignments for this home.
Get a cash offer in 3 minutes
Find out how much your home could sell for in as little as 3 minutes with a no-obligation cash offer.
Estimated market value
$347,900
Get a cash offer in 3 minutes
Find out how much your home could sell for in as little as 3 minutes with a no-obligation cash offer.
Estimated market value
$347,900
- Missouri
- Saint Louis County
- Saint Louis
- 63146
- 13012 Twin Meadows Ct
Nearby cities
Nearby neighborhoods
Nearby zip codes
Other Saint Louis Topics
