NEW PRICE IMPROVEMENT!!! Beautiful 4-Bedroom, 2.5-Bath Home with 2-Car Garage – Move-In Ready! Owner Motivated!! Come see this beautifully maintained 4-bedroom, 2.5-bath home with a spacious 2-car garage. Recent upgrades include a new A/C, new hot water heater, and a new roof in 2022, all of which contribute to lower home insurance rates. Additionally, the property features a fire suppression system, offering even more potential savings on insurance. The primary bedroom is conveniently located on the first floor, with two large closets and a private, spacious bathroom. This bathroom includes double sinks with granite countertops and a separate toilet room. The bedroom also opens to a large lanai with its own private entrance—perfect for morning coffee or evening relaxation. The living room features oversized glass doors that flood the space with natural light, offering a lovely view of the fenced-in backyard. There’s also a possible 5th bedroom downstairs, ideal as a private office, with oversized doors for added flexibility. The kitchen boasts a large pantry, stainless steel appliances, a double oven, and a large dining area perfect for family meals. For added convenience, there’s also an inside laundry room and a half bath for guests. Upstairs, you'll find three large bedrooms and a well-appointed bathroom with double sinks and a private toilet area. Additional features include Crown molding throughout the first floor, A large storage area under the stairs, Blink security cameras for peace of mind, A spacious lanai and a large outdoor area, perfect family gatherings and pets. This home has everything you need for comfort, convenience, and savings! Schedule a showing today and make it yours.
Sold for $415,400
$415,400
13012 YALE BLUFF DRIVE, GRAND ISLAND, FL 32735
4beds
2,716sqft
Single Family Residence
Built in 2007
0.3 Acres Lot
$407,700 Zestimate®
$153/sqft
$2,662 Estimated rent
Home value
$407,700
$371,000 - $448,000
$2,662/mo
Zestimate® history
Owner options
List your home for rent
$2,662/mo
Rent Zestimate®
Find your next renter with Zillow Rental Manager. Plus, with online applications, you can quickly screen prospective tenants – for free.
$2,662/mo
Rent Zestimate®
Refinance and save
$2,870/mo
Est. payment
Refinancing to a lower rate could help reduce your monthly payments and save thousands over the life of the loan.
$2,870/mo
Est. payment
Explore your selling options
Work with a Zillow partner agent
Leverage their expertise and Zillow's premium Showcase listings to get your home seen by more buyers.
Get startedList with your own agent
Get your home in front of millions of buyers by listing it on Zillow.
Learn how to do itSell it yourself
Take full control of how buyers see your home on Zillow by listing For Sale by Owner (FSBO).
List your homeWhat's special
Large lanaiLarge pantryNew roofSpacious lanaiFenced-in backyardNew hot water heaterCrown molding
Zillow last checked:
Listing updated:
Listed by:
Timothy Cantrell 352-516-9655,
FLORIDA FIRST REALTY ASSOC LLC 352-243-5000
Bought with:
Richard Garcia, 3608684
WATSON REALTY CORP
Source: Stellar MLS,MLS#: G5087495 Originating MLS: Lake and Sumter
Originating MLS: Lake and Sumter
Facts & features
Interior
Bedrooms & bathrooms
- Bedrooms: 4
- Bathrooms: 3
- Full bathrooms: 2
- 1/2 bathrooms: 1
Rooms
- Room types: Attic, Breakfast Room Separate, Den/Library/Office, Great Room, Utility Room, Loft
Primary bedroom
- Features: Walk-In Closet(s)
- Level: First
- Area: 210 Square Feet
- Dimensions: 15x14
Bedroom 2
- Features: Ceiling Fan(s), Built-in Closet
- Level: Second
- Area: 121 Square Feet
- Dimensions: 11x11
Bedroom 3
- Features: Ceiling Fan(s), Built-in Closet
- Level: Second
- Area: 121 Square Feet
- Dimensions: 11x11
Bedroom 4
- Features: Ceiling Fan(s), Built-in Closet
- Level: Second
- Area: 140 Square Feet
- Dimensions: 14x10
Primary bathroom
- Features: Dual Sinks, Garden Bath, Tub with Separate Shower Stall, Built-in Closet
- Level: First
- Area: 100 Square Feet
- Dimensions: 10x10
Balcony porch lanai
- Features: Ceiling Fan(s)
- Level: First
- Area: 442 Square Feet
- Dimensions: 34x13
Bonus room
- Features: No Closet
- Level: Second
- Area: 160 Square Feet
- Dimensions: 16x10
Dinette
- Level: First
- Area: 100 Square Feet
- Dimensions: 10x10
Family room
- Level: First
- Area: 143 Square Feet
- Dimensions: 11x13
Kitchen
- Features: Breakfast Bar, Pantry, Walk-In Closet(s)
- Level: First
- Area: 130 Square Feet
- Dimensions: 10x13
Living room
- Level: First
- Area: 255 Square Feet
- Dimensions: 17x15
Heating
- Central
Cooling
- Central Air
Appliances
- Included: Dishwasher, Disposal, Electric Water Heater, Microwave, Range, Refrigerator
- Laundry: Inside
Features
- Cathedral Ceiling(s), Ceiling Fan(s), Crown Molding, High Ceilings, Kitchen/Family Room Combo, Open Floorplan, Primary Bedroom Main Floor, Solid Surface Counters, Solid Wood Cabinets, Stone Counters, Vaulted Ceiling(s), Walk-In Closet(s)
- Flooring: Carpet, Ceramic Tile
- Doors: French Doors, Sliding Doors
- Windows: Blinds
- Has fireplace: No
Interior area
- Total structure area: 3,578
- Total interior livable area: 2,716 sqft
Property
Parking
- Total spaces: 2
- Parking features: Garage Door Opener
- Attached garage spaces: 2
- Details: Garage Dimensions: 20x21
Features
- Levels: Two
- Stories: 2
- Patio & porch: Deck, Patio, Porch, Screened
- Fencing: Fenced
Lot
- Size: 0.3 Acres
- Dimensions: 80 x 165
- Features: In County, Level
- Residential vegetation: Trees/Landscaped
Details
- Additional structures: Shed(s)
- Parcel number: 291826001000000400
- Zoning: A
- Special conditions: None
Construction
Type & style
- Home type: SingleFamily
- Architectural style: Contemporary
- Property subtype: Single Family Residence
Materials
- Block, Stone, Stucco
- Foundation: Slab
- Roof: Shingle
Condition
- New construction: No
- Year built: 2007
Utilities & green energy
- Sewer: Septic Tank
- Water: Public
- Utilities for property: BB/HS Internet Available, Cable Available, Street Lights, Underground Utilities
Community & HOA
Community
- Features: Deed Restrictions, Playground, Pool, Sidewalks
- Security: Security System Owned, Smoke Detector(s)
- Pet fee: $0 monthly
- Subdivision: WINDY RIDGE SUB
HOA
- Has HOA: Yes
- Amenities included: Fence Restrictions, Park, Playground, Pool
- HOA fee: $68 monthly
- HOA name: Sentry Mgt./Caroline Quinn
- HOA phone: 352-343-5706
Location
- Region: Grand Island
Financial & listing details
- Price per square foot: $153/sqft
- Tax assessed value: $376,660
- Annual tax amount: $4,114
- Date on market: 9/29/2024
- Cumulative days on market: 86 days
- Listing terms: Cash,Conventional,FHA,VA Loan
- Ownership: Fee Simple
- Total actual rent: 0
- Road surface type: Paved
Price history
| Date | Event | Price |
|---|---|---|
| 4/8/2025 | Sold | $415,400$153/sqft |
Source:  Stellar MLS #G5087495 Report a problem Stellar MLS #G5087495 Report a problem | ||
| 3/6/2025 | Pending sale | $415,400$153/sqft |
Source: Stellar MLS #G5087495 Report a problem | ||
| 2/28/2025 | Listed for sale | $415,400$153/sqft |
Source: Stellar MLS #G5087495 Report a problem | ||
| 2/1/2025 | Pending sale | $415,400$153/sqft |
Source: Stellar MLS #G5087495 Report a problem | ||
| 1/16/2025 | Price change | $415,400-0.5%$153/sqft |
Source: Stellar MLS #G5087495 Report a problem | ||
| 12/27/2024 | Price change | $417,400-0.6%$154/sqft |
Source: Stellar MLS #G5087495 Report a problem | ||
| 12/2/2024 | Price change | $419,900-1.2%$155/sqft |
Source: Stellar MLS #G5087495 Report a problem | ||
| 11/17/2024 | Price change | $424,900-1.6%$156/sqft |
Source: Stellar MLS #G5087495 Report a problem | ||
| 10/28/2024 | Price change | $431,900-1.8%$159/sqft |
Source: Stellar MLS #G5087495 Report a problem | ||
| 10/14/2024 | Price change | $439,900-2.2%$162/sqft |
Source: Stellar MLS #G5087495 Report a problem | ||
| 9/29/2024 | Listed for sale | $449,999+9.8%$166/sqft |
Source: Stellar MLS #G5087495 Report a problem | ||
| 2/14/2022 | Sold | $410,000-1.2%$151/sqft |
Source: Public Record Report a problem | ||
| 12/22/2021 | Listed for sale | $415,000+130.6%$153/sqft |
Source: Owner Report a problem | ||
| 1/21/2015 | Sold | $180,000-5%$66/sqft |
Source: Public Record Report a problem | ||
| 11/12/2014 | Price change | $189,400-5%$70/sqft |
Source: Vangie Berry Signature Realty #G4800912 Report a problem | ||
| 10/20/2014 | Price change | $199,400-4.8%$73/sqft |
Source: Vangie Berry Signature Realty #G4800912 Report a problem | ||
| 9/12/2014 | Price change | $209,400-4.4%$77/sqft |
Source: Vangie Berry Signature Realty #G4800912 Report a problem | ||
| 7/31/2014 | Price change | $219,000-4.4%$81/sqft |
Source: Vangie Berry Signature Realty #G4800912 Report a problem | ||
| 7/4/2014 | Listed for sale | $229,000+1.8%$84/sqft |
Source: Vangie Berry Signature Realty #G4800912 Report a problem | ||
| 5/7/2008 | Sold | $225,000$83/sqft |
Source: Public Record Report a problem | ||
Public tax history
| Year | Property taxes | Tax assessment |
|---|---|---|
| 2025 | $5,848 | $376,660 |
Find assessor info on the county website
Neighborhood: 32735
Nearby homes
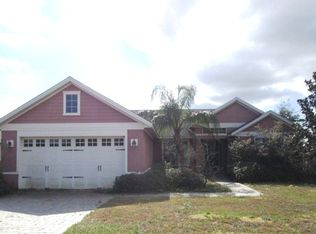
- $312,7003 bd2 ba1.6k sqft13016 Yale Bluff Dr, Grand Island, FL 32735Off Market
- $322,8003 bd2 ba1.7k sqft13008 Yale Bluff Dr, Grand Island, FL 32735Off Market
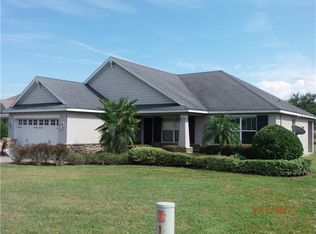
- $320,7003 bd2 ba1.6k sqft13020 Yale Bluff Dr, Grand Island, FL 32735Off Market
- $350,8003 bd2 ba1.9k sqft13117 Biscayne Dr, Grand Island, FL 32735Off Market

- $445,2003 bd4 ba2.2k sqft37024 Scenic Bluff Dr, Grand Island, FL 32735Off Market
- $333,2003 bd2 ba1.7k sqft13125 Biscayne Dr, Grand Island, FL 32735Off Market
- $347,3004 bd2 ba2.2k sqft13013 Yale Bluff Dr, Grand Island, FL 32735Off Market
- $337,7003 bd2 ba1.5k sqft13109 Biscayne Dr, Grand Island, FL 32735Off Market
Nearby schools
GreatSchools rating
- 7/10Treadway Elementary SchoolGrades: PK-5Distance: 3.8 mi
- 3/10Eustis Middle SchoolGrades: 6-8Distance: 6.1 mi
- 3/10Eustis High SchoolGrades: 9-12Distance: 5.1 mi
Schools provided by the listing agent
- Elementary: Treadway Elem
- Middle: Eustis Middle
- High: Eustis High School
Source: Stellar MLS. This data may not be complete. We recommend contacting the local school district to confirm school assignments for this home.
Get a cash offer in 3 minutes
Find out how much your home could sell for in as little as 3 minutes with a no-obligation cash offer.
Estimated market value
$407,700
Get a cash offer in 3 minutes
Find out how much your home could sell for in as little as 3 minutes with a no-obligation cash offer.
Estimated market value
$407,700
- Florida
- Lake County
- Grand Island
- 32735
- 13012 YALE BLUFF DRIVE
Nearby cities
Nearby zip codes
Other Grand Island Topics
