Brand new ROOF! Unlock the potential in this 3-bedroom, 1-bath home! A prime opportunity for investors or savvy buyers looking to renovate and add value. With the right vision, this property could truly shine. All agents and/or buyers should measure all room for approximate room size.
For sale
Price cut: $20K (7/27)
$160,000
13013 Breezeway St, Houston, TX 77037
3beds
1,196sqft
Single Family Residence
Built in 1950
8,838 Square Feet Lot
$156,500 Zestimate®
$134/sqft
$-- HOA
What's special
- 180 days
- 151
- 12
Zillow last checked:
Listing updated:
Listed by:
Joanna Rodriguez TREC #0806923 281-806-2807,
Sierra Group Realty
Source: HAR,MLS#: 32397314
Facts & features
Interior
Bedrooms & bathrooms
- Bedrooms: 3
- Bathrooms: 1
- Full bathrooms: 1
Primary bedroom
- Level: First
- Area: 242
- Dimensions: 22x11
Bedroom
- Level: First
- Area: 99
- Dimensions: 9x11
Bedroom
- Level: First
- Area: 143
- Dimensions: 13x11
Dining room
- Level: First
- Area: 130
- Dimensions: 13x10
Living room
- Level: First
- Area: 208
- Dimensions: 16x13
Utility room
- Level: First
Heating
- Natural Gas
Cooling
- Ceiling Fan(s), Electric
Appliances
- Included: Gas Oven, Gas Range
- Laundry: Electric Dryer Hookup, Gas Dryer Hookup, Washer Hookup
Features
- All Bedrooms Down, En-Suite Bath, Primary Bed - 1st Floor, Walk-In Closet(s)
- Flooring: Tile
- Has fireplace: No
Interior area
- Total structure area: 1,196
- Total interior livable area: 1,196 sqft
Property
Parking
- Total spaces: 2
- Parking features: Detached
- Garage spaces: 2
Features
- Stories: 1
- Exterior features: Back Green Space
Lot
- Size: 8,838 Square Feet
- Features: Back Yard, Subdivided, 0 Up To 1/4 Acre
Details
- Additional structures: Shed(s)
- Parcel number: 0552290990005
Construction
Type & style
- Home type: SingleFamily
- Architectural style: Traditional
- Property subtype: Single Family Residence
Materials
- Wood Siding
- Foundation: Slab
- Roof: Composition
Condition
- New construction: No
- Year built: 1950
Utilities & green energy
- Sewer: Septic Tank
- Water: Well
Community & HOA
Community
- Subdivision: Everett U/R
Location
- Region: Houston
Financial & listing details
- Price per square foot: $134/sqft
- Tax assessed value: $55,048
- Annual tax amount: $768
- Date on market: 4/10/2026
Estimated market value
$156,500
$149,000 - $164,000
$1,535/mo
Price history
| Date | Event | Price |
|---|---|---|
| 7/27/2026 | Price change | $160,000-11.1%$134/sqft |
Source:  HAR #32397314 Report a problem HAR #32397314 Report a problem | ||
| 7/21/2026 | Pending sale | $180,000$151/sqft |
Source: HAR #32397314 Report a problem | ||
| 4/10/2026 | Listed for sale | $180,000$151/sqft |
Source: HAR #32397314 Report a problem | ||
Public tax history
| Year | Property taxes | Tax assessment |
|---|---|---|
| 2025 | $307 +12.4% | $55,048 |
| 2024 | $273 +22.5% | $55,048 |
| 2023 | $223 +7.7% | $55,048 +26.5% |
| 2022 | $207 | $43,517 |
| 2021 | -- | $43,517 +78.3% |
| 2020 | $186 -1.8% | $24,400 |
| 2019 | $189 -1.9% | $24,400 |
| 2018 | $193 | $24,400 |
| 2017 | $193 0% | $24,400 |
| 2016 | $193 -38.6% | $24,400 |
| 2015 | $314 | $24,400 |
| 2014 | $314 | $24,400 |
| 2013 | -- | $24,400 |
| 2012 | -- | $24,400 |
| 2011 | -- | $24,400 |
| 2010 | -- | $24,400 |
| 2009 | -- | $24,400 |
| 2008 | -- | $24,400 |
| 2007 | -- | $24,400 |
| 2006 | -- | $24,400 |
| 2005 | -- | $24,400 |
| 2004 | -- | $24,400 +9.4% |
| 2003 | -- | $22,300 -11.5% |
| 2001 | -- | $25,200 +17.8% |
| 2000 | -- | $21,400 |
Find assessor info on the county website
Monthly payment
Est. payment
Payment breakdown
Explore the cost of this home by adjusting the details. Changes won't be saved.Climate risks
Neighborhood: 77037
Nearby schools
Schools provided by the listing agent
- Elementary: Worsham Elementary School
- Middle: Grantham Academy
- High: Aldine High School
Source: HAR. This data may not be complete. We recommend contacting the local school district to confirm school assignments for this home.
Similar homes
- $169,0003 bd1 ba1.3k sqft7510 Meadowyork St, Houston, TX 77037For Sale
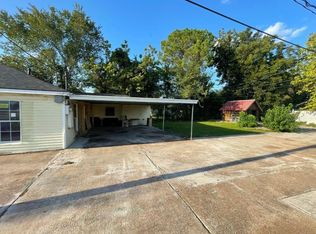 MLS ID #68229408, David Huy Nguyen, Vin Realty LLC. HAR
 - $192,9903 bd1 ba993 sqft1122 Mitchell Rd, Houston, TX 77037For Sale
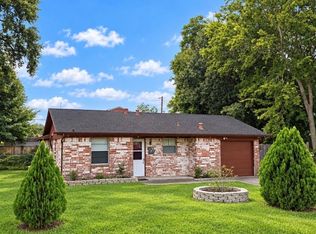 MLS ID #10183392, Veronica Soria, Lions Gate Realty. HAR
 - $150,0003 bd1 ba1.3k sqft6211 Los Angeles St, Houston, TX 77026For Sale
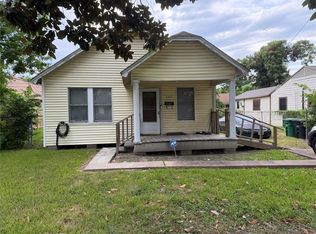 MLS ID #53132975, Carol Henderson, JLA Realty. HAR
 - $149,9003 bd1 ba1.6k sqft2206 Stevens St, Houston, TX 77026For Sale
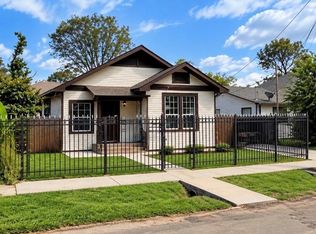 MLS ID #10025320, Gerri Anne Looney, Meadows Property Group. HAR
