Location, Location, Location! Welcome to this beautifully appointed 3-levels, three-bedroom, two-one/half bath townhome-style condo in Silver Spring, where convenience, comfort, and lifestyle come together in one exceptional home. Welcome to a warm and inviting main level, where the stone fireplace serves as the centerpiece, creating an ideal gathering space that flows seamlessly into the spacious living and dining areas. Whether you're hosting friends and family or enjoying a quiet evening at home, this thoughtfully designed layout offers the perfect setting for both entertaining and everyday living. Upstairs, retreat to the private owner’s sanctuary, a spacious penthouse suite designed for ease and relaxation. Spacious walk-in closet, private bath, and double vanity, providing a peaceful space to unwind at the end of the day. Beyond your front door, lots of amenities enhance the lifestyle this home offers. Enjoy the community pool, playground, and sports courts, for outdoor recreation, relaxation, and family fun. And when it’s time to explore, the location truly shines. With easy access to I-495, commuting is convenient, while nearby shopping, dining, entertainment, and everyday essentials are just minutes away. Well-appointed, inviting, and ideally situated in Silver Spring, this home is ready to welcome its next owner. Come see it for yourself and make this wonderful home yours today!
For sale
$375,000
13013 Conductor Way #209, Silver Spring, MD 20904
3beds
1,646sqft
Townhouse
Built in 1983
-- sqft lot
$373,500 Zestimate®
$228/sqft
$323/mo HOA
What's special
Community poolSpacious walk-in closetThoughtfully designed layoutSpacious penthouse suiteSports courts
- 5 days
- 510
- 40
Likely to sell faster than
Zillow last checked:
Listing updated:
Listed by:
Denise K Penny 301-922-5173,
Berkshire Hathaway HomeServices Homesale Realty 8003833535
Source: Bright MLS,MLS#: MDMC2251452
Facts & features
Interior
Bedrooms & bathrooms
- Bedrooms: 3
- Bathrooms: 3
- Full bathrooms: 2
- 1/2 bathrooms: 1
- Main level bathrooms: 1
Heating
- Central, Natural Gas
Cooling
- Central Air, Electric
Appliances
- Included: Dishwasher, Dryer, Oven/Range - Gas, Washer, Gas Water Heater
- Laundry: Upper Level
Features
- Ceiling Fan(s), Combination Dining/Living, Open Floorplan, Primary Bath(s), Walk-In Closet(s)
- Doors: Storm Door(s)
- Has basement: No
- Number of fireplaces: 1
- Fireplace features: Screen
Interior area
- Total structure area: 1,646
- Total interior livable area: 1,646 sqft
- Finished area above ground: 1,646
Video & virtual tour
Property
Parking
- Parking features: Off Street
Accessibility
- Accessibility features: None
Features
- Levels: Three
- Stories: 3
- Patio & porch: Patio
- Exterior features: Sport Court, Play Area
- Pool features: Community
Details
- Additional structures: Above Grade
- Parcel number: 160502370280
- Zoning: R
- Zoning description: Residential
- Special conditions: Standard
Construction
Type & style
- Home type: Townhouse
- Architectural style: Federal
- Property subtype: Townhouse
Materials
- Shingle Siding
- Foundation: Slab
Condition
- New construction: No
- Year built: 1983
Utilities & green energy
- Sewer: Public Sewer
- Water: Public
Community & HOA
Community
- Features: Pool
- Security: Smoke Detector(s)
- Condo and coop fee: $323 monthly
- Subdivision: Stkbrdge At Tanglwd Cod
HOA
- Has HOA: No
- Amenities included: Community Center, Pool
- Services included: Common Area Maintenance
Location
- Region: Silver Spring
Financial & listing details
- Price per square foot: $228/sqft
- Tax assessed value: $320,000
- Annual tax amount: $3,971
- Date on market: 9/3/2026
- Listing agreement: Exclusive Agency
- Listing terms: Cash,Assumable,Conventional,FHA,FHA 203(k),VA Loan
- Ownership: Condominium
Estimated market value
$373,500
$355,000 - $392,000
$2,854/mo
Price history
| Date | Event | Price |
|---|---|---|
| 9/4/2026 | Listed for sale | $375,000$228/sqft |
Source:  Bright MLS #MDMC2251452 Report a problem Bright MLS #MDMC2251452 Report a problem | ||
Public tax history
| Year | Property taxes | Tax assessment |
|---|---|---|
| 2025 | $3,279 +0.5% | $305,000 +7.6% |
| 2024 | $3,262 +8.2% | $283,333 +8.3% |
| 2023 | $3,015 +13.8% | $261,667 +9% |
| 2022 | $2,648 +1.5% | $240,000 +1.4% |
| 2021 | $2,609 +1.4% | $236,667 +1.4% |
| 2020 | $2,574 +6.1% | $233,333 +1.4% |
| 2019 | $2,426 -0.2% | $230,000 +4.5% |
| 2018 | $2,430 +0.3% | $220,000 +4.8% |
| 2017 | $2,422 +42.6% | $210,000 +5% |
| 2016 | $1,698 | $200,000 |
| 2015 | $1,698 | $200,000 |
| 2014 | $1,698 | $200,000 |
| 2013 | -- | $200,000 |
| 2012 | -- | $200,000 |
| 2011 | -- | $200,000 -34.4% |
| 2010 | -- | $305,000 +8.9% |
| 2009 | -- | $280,000 +9.8% |
| 2008 | -- | $255,000 +10.9% |
| 2007 | -- | $230,000 +19.8% |
| 2006 | -- | $192,000 +24.7% |
| 2005 | -- | $154,000 +32.8% |
| 2004 | -- | $116,000 |
| 2003 | -- | $116,000 +1.8% |
| 2002 | -- | $114,000 +0.9% |
| 2001 | -- | $113,000 |
Find assessor info on the county website
Monthly payment
Est. payment
Payment breakdown
Explore the cost of this home by adjusting the details. Changes won't be saved.Climate risks
Neighborhood: 20904
Nearby schools
Schools provided by the listing agent
- District: Montgomery County Public Schools
Source: Bright MLS. This data may not be complete. We recommend contacting the local school district to confirm school assignments for this home.
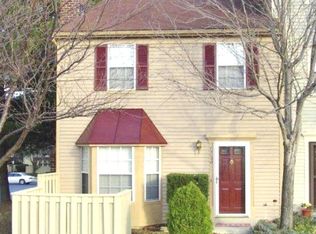
- $375,0003 bd3 ba1.2k sqft13024 Conductor Way #113, Silver Spring, MD 20904Sold
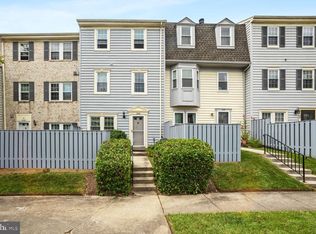
- $325,0003 bd2 ba1.3k sqft3104 Quartet Ln #213, Silver Spring, MD 20904Sold
- $350,200-- bd-- ba1.2k sqft13032 Conductor Way #109, Silver Spring, MD 20904Off Market
- $340,6003 bd2 ba1.3k sqft13030 Conductor Way #110, Silver Spring, MD 20904Off Market
Similar homes
- $369,0003 bd3 ba1.5k sqft15030 Cherrywood Dr Unit 3N, Laurel, MD 20707For Sale

 MLS ID #MDPG2213226, Bob Chew, Samson Properties. Bright MLS
 - $365,0003 bd3 ba1.4k sqft7205 Split Rail Ln, Laurel, MD 20707For Sale
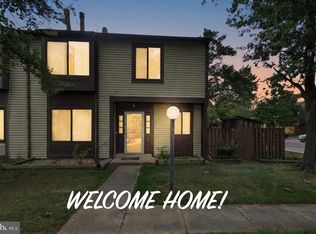 MLS ID #MDPG2212448, Vincent Ekuban, EXIT Realty Enterprises. Bright MLS
 - $448,0004 bd4 ba1.2k sqft3510 Cherry Hill Ct, Beltsville, MD 20705For Sale
 MLS ID #MDPG2215758, William Twumasi, Weichert, REALTORS. Bright MLS
 - $384,9903 bd3 ba1.3k sqft522 Meadowmist Way, Odenton, MD 21113For Sale
 MLS ID #MDAA2154126, Allison Puhalla, Samson Properties. Bright MLS
 - $400,0003 bd4 ba1.8k sqft15818 Millbrook Ln #110, Laurel, MD 20707For SaleMLS ID #MDPG2205626, Wemmy Collins, Redfin Corp. Bright MLS
- $405,0004 bd4 ba2k sqft7107 Forbes Blvd, Lanham, MD 20706For SaleMLS ID #MDPG2212120, DENIS ALA ANDEM, Landmark Realty LLC. Bright MLS
- $415,0003 bd4 ba1.3k sqft7206 S Ora Ct, Greenbelt, MD 20770For SaleMLS ID #MDPG2207214, Arun Sharma, Onest Real Estate. Bright MLS
- $365,0003 bd3 ba1.3k sqftCrofton Mews Condo, Crofton, MD 21114For SaleMLS ID #MDAA2151784, Kristi Krankowski, RE/MAX One. Bright MLS
- $400,0002 bd3 ba1.6k sqft1724 Jones Falls Ct, Crofton, MD 21114For SaleMLS ID #MDAA2155920, Diran Balogun, Coldwell Banker Realty. Bright MLS
- $509,9003 bd4 ba1.3k sqft2334 London Bridge Dr, Silver Spring, MD 20906For SaleMLS ID #MDMC2250740, Rodney Dotson, Monument Sotheby's International Realty. Bright MLS
- $395,0004 bd3 ba1.9k sqftLions Gate, Odenton, MD 21113For SaleMLS ID #MDAA2153814, Daniela Hashagen, NextHome Premier Real Estate. Bright MLS
- $342,5003 bd2 ba1.2k sqft11262 Powder Run #A-26-3, Columbia, MD 21044For SaleMLS ID #MDHW2070268, Gary Ahrens, Keller Williams Realty Centre. Bright MLS
- $399,9993 bd3 ba1.1k sqft4505 Cannes Ln, Olney, MD 20832For SaleMLS ID #MDMC2241310, Ellen Lima, Realty Advantage of Maryland LLC. Bright MLS
- $440,0003 bd4 ba1.3k sqft11735 Summer Oak Dr, Germantown, MD 20874For SaleMLS ID #MDMC2254334, Larry Prigal, RLAH @properties. Bright MLS
- $409,9003 bd3 ba1.6k sqft10508 Apple Ridge Rd, Gaithersburg, MD 20886For SaleMLS ID #MDMC2252366, Joana Gomes, Compass. Bright MLS
- $385,0002 bd2 ba1.2k sqft8251 Mary Lee Ln, Laurel, MD 20723For SaleMLS ID #MDHW2062404, Janet Hand, Long & Foster Real Estate, Inc.. Bright MLS
- $379,9003 bd2 ba1.5k sqft1853 Foxdale Ct, Crofton, MD 21114For SaleMLS ID #MDAA2150878, Matthew Briggs, RE/MAX Leading Edge. Bright MLS
- $319,9003 bd3 ba1.8k sqft3506 65th Ave #10-C, Hyattsville, MD 20784For SaleMLS ID #MDPG2216996, Dia Veney, Samson Properties. Bright MLS
- $435,0003 bd3 ba1.8k sqftCarters Cove Hoa, Columbia, MD 21046For SaleMLS ID #MDHW2073316, Jorge Carlos Guillen, EXP Realty, LLC. Bright MLS
- $375,0004 bd3 ba1.7k sqft18621 Turmeric Ct, Germantown, MD 20874For SaleMLS ID #MDMC2244588, Chad Bikle, Keller Williams Realty Centre. Bright MLS
