Skip main navigation
Off market
  • $468,700

    13013 Crimson Leaf Dr, Fort Wayne, IN 46814

    2beds
    2,721sqft
    Condo
    Built in 2006
    -- sqft lot
    $468,700 Zestimate®
    $172/sqft
    $2,678 Estimated rent

    Home value

    $468,700

    $441,000 - $497,000

    $2,678/mo

    Zestimate® history
    Loading
    Loading...

    Owner options

    List your home for rent

    $2,678/mo

    Rent Zestimate®

    Find your next renter with Zillow Rental Manager. Plus, with online applications, you can quickly screen prospective tenants – for free.

    Learn more

    $2,678/mo

    Rent Zestimate®

    Refinance and save

    $3,078/mo

    Est. payment

    Refinancing to a lower rate could help reduce your monthly payments and save thousands over the life of the loan.

    See today's rates

    $3,078/mo

    Est. payment

    Explore your selling options

    Work with a Zillow partner agent

    Leverage their expertise and Zillow's premium Showcase listings to get your home seen by more buyers.

    Get started

    List with your own agent

    Get your home in front of millions of buyers by listing it on Zillow.

    Learn how to do it

    Sell it yourself

    Take full control of how buyers see your home on Zillow by listing For Sale by Owner (FSBO).

    List your home

    What's special

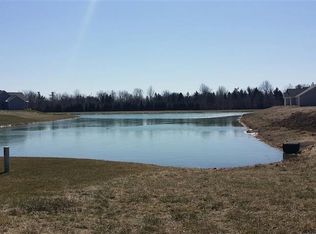
    This auction will be conducted online. The property is located in the Grey Oaks subdivision. From the intersection of Covington Road and West Hamilton Rd; go south approximately 1 block to Grey Oaks subdivision then west on Crimson Drive to property on the left. Watch for Steffen Group auction signs.Outstanding custom Villa in Grey Oaks. From the minute you pull up to this stunning property you can see the quality of craftsmanship that shines through the entire property. As you enter the home you are greeted by an open floor plan with a large great room that features soaring ceilings and a wall of windows that over look the pond. The great room also has a stone fireplace that has custom built-in bookcases built in on each side. Directly off of the great room is a gourmet kitchen with a tremendous amount of custom cabinetry, solid surface counter tops, top of the line stainless steel appliances and a breakfast area that overlooks the pond. The large dining room is also located off of the great room and features tray ceilings. The master bedroom features a luxury en-suite bathroom with custom tile shower, dual vanities and large walk in closet. The first floor is also improved with a den / office along with a nice size second bedroom with full bath and laundry room. The second floor offers the opportunity for a large third bedroom with en-suite bathroom or as a wonderful TV / Entertainment Room. This home was the model home built by Jeff Gilmore with Windsor Homes. Therefore the attention to detail and custom features can be seen throughout. This is a rare opportunity to purchase a custom villa at auction! Inspect - Arrange Financing and Bid on this wonderful property.

    This property is off market, which means it's not currently listed for sale or rent on Zillow. This may be different from what's available on other websites or public sources.
    Facts & features

    Interior

    Bedrooms & bathrooms
    • Bedrooms: 2
    • Bathrooms: 3
    • Full bathrooms: 3
    • Main level bathrooms: 2
    Heating
    • Forced air, Gas
    Cooling
    • Central
    Appliances
    • Included: Dishwasher, Garbage disposal, Microwave, Range / Oven, Refrigerator
    • Laundry: Main, Main Level, Dryer Hook Up Gas/Elec
    Features
    • Kitchen Island, Pantry, Walk-In Closet(s), Stone Counters, Cathedral Ceiling(s), Formal Dining Room, Bookcases, Entrance Foyer, Open Floorplan, Bar, Stand Up Shower
    • Flooring: Tile, Carpet
    • Windows: Window Treatments
    • Basement: None
    • Attic: Storage, Walk-up
    • Has fireplace: Yes
    • Fireplace features: Electric
    Interior area
    • Total interior livable area: 2,721 sqft
    • Finished area below ground: 0

    Property

    Parking
    • Total spaces: 3
    • Parking features: Garage - Attached
    Features
    • Patio & porch: Patio Open
    • Exterior features: Stone, Vinyl
    • Has view: Yes
    • View description: Water
    • Has water view: Yes
    • Water view: Water
    • Waterfront features: Pond, Assoc
    Lot
    • Size: 10,193 Square Feet
    • Features: Level, Landscaped, Near Walking Trail, Rural Subdivision
    Details
    • Parcel number: 021117200027000038
    • Special conditions: Auction, For Auction

    Construction

    Type & style
    • Home type: Condo
    Materials
    • masonry
    • Roof: Asphalt
    Condition
    • Year built: 2006

    Utilities & green energy

    • Sewer: Public Sewer
    • Water: Public

    Community & HOA

    HOA
    • Has HOA: Yes
    • HOA fee: $198 monthly
    Location
    • Region: Fort Wayne

    Financial & listing details

    • Price per square foot: $172/sqft
    • Tax assessed value: $501,800
    • Annual tax amount: $3,961

    Price history

    DateEventPrice
    10/3/2020Listing removed--
    Source: Steffen Group #202035305 Report a problem
    9/3/2020Listed for sale--
    Source: Steffen Group #202035305 Report a problem

    Public tax history

    YearProperty taxesTax assessment
    2025$3,961 +10.3%$501,800 +5.9%
    2024$3,592 +11%$473,700 +2.6%
    2023$3,236 +2.8%$461,900 +8.4%
    2022$3,149 +1.3%$426,100 +6.7%
    2021$3,108 -1%$399,300 +2.6%
    2020$3,139 -2.7%$389,200 +2.2%
    2019$3,225 +7.3%$380,700 -2.4%
    2018$3,006 +1%$390,000 +13%
    2017$2,975 +29%$345,100 +2.3%
    2016$2,306 -1.8%$337,200 +22.8%
    2014$2,349 -51.8%$274,600 +1.3%
    2013$4,872 +0.2%$271,000 +3.5%
    2011$4,864 $261,900 -6.9%
    2010-- $281,200
    2007-- $281,200
    Find assessor info on the county website

    Neighborhood: 46814

    Nearby schools

    GreatSchools rating
    Schools provided by the listing agent
    • Elementary: Covington
    • Middle: Woodside
    • High: Homestead
    • District: MSD of Southwest Allen Cnty

    Source: The MLS. This data may not be complete. We recommend contacting the local school district to confirm school assignments for this home.

    Get pre-qualified for a loan
    At Zillow Home Loans, we can pre-qualify you in as little as 5 minutes with no impact to your credit score.

    An equal housing lender. NMLS #10287.

    Sell for more on Zillow
    Get a Zillow Showcase℠ listing at no additional cost and you could sell for .
    $468,700
    2% more
    +$9,374
    With Zillow Showcase(estimated)
    $478,074
