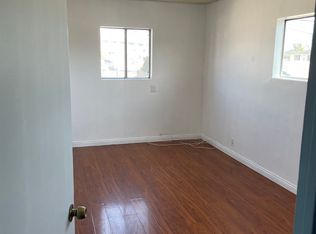
Great Triplex Up For Sale In The Fantastic City Of Baldwin Park, Centrally Located Just Two Blocks Away From Kaiser Permanent Hospital, Live In The Main Home And Bring Close Relatives To Live Into The Other Two Units In The Back, Front House Has 3 Bedrooms And 2 Baths, Front Yard, Driveway For Up To 3 Cars, Back Yard, Driveway In The Back For Up To 4 More Cars, Car Garage For 2 Cars With Attached 1/2 Bathroom Great For An ADU In The Future, Spacious Family Room, Great Potential For A Big Family, 2nd Unit In The Back Next To The Back Driveway 1 Bedroom 1 Bathroom, 3rd Unit Next To Alley Way 1 Bedroom 1 Bathroom Attached To Another Car Garage For 2 Cars That Can Be Converted In A Master Bedroom So Unit Can Be 2/2 or An Other ADU, Property Has So Much Potential To Rented Out And Get Some Cash Flow Or To Minimize Your Living Expenses, Freeway Access To The 605 And The 10 They Are Just Right Couple Of Miles Away, West Covina Mall Is 3 Miles Away, Call To Schedule Appointment And See This Gem,
For sale
Listed by: MI CASA BONITA, INC • Victor Morales • Contact: 626-594-8482
$1,150,000
13013 Judith St, Baldwin Park, CA 91706
6beds
2,552sqft
Triplex
Built in 1950
-- sqft lot
$1,135,200 Zestimate®
$451/sqft
$-- HOA
What's special
- 14 days
- 165
- 8
Zillow last checked:
Listing updated:
Listed by:
Victor Morales DRE #01732782 626-594-8482,
MI CASA BONITA, INC,
Moises Morales DRE #01338436,
Mi Casa Bonita, Inc.
Source: CRMLS,MLS#: CV26215565 Originating MLS: California Regional MLS
Originating MLS: California Regional MLSFacts & features
Interior
Bedrooms & bathrooms
- Bedrooms: 6
- Bathrooms: 4
- Full bathrooms: 4
- Main level bathrooms: 1
- Main level bedrooms: 1
Rooms
- Room types: Bedroom
Bedroom
- Features: All Bedrooms Down
Bathroom
- Features: Bathtub
Kitchen
- Features: Kitchen/Family Room Combo
Heating
- Wall Furnace
Cooling
- None
Appliances
- Included: Gas Range, Gas Water Heater
- Laundry: Common Area, Washer Hookup
Features
- All Bedrooms Down
- Has fireplace: Yes
- Fireplace features: Dining Room, Electric, Family Room, Gas, Guest Accommodations, Living Room, Primary Bedroom, Outside
- Common walls with other units/homes: No Common Walls
Interior area
- Total interior livable area: 2,552 sqft
- Finished area below ground: 0
Property
Parking
- Total spaces: 4
- Parking features: Garage - Attached
- Attached garage spaces: 4
Accessibility
- Accessibility features: Safe Emergency Egress from Home, Accessible Doors
Features
- Levels: One
- Stories: 1
- Entry location: Front/ Alleyway
- Pool features: None
- Has view: Yes
- View description: Mountain(s)
Lot
- Size: 9,966 Square Feet
- Dimensions: 9,966
- Features: 0-1 Unit/Acre
Details
- Parcel number: 8559009003
- Special conditions: Standard
Construction
Type & style
- Home type: MultiFamily
- Property subtype: Triplex
Condition
- New construction: No
- Year built: 1950
Utilities & green energy
- Electric: Standard
- Sewer: Public Sewer
- Water: Public
- Utilities for property: Natural Gas Connected, Sewer Connected
Community & HOA
Community
- Features: Sidewalks
Location
- Region: Baldwin Park
Financial & listing details
- Price per square foot: $451/sqft
- Tax assessed value: $920,609
- Date on market: 10/2/2026
- Cumulative days on market: 14 days
- Listing terms: Cash to New Loan,Conventional,FHA
Estimated market value
$1,135,200
$1.08M - $1.19M
$4,440/mo
Price history
| Date | Event | Price |
|---|---|---|
| 10/3/2026 | Listed for sale | $1,150,000+74.2%$451/sqft |
Source:  CRMLS #CV26215565 Report a problem CRMLS #CV26215565 Report a problem | ||
| 9/22/2005 | Sold | $660,000$259/sqft |
Source: Public Record Report a problem | ||
Public tax history
| Year | Property taxes | Tax assessment |
|---|---|---|
| 2026 | -- | $920,609 +2% |
| 2025 | $12,019 +5.2% | $902,571 +2% |
| 2024 | $11,421 +1% | $884,887 +2% |
| 2023 | $11,306 -1.9% | $867,549 +2% |
| 2022 | $11,529 +2% | $850,551 +2.5% |
| 2021 | $11,305 +7.3% | $829,640 +9.1% |
| 2020 | $10,531 | $760,640 |
| 2019 | $10,531 +14.7% | $760,640 +5.6% |
| 2018 | $9,184 | $720,640 +13.8% |
| 2017 | $9,184 +12.1% | $633,000 +5.5% |
| 2016 | $8,194 +7.6% | $600,000 |
| 2015 | $7,614 +4.6% | $600,000 +10.5% |
| 2014 | $7,282 | $543,000 +16.8% |
| 2011 | -- | $465,000 +9.2% |
| 2010 | -- | $426,000 |
| 2009 | -- | $426,000 -38% |
| 2008 | -- | $686,664 +2% |
| 2007 | -- | $673,200 +2% |
| 2006 | -- | $660,000 +1050.3% |
| 2005 | -- | $57,375 +4% |
| 2004 | -- | $55,149 +1.9% |
| 2003 | -- | $54,139 +2% |
| 2002 | -- | $53,079 +4% |
| 2000 | -- | $51,020 |
Find assessor info on the county website
Monthly payment
Est. payment
Payment breakdown
Explore the cost of this home by adjusting the details. Changes won't be saved.Climate risks
Neighborhood: 91706
Similar homes
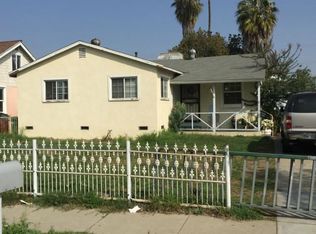
- $1,199,0007 bd4 ba2.6k sqft2563 Sastre Ave, El Monte, CA 91733For Sale
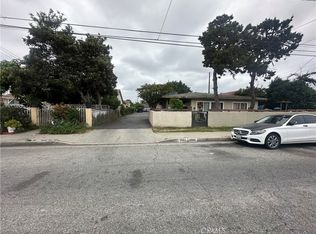 MLS ID #WS26184370, JOHN NGUYEN, REAL ESTATE EBROKER INC.. CRMLS
 - $--6 bd3 ba1.8k sqft11737 Lansdale Ave, El Monte, CA 91732Auction
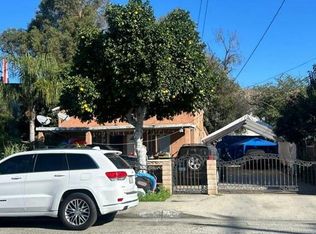 Auction.com 2
 - $930,0004 bd4 ba2k sqft13530 Valle Vista Ave, Baldwin Park, CA 91706For Sale
 MLS ID #TR26213609, Raymond Castro, Raymond Castro Realty Group. CRMLS
 - $998,0007 bd3 ba2.5k sqft2018 Potrero Ave, South El Monte, CA 91733For Sale
 MLS ID #WS26164452, David Vuu, eXp Realty of California Inc. CRMLS
