Skip main navigation
Off market
  • $495,900

    13013 Mingus Ln, Olive Branch, MS 38654

    5beds
    3,661sqft
    SingleFamily
    Built in 2010
    0.58 Acres Lot
    $495,900 Zestimate®
    $135/sqft
    $7,157 Estimated rent

    Home value

    $495,900

    $471,000 - $521,000

    $7,157/mo

    Zestimate® history
    Loading
    Loading...

    Owner options

    List your home for rent

    $7,157/mo

    Rent Zestimate®

    Find your next renter with Zillow Rental Manager. Plus, with online applications, you can quickly screen prospective tenants – for free.

    Learn more

    $7,157/mo

    Rent Zestimate®

    Refinance and save

    $2,328/mo

    Est. payment

    Refinancing to a lower rate could help reduce your monthly payments and save thousands over the life of the loan.

    See today's rates

    $2,328/mo

    Est. payment

    Explore your selling options

    Work with a Zillow partner agent

    Leverage their expertise and Zillow's premium Showcase listings to get your home seen by more buyers.

    Get started

    List with your own agent

    Get your home in front of millions of buyers by listing it on Zillow.

    Learn how to do it

    Sell it yourself

    Take full control of how buyers see your home on Zillow by listing For Sale by Owner (FSBO).

    List your home

    What's special

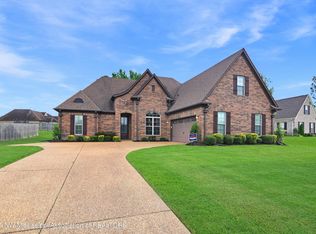
    Spacious 3,661 square foot house with open floor plan located in sought-after Center Hill School District. Built in 2010, this home features 10-foot ceilings with vaulted accents throughout. Eight-foot doors, arched details and recessed lighting add to the sophistication of this home. Tile and hardwood floors are present throughout the house, except for bedrooms and the media room. It offers 5 bedrooms, 3 bathrooms and a media room with a built-in, granite-topped bar. Plenty of parking and storage with a 3-car attached garage and a 900 square foot detached shop/garage that is fully heated and cooled. The large backyard has a 6-foot privacy fence with large patio. KITCHEN – Features stainless steel appliances and a deep double basin sink. Plenty of cabinet storage and a large island. Plenty of countertop space makes it the perfect entertaining area and the raised bar top provides additional seating options. DINING AREAS – This home offers 2 dining areas. The breakfast area off the kitchen has large windows to let in plenty of light. The formal dining room is spacious with arched openings to the foyer and living room. It has bay windows and a trayed ceiling that add character. LIVING AREAS – The cozy hearth room, open to the kitchen, has vaulted ceilings with two wood beams and a fireplace. The large, main living room is spacious with soaring ceilings and views of the entire first floor. MEDIA ROOM – The media room extends over the entire 3 car garage. It has two inset shelving units and a built-in bar with granite countertops. Perfect for family movie night or a man cave, this room provides the flex space ever family needs. MASTER BEDROOM – The large master bedroom has vaulted ceilings and a spa-bathroom on-suite. Featuring a walk-through shower, double vanity and jetted, soaking tub, this bathroom is the perfect way to unwind. Off the bathroom you’ll find his and hers walk-in closets. BEDROOMS – Every extra bedroom is large with high ceilings and walk-in closets. BATHROOMS – The 2 full, guest bathrooms are large and each have their own linen closet. Situated on over a half acre lot, this home is everything a growing family needs and more!

    This property is off market, which means it's not currently listed for sale or rent on Zillow. This may be different from what's available on other websites or public sources.

    Facts & features

    Interior

    Bedrooms & bathrooms
    • Bedrooms: 5
    • Bathrooms: 3
    • Full bathrooms: 3
    Heating
    • Forced air, Gas
    Cooling
    • Central
    Appliances
    • Included: Dishwasher, Garbage disposal, Microwave, Range / Oven
    Features
    • Flooring: Tile, Carpet, Hardwood
    • Basement: Unfinished
    • Has fireplace: Yes
    Interior area
    • Total interior livable area: 3,661 sqft

    Property

    Parking
    • Total spaces: 10
    • Parking features: Garage - Attached, Garage - Detached
    Features
    • Exterior features: Shingle, Wood, Brick
    • Has view: Yes
    • View description: Territorial
    Lot
    • Size: 0.58 Acres
    Details
    • Parcel number: 1059290300012300

    Construction

    Type & style
    • Home type: SingleFamily
    Materials
    • brick
    • Foundation: Slab
    • Roof: Shake / Shingle
    Condition
    • Year built: 2010

    Community & neighborhood

    Location
    • Region: Olive Branch

    Price history

    DateEventPrice
    8/10/2021Listing removed--
    Source: Owner Report a problem
    6/27/2021Pending sale$430,000$117/sqft
    Source: Owner Report a problem
    6/22/2021Listed for sale$430,000$117/sqft
    Source: Owner Report a problem

    Public tax history

    YearProperty taxesTax assessment
    2025$2,277 -15.2%$27,169
    2024$2,684 $27,169
    2023$2,684 -21.2%$27,169
    2022$3,408 $27,169
    2021$3,408 +53%$27,169 +7.5%
    2020$2,227 $25,275
    2019$2,227 $25,275
    2018$2,227 +0.1%$25,275 +0.8%
    2017$2,224 $25,065
    2016$2,224 -11.9%$25,065 -46.2%
    2015$2,524 +13.5%$46,630 +86%
    2014$2,224 +8.9%$25,065
    2013$2,042 $25,065

    Find assessor info on the county website

    Neighborhood: 38654

    Nearby schools

    GreatSchools rating
    Get pre-qualified for a loan
    At Zillow Home Loans, we can pre-qualify you in as little as 5 minutes with no impact to your credit score.

    An equal housing lender. NMLS #10287.

    Sell for more on Zillow
    Get a Zillow Showcase℠ listing at no additional cost and you could sell for .
    $495,900
    2% more
    +$9,918
    With Zillow Showcase(estimated)
    $505,818