Spacious 4-bedroom, 2.5-bath home situated on a large lot with no HOA! This property offers ample parking space, including side access ideal for work trucks, trailers, or extra vehicles. The oversized backyard is perfect for entertaining, gatherings, and outdoor enjoyment. Inside, you’ll find expansive living areas designed for comfort and hosting guests, along with an updated kitchen featuring modern touches and plenty of space for cooking and entertaining. With so much to offer at an incredible value, this home is a rare find you won’t want to miss!
Sold
Price Unknown
13013 Mitchell Dr, Balch Springs, TX 75180
4beds
1,530sqft
Single Family Residence
Built in 1960
0.28 Acres Lot
$267,400 Zestimate®
$--/sqft
$2,062 Estimated rent
Home value
$267,400
$251,000 - $283,000
$2,062/mo
Zestimate® history
Owner options
List your home for rent
$2,062/mo
Rent Zestimate®
Find your next renter with Zillow Rental Manager. Plus, with online applications, you can quickly screen prospective tenants – for free.
$2,062/mo
Rent Zestimate®
Refinance and save
Refinancing to a lower rate could help reduce your monthly payments and save thousands over the life of the loan.
Explore your selling options
Work with a Zillow partner agent
Leverage their expertise and Zillow's premium Showcase listings to get your home seen by more buyers.
Get startedList with your own agent
Get your home in front of millions of buyers by listing it on Zillow.
Learn how to do itSell it yourself
Take full control of how buyers see your home on Zillow by listing For Sale by Owner (FSBO).
List your homeWhat's special
Ample parking space
Zillow last checked:
Listing updated:
Listed by:
Alicia Trevino 0414905 512-788-9495,
Realty of America, LLC 512-788-9495
Bought with:
Perla Vazquez, 0704649
OnDemand Realty
Source: NTREIS,MLS#: 21281449
Facts & features
Interior
Bedrooms & bathrooms
- Bedrooms: 4
- Bathrooms: 3
- Full bathrooms: 2
- 1/2 bathrooms: 1
Primary bedroom
- Level: First
- Dimensions: 12 x 18
Bedroom
- Level: First
- Dimensions: 9 x 14
Bedroom
- Level: First
- Dimensions: 10 x 11
Bedroom
- Level: First
- Dimensions: 8 x 11
Dining room
- Level: First
- Dimensions: 14 x 15
Kitchen
- Level: First
- Dimensions: 14 x 9
Living room
- Level: First
- Dimensions: 11 x 19
Utility room
- Features: Built-in Features
- Level: First
- Dimensions: 9 x 6
Heating
- Central, Electric
Cooling
- Central Air, Gas
Appliances
- Included: Dishwasher, Gas Cooktop, Disposal, Gas Oven, Microwave
- Laundry: Washer Hookup, Dryer Hookup, ElectricDryer Hookup
Features
- Chandelier, Cable TV
- Flooring: Vinyl
- Has basement: No
- Has fireplace: No
- Fireplace features: None
Interior area
- Total interior livable area: 1,530 sqft
Property
Parking
- Parking features: Concrete, No Garage, On Street
Features
- Levels: One
- Stories: 1
- Patio & porch: Rear Porch, Covered
- Exterior features: Storage
- Pool features: None
- Fencing: Back Yard,Chain Link,Wood
Lot
- Size: 0.28 Acres
Details
- Parcel number: 12063200010250000
Construction
Type & style
- Home type: SingleFamily
- Architectural style: Traditional,Detached
- Property subtype: Single Family Residence
Materials
- Brick, Wood Siding
- Foundation: Pillar/Post/Pier
- Roof: Composition
Condition
- Year built: 1960
Utilities & green energy
- Sewer: Public Sewer
- Water: Public
- Utilities for property: Sewer Available, Water Available, Cable Available
Community & HOA
Community
- Security: Smoke Detector(s)
- Subdivision: Rose Gardens Add
HOA
- Has HOA: No
Location
- Region: Balch Springs
Financial & listing details
- Tax assessed value: $267,850
- Annual tax amount: $6,524
- Date on market: 5/26/2026
- Cumulative days on market: 4 days
- Listing terms: Cash,Conventional
Price history
| Date | Event | Price |
|---|---|---|
| 6/26/2026 | Sold | -- |
Source: NTREIS #21281449 Report a problem | ||
| 6/16/2026 | Pending sale | $260,000$170/sqft |
Source: NTREIS #21281449 Report a problem | ||
| 6/1/2026 | Contingent | $260,000$170/sqft |
Source: NTREIS #21281449 Report a problem | ||
| 5/26/2026 | Listed for sale | $260,000$170/sqft |
Source: NTREIS #21281449 Report a problem | ||
Public tax history
| Year | Property taxes | Tax assessment |
|---|---|---|
| 2025 | $6,524 +0.5% | $267,850 |
| 2024 | $6,494 +81% | $267,850 |
| 2023 | $3,589 +25.5% | $267,850 +28.7% |
| 2022 | $2,861 +28.7% | $208,160 +32.2% |
| 2021 | $2,222 +17% | $157,500 +19.6% |
| 2020 | $1,900 +0.9% | $131,650 +1.4% |
| 2019 | $1,882 -0.7% | $129,810 |
| 2018 | $1,895 -50% | $129,810 |
| 2017 | $3,790 +128.1% | $129,810 +127.9% |
| 2016 | $1,662 +13% | $56,950 +11.4% |
| 2015 | $1,471 | $51,130 |
| 2014 | $1,471 | $51,130 |
| 2013 | -- | -- |
| 2012 | -- | -- |
| 2011 | -- | -- |
| 2010 | -- | -- |
| 2009 | -- | -- |
| 2008 | -- | -- |
| 2007 | -- | -- |
| 2005 | -- | -- |
| 2004 | -- | -- |
| 2003 | -- | -- |
| 2002 | -- | -- |
| 2001 | -- | -- |
Find assessor info on the county website
Neighborhood: 75180
Nearby homes
- $231,2003 bd2 ba1.1k sqft13009 Mitchell Dr, Balch Springs, TX 75180Off Market

- $194,9003 bd1 ba2.1k sqft13017 Mitchell Dr, Balch Springs, TX 75180Off Market
- $200,6003 bd1 ba1.2k sqft13005 Mitchell Dr, Balch Springs, TX 75180Off Market
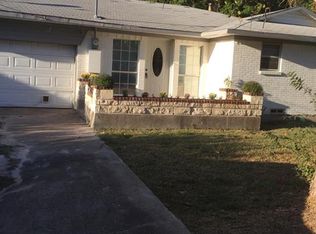
- $211,0003 bd1 ba1.4k sqft13021 Mitchell Dr, Balch Springs, TX 75180Off Market

- $201,1003 bd1 ba1.5k sqft13008 Quail Dr, Balch Springs, TX 75180Off Market
- $174,4003 bd1 ba978 sqft13004 Quail Dr, Balch Springs, TX 75180Off Market
- $--2 bd1 ba1.3k sqft13031 Mitchell Dr, Balch Springs, TX 75180Off Market
- $180,0003 bd1 ba1.2k sqft13012 Quail Dr, Balch Springs, TX 75180Off Market
Nearby schools
GreatSchools rating
- 4/10Gray Elementary SchoolGrades: PK-5Distance: 0.2 mi
- 4/10A.C. New Middle SchoolGrades: 6-8Distance: 0.7 mi
- 4/10West Mesquite High SchoolGrades: 9-12Distance: 3.1 mi
Schools provided by the listing agent
- Elementary: Gray
- Middle: New
- High: Westmesqui
- District: Mesquite ISD
Source: NTREIS. This data may not be complete. We recommend contacting the local school district to confirm school assignments for this home.
Get a cash offer in 3 minutes
Find out how much your home could sell for in as little as 3 minutes with a no-obligation cash offer.
Estimated market value
$267,400
Get a cash offer in 3 minutes
Find out how much your home could sell for in as little as 3 minutes with a no-obligation cash offer.
Estimated market value
$267,400
- Texas
- Dallas County
- Balch Springs
- 75180
- 13013 Mitchell Dr
