This truly spectacular home is nestled in a 5-acre park-like setting with sweeping valley vistas. Upon entry, you are met with soaring ceilings, beautiful millwork and an elegant spiral staircase. The living room boasts a massive stone fireplace, wall of custom built-ins, 20' floor-to-ceiling windows and breathtaking views. Chefs will appreciate the gourmet kitchen with granite countertops and island, gas cooktop, stainless steel appliances, soft-close cabinetry, butlers pantry, heated tile floors and large dining area that opens to the back patio - ideal for grilling and entertaining! The formal dining room has a beautiful box-beam ceiling with ambient LED lighting, ensuring the perfect mood for any meal. The main-level primary suite boasts a spa-like bath with heated travertine tile flooring, dual sinks, jetted soaking tub and step-in shower. An executive office with custom built-ins, large windows and sweeping vistas helps turn any workday to pleasure! Upstairs you will find four additional bedrooms and a large family/media room with a balcony overlooking the property. The beautifully landscaped grounds offer a tranquil waterfall and pond and a firepit, perfect for evening conversation and story telling. The massive back patio features a propane hookup for convenient grilling, while the sprawling lawn allows plenty of space to run and play. 240-acre Hockinson Meadows Community Park is just a few minutes away and offers loads of trails and a popular disc golf course. Top-rated schools, a quiet rural setting and quick access to arterial roads make this the perfect place to call home. Properties like this don't come along often. Schedule your private showing today.
Sold
$1,505,000
13013 NE 182nd Ave, Brush Prairie, WA 98606
5beds
4,979sqft
Residential, Single Family Residence
Built in 2006
5.02 Acres Lot
$1,666,200 Zestimate®
$302/sqft
$5,009 Estimated rent
Home value
$1,666,200
$1.57M - $1.80M
$5,009/mo
Zestimate® history
Owner options
List your home for rent
$5,009/mo
Rent Zestimate®
Find your next renter with Zillow Rental Manager. Plus, with online applications, you can quickly screen prospective tenants – for free.
$5,009/mo
Rent Zestimate®
Refinance and save
$9,064/mo
Est. payment
Refinancing to a lower rate could help reduce your monthly payments and save thousands over the life of the loan.
$9,064/mo
Est. payment
Explore your selling options
Work with a Zillow partner agent
Leverage their expertise and Zillow's premium Showcase listings to get your home seen by more buyers.
Get startedList with your own agent
Get your home in front of millions of buyers by listing it on Zillow.
Learn how to do itSell it yourself
Take full control of how buyers see your home on Zillow by listing For Sale by Owner (FSBO).
List your homeWhat's special
Back patioMassive back patioButlers pantryMassive stone fireplaceTop-rated schoolsGourmet kitchenSoaring ceilings
Zillow last checked:
Listing updated:
Listed by:
Brandon Fox 360-852-4084,
Keller Williams Realty,
Lauryn Gove 360-852-4084,
Keller Williams Realty
Bought with:
OR and WA Non Rmls, NA
Non Rmls Broker
Source: RMLS (OR),MLS#: 23461064
Facts & features
Interior
Bedrooms & bathrooms
- Bedrooms: 5
- Bathrooms: 5
- Full bathrooms: 4
- Partial bathrooms: 1
- Main level bathrooms: 2
Rooms
- Room types: Bedroom 5, Mud Room, Entry, EatingArea, Bedroom 4, Office, Bedroom 2, Bedroom 3, Dining Room, Family Room, Kitchen, Living Room, Primary Bedroom
Primary bedroom
- Features: Bathroom, Patio, Double Closet, High Ceilings, Suite, Walkin Closet, Wallto Wall Carpet
- Level: Main
- Area: 330
- Dimensions: 22 x 15
Bedroom 2
- Features: Closet, High Ceilings, Shared Bath, Wallto Wall Carpet
- Level: Upper
- Area: 180
- Dimensions: 15 x 12
Bedroom 3
- Features: Bay Window, Closet, Shared Bath, Wallto Wall Carpet
- Level: Upper
- Area: 330
- Dimensions: 22 x 15
Bedroom 4
- Features: Bathroom, Builtin Features, French Doors, Vaulted Ceiling, Wallto Wall Carpet
- Level: Upper
- Area: 195
- Dimensions: 15 x 13
Bedroom 5
- Features: Closet, Wallto Wall Carpet
- Level: Upper
- Area: 192
- Dimensions: 16 x 12
Dining room
- Features: Bay Window, Formal, Sound System, High Ceilings, Wood Floors
- Level: Main
- Area: 252
- Dimensions: 21 x 12
Family room
- Features: Balcony, Builtin Features, Sliding Doors, High Ceilings, Wallto Wall Carpet
- Level: Upper
- Area: 360
- Dimensions: 24 x 15
Kitchen
- Features: Builtin Refrigerator, Dishwasher, Gas Appliances, Gourmet Kitchen, Island, Microwave, Pantry, Sound System, Butlers Pantry, E N E R G Y S T A R Qualified Appliances, Granite, Tile Floor
- Level: Main
- Area: 288
- Dimensions: 16 x 12
Living room
- Features: Builtin Features, Fireplace, Great Room, Sound System, High Ceilings, Wood Floors
- Level: Main
Office
- Features: Bookcases, Builtin Features, French Doors, High Ceilings, Wood Floors
- Level: Main
- Area: 192
- Dimensions: 16 x 12
Heating
- Heat Pump, Fireplace(s)
Cooling
- Heat Pump
Appliances
- Included: Built In Oven, Built-In Refrigerator, Cooktop, Dishwasher, Disposal, ENERGY STAR Qualified Appliances, Gas Appliances, Microwave, Plumbed For Ice Maker, Range Hood, Stainless Steel Appliance(s), Electric Water Heater
- Laundry: Laundry Room
Features
- Ceiling Fan(s), Central Vacuum, Granite, High Ceilings, Soaking Tub, Sound System, Vaulted Ceiling(s), Wainscoting, Closet, Sink, Bathroom, Built-in Features, Bookcases, Shared Bath, Formal, Balcony, Gourmet Kitchen, Kitchen Island, Pantry, Butlers Pantry, Great Room, Double Closet, Suite, Walk-In Closet(s), Tile
- Flooring: Heated Tile, Tile, Wall to Wall Carpet, Wood
- Doors: French Doors, Sliding Doors
- Windows: Vinyl Frames, Bay Window(s)
- Number of fireplaces: 1
- Fireplace features: Gas
Interior area
- Total structure area: 4,979
- Total interior livable area: 4,979 sqft
Property
Parking
- Total spaces: 4
- Parking features: Driveway, Garage Door Opener, Attached
- Attached garage spaces: 4
- Has uncovered spaces: Yes
Accessibility
- Accessibility features: Builtin Lighting, Garage On Main, Ground Level, Main Floor Bedroom Bath, Natural Lighting, Parking, Utility Room On Main, Walkin Shower, Accessibility
Features
- Levels: Two
- Stories: 2
- Patio & porch: Patio, Porch
- Exterior features: Fire Pit, Gas Hookup, Water Feature, Yard, Balcony
- Has spa: Yes
- Spa features: Bath
- Has view: Yes
- View description: Territorial, Trees/Woods, Valley
Lot
- Size: 5.02 Acres
- Features: Gentle Sloping, Private, Trees, Wooded, Sprinkler, Acres 5 to 7
Details
- Additional structures: GasHookup
- Parcel number: 207316010
- Zoning: R-5:CLK
- Other equipment: Intercom
Construction
Type & style
- Home type: SingleFamily
- Architectural style: Traditional
- Property subtype: Residential, Single Family Residence
Materials
- Brick, Cultured Stone
- Roof: Composition
Condition
- Resale
- New construction: No
- Year built: 2006
Utilities & green energy
- Gas: Gas Hookup, Propane
- Sewer: Septic Tank
- Water: Public
Community & HOA
Community
- Security: Security System Owned
HOA
- Has HOA: No
Location
- Region: Brush Prairie
Financial & listing details
- Price per square foot: $302/sqft
- Tax assessed value: $1,434,528
- Annual tax amount: $11,700
- Date on market: 5/19/2023
- Cumulative days on market: 33 days
- Listing terms: Cash,Conventional,FHA,VA Loan
- Road surface type: Paved
Price history
| Date | Event | Price |
|---|---|---|
| 8/2/2023 | Sold | $1,505,000-8.8%$302/sqft |
Source:  RMLS (OR) #23461064 Report a problem RMLS (OR) #23461064 Report a problem | ||
| 6/21/2023 | Pending sale | $1,650,000$331/sqft |
Source: RMLS (OR) #23461064 Report a problem | ||
| 6/1/2023 | Price change | $1,650,000-5.7%$331/sqft |
Source: RMLS (OR) #23461064 Report a problem | ||
| 5/19/2023 | Listed for sale | $1,750,000+158.9%$351/sqft |
Source: RMLS (OR) #23461064 Report a problem | ||
| 7/1/2010 | Sold | $676,000+0.1%$136/sqft |
Source: Public Record Report a problem | ||
| 5/20/2010 | Price change | $675,000+7.2%$136/sqft |
Source: Keller Williams Realty #9037896 Report a problem | ||
| 5/7/2010 | Listed for sale | $629,900+4.8%$127/sqft |
Source: Prudential Real Estate #10037904 Report a problem | ||
| 3/11/2010 | Sold | $601,200-51.5%$121/sqft |
Source: Public Record Report a problem | ||
| 11/22/2008 | Listing removed | $1,240,000$249/sqft |
Source: Number1Expert #8034789 Report a problem | ||
| 9/14/2008 | Price change | $1,240,000-10.8%$249/sqft |
Source: Number1Expert #8034789 Report a problem | ||
| 5/7/2008 | Listed for sale | $1,390,000$279/sqft |
Source: Number1Expert #8034789 Report a problem | ||
Public tax history
| Year | Property taxes | Tax assessment |
|---|---|---|
| 2024 | $13,094 +8.2% | $1,434,528 +0.5% |
| 2023 | $12,099 +15.2% | $1,427,498 +7.3% |
| 2022 | $10,500 -1.1% | $1,330,442 +23.6% |
| 2021 | $10,618 +5.2% | $1,076,311 +4.1% |
| 2020 | $10,093 | $1,034,159 +6.9% |
| 2019 | $10,093 +2% | $967,044 -0.5% |
| 2018 | $9,893 -9% | $972,075 +16.7% |
| 2017 | $10,877 +16.7% | $832,875 +2.3% |
| 2016 | $9,323 | $814,087 +15.1% |
| 2015 | $9,323 +5.8% | $707,435 +5.6% |
| 2014 | $8,815 | $670,175 +7.9% |
| 2013 | $8,815 -5% | $621,003 +10.7% |
| 2012 | $9,280 +13.5% | $560,922 -8.7% |
| 2011 | $8,175 -10.9% | $614,336 +9.8% |
| 2010 | $9,171 -5.7% | $559,339 -19.3% |
| 2009 | $9,720 | $693,385 -26.3% |
| 2008 | -- | $941,300 |
| 2007 | -- | $941,300 |
Find assessor info on the county website
Neighborhood: 98606
Nearby homes
- $1,385,0004 bd4 ba3.7k sqft13011 NE 182nd Ave, Brush Prairie, WA 98606Off Market
- $819,1004 bd2 ba2k sqft13215 NE 182nd Ave, Brush Prairie, WA 98606Off Market
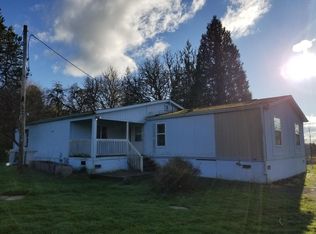
- $1,433,8005 bd4 ba5.1k sqft13017 NE 182nd Ave, Brush Prairie, WA 98606Off Market
- $859,3005 bd2 ba2.6k sqft18808 NE 130th Cir, Brush Prairie, WA 98606Off Market
- $1,095,7524.74 Acres12901 NE 182nd Ave, Brush Prairie, WA 98606Off Market
- $906,5003 bd2 ba2.6k sqft18807 NE 130th Cir, Brush Prairie, WA 98606Off Market
- $975,3004 bd3 ba3.5k sqft18817 NE 133rd Cir, Brush Prairie, WA 98606Off Market
- $2,250,0004 bd4 ba5.5k sqft18826 NE 127th Cir, Brush Prairie, WA 98606Sold
Nearby schools
GreatSchools rating
- 6/10Hockinson Heights Elementary SchoolGrades: K-5Distance: 1.9 mi
- 9/10Hockinson Middle SchoolGrades: 6-8Distance: 1.5 mi
- 8/10Hockinson High SchoolGrades: 9-12Distance: 1.6 mi
Schools provided by the listing agent
- Elementary: Hockinson
- Middle: Hockinson
- High: Hockinson
Source: RMLS (OR). This data may not be complete. We recommend contacting the local school district to confirm school assignments for this home.
Get a cash offer in 3 minutes
Find out how much your home could sell for in as little as 3 minutes with a no-obligation cash offer.
Estimated market value
$1,666,200
Get a cash offer in 3 minutes
Find out how much your home could sell for in as little as 3 minutes with a no-obligation cash offer.
Estimated market value
$1,666,200
- Washington
- Clark County
- Brush Prairie
- 98606
- 13013 NE 182nd Ave
Nearby cities
Nearby zip codes
Other Brush Prairie Topics
