Skip main navigation
Closed
  • $657,200

    13013 Northland Dr, Plainfield, IL 60585

    5beds
    3,200sqft
    Single Family Residence
    Built in 2006
    0.25 Acres Lot
    $657,200 Zestimate®
    $205/sqft
    $4,467 Estimated rent

    Home value

    $657,200

    $624,000 - $697,000

    $4,467/mo

    Zestimate® history
    Loading
    Loading...

    Owner options

    List your home for rent

    $4,467/mo

    Rent Zestimate®

    Find your next renter with Zillow Rental Manager. Plus, with online applications, you can quickly screen prospective tenants – for free.

    Learn more

    $4,467/mo

    Rent Zestimate®

    Refinance and save

    $5,035/mo

    Est. payment

    Refinancing to a lower rate could help reduce your monthly payments and save thousands over the life of the loan.

    See today's rates

    $5,035/mo

    Est. payment

    Explore your selling options

    Work with a Zillow partner agent

    Leverage their expertise and Zillow's premium Showcase listings to get your home seen by more buyers.

    Get started

    List with your own agent

    Get your home in front of millions of buyers by listing it on Zillow.

    Learn how to do it

    Sell it yourself

    Take full control of how buyers see your home on Zillow by listing For Sale by Owner (FSBO).

    List your home

    What's special

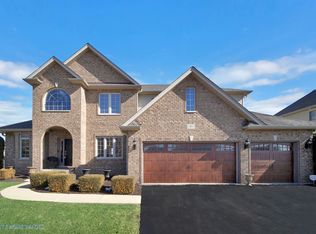
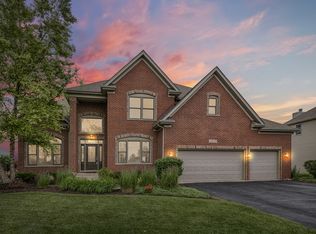
    Welcome to the Windsor. The best floor plan in Shenandoah. This one was built by Century Homes which is one of the best custom builders around. The moment you step into this home you will notice the details. The double tray ceilings, door trim and wainscoting jump out at you, but look closer for all the nook and cranny built-ins and luxury finishes. No space is wasted in this one! How many homes can say they have a Tree room above the entry door? The perfect place for your holiday tree or decorations, let your mind wander and you will come up with other ideas for sure. This home even has a real in-law suite in basement with full kitchen and bath. A must see if you're looking for a usable finished basement. This Windsor may have the best location as well. We overlook the pond with an expansive back yard space that creates a relaxing environment. You will love summers here, sitting on the full width deck. The shade Gazebo stays with the home. Luxury amenities abound. How about dual kitchen dishwashers? A Century Homes touch that will have you wondering how you lived this long without them. Recently upgraded master bath is a cozy spa that you will love spending time in. Real Hardwood floors everywhere! Birch kitchen cabinets with cherry stain, beautiful granite and a large eat in area that opens to the spacious family room. Owners recently spent 22k on a new roof, downspouts and gutters. This home has so much to talk about that you should schedule your appointment today and see for yourself!

    This property is not currently displayed as for sale or rent on Zillow. This may be different from what's on other websites or public sources.

    Zillow last checked:

    Listing updated:

    Listed by:

    Lee Ernst, CNC,CSC,E-PRO 630-514-4306,

    eXp Realty

    Bought with:

    Steven Gregor

    eXp Realty

    Source: MRED as distributed by MLS GRID,MLS#: 10648765MLS Logo

    Facts & features

    Interior

    Bedrooms & bathrooms
    • Bedrooms: 5
    • Bathrooms: 4
    • Full bathrooms: 3
    • 1/2 bathrooms: 1
    Rooms
    • Room types: Bedroom 5, Den, Recreation Room, Kitchen, Deck
    Primary bedroom
    • Features: Flooring (Hardwood), Bathroom (Full)
    • Level: Second
    • Area: 256 Square Feet
    • Dimensions: 16X16
    Bedroom 2
    • Features: Flooring (Hardwood)
    • Level: Second
    • Area: 169 Square Feet
    • Dimensions: 13X13
    Bedroom 3
    • Features: Flooring (Hardwood)
    • Level: Second
    • Area: 195 Square Feet
    • Dimensions: 15X13
    Bedroom 4
    • Features: Flooring (Hardwood)
    • Level: Second
    • Area: 168 Square Feet
    • Dimensions: 14X12
    Bedroom 5
    • Level: Basement
    • Area: 330 Square Feet
    • Dimensions: 30X11
    Deck
    • Level: Main
    • Area: 600 Square Feet
    • Dimensions: 40X15
    Den
    • Features: Flooring (Hardwood)
    • Level: Main
    • Area: 132 Square Feet
    • Dimensions: 12X11
    Dining room
    • Features: Flooring (Hardwood)
    • Level: Main
    • Area: 168 Square Feet
    • Dimensions: 14X12
    Family room
    • Features: Flooring (Hardwood)
    • Level: Main
    • Area: 342 Square Feet
    • Dimensions: 19X18
    Kitchen
    • Features: Kitchen (Eating Area-Breakfast Bar, Eating Area-Table Space, Island, Pantry-Walk-in), Flooring (Hardwood)
    • Level: Main
    • Area: 156 Square Feet
    • Dimensions: 13X12
    Kitchen 2nd
    • Level: Basement
    • Area: 255 Square Feet
    • Dimensions: 17X15
    Laundry
    • Level: Main
    • Area: 40 Square Feet
    • Dimensions: 8X5
    Living room
    • Features: Flooring (Hardwood)
    • Level: Main
    • Area: 156 Square Feet
    • Dimensions: 13X12
    Recreation room
    • Level: Basement
    • Area: 396 Square Feet
    • Dimensions: 33X12
    Heating
    • Natural Gas, Forced Air
    Cooling
    • Central Air
    Appliances
    • Included: Double Oven, Range, Microwave, Dishwasher, Refrigerator, Washer, Dryer, Stainless Steel Appliance(s)
    • Laundry: Main Level
    Features
    • Cathedral Ceiling(s), In-Law Floorplan, Built-in Features, Walk-In Closet(s)
    • Flooring: Hardwood
    • Basement: Finished,Bath/Stubbed,Full
    • Number of fireplaces: 1
    • Fireplace features: Gas Starter, Family Room
    Interior area
    • Total structure area: 0
    • Total interior livable area: 3,200 sqft

    Property

    Parking
    • Total spaces: 3
    • Parking features: On Site, Garage Owned, Attached, Garage
    • Attached garage spaces: 3
    Accessibility
    • Accessibility features: No Disability Access
    Features
    • Stories: 2
    • Patio & porch: Deck
    • On waterfront: Yes
    Lot
    • Size: 0.25 Acres
    • Dimensions: 125X85
    Details
    • Parcel number: 0701321050140000
    • Special conditions: None
    • Other equipment: Ceiling Fan(s), Sump Pump

    Construction

    Type & style
    • Home type: SingleFamily
    • Property subtype: Single Family Residence
    Materials
    • Vinyl Siding, Brick
    Condition
    • New construction: No
    • Year built: 2006
    Details
    • Builder model: WINDSOR

    Utilities & green energy

    • Sewer: Public Sewer
    • Water: Public

    Community & HOA

    Community
    • Features: Park, Lake
    • Subdivision: Shenandoah
    HOA
    • Has HOA: Yes
    • Services included: Other
    • HOA fee: $265 annually
    Location
    • Region: Plainfield

    Financial & listing details

    • Price per square foot: $205/sqft
    • Annual tax amount: $10,067
    • Date on market: 11/13/2021
    • Listing terms: Conventional
    • Ownership: Fee Simple

    Price history

    DateEventPrice
    5/8/2020Sold$455,000$142/sqft
    Source: MRED as distributed by MLS GRID #10648765 Report a problem

    Public tax history

    Tax history is unavailable.

    Neighborhood: 60585

    Nearby schools

    GreatSchools rating
    Schools provided by the listing agent
    • Elementary: Eagle Pointe Elementary School
    • Middle: Heritage Grove Middle School
    • High: Plainfield North High School
    • District: 202

    Source: MRED as distributed by MLS GRID. This data may not be complete. We recommend contacting the local school district to confirm school assignments for this home.

    Get a cash offer in 3 minutes
    Find out how much your home could sell for in as little as 3 minutes with a no-obligation cash offer.
    Estimated market value
    $657,200
    Get a cash offer in 3 minutes
    Find out how much your home could sell for in as little as 3 minutes with a no-obligation cash offer.
    Estimated market value
    $657,200