Skip main navigation
Closed
  • $1,815,000

    13013 Overlook Pass, Roswell, GA 30075

    6beds
    6,080sqft
    Single Family Residence
    Built in 2016
    1.51 Acres Lot
    $1,903,300 Zestimate®
    $299/sqft
    $7,688 Estimated rent

    Home value

    $1,903,300

    $1.79M - $2.04M

    $7,688/mo

    Zestimate® history
    Loading
    Loading...

    Owner options

    List your home for rent

    $7,688/mo

    Rent Zestimate®

    Find your next renter with Zillow Rental Manager. Plus, with online applications, you can quickly screen prospective tenants – for free.

    Learn more

    $7,688/mo

    Rent Zestimate®

    Refinance and save

    $8,974/mo

    Est. payment

    Refinancing to a lower rate could help reduce your monthly payments and save thousands over the life of the loan.

    See today's rates

    $8,974/mo

    Est. payment

    Explore your selling options

    Work with a Zillow partner agent

    Leverage their expertise and Zillow's premium Showcase listings to get your home seen by more buyers.

    Get started

    List with your own agent

    Get your home in front of millions of buyers by listing it on Zillow.

    Learn how to do it

    Sell it yourself

    Take full control of how buyers see your home on Zillow by listing For Sale by Owner (FSBO).

    List your home

    What's special

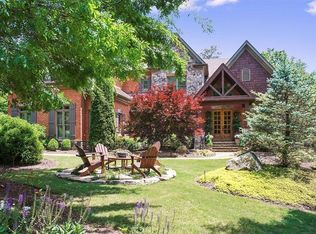
    THIS ESTATE HOME BOASTS A 5-STAR BACKYARD, for true resort-style living on a 1.5 acre lot. An absolute must see custom home, designer decorated, on a beautiful and private street behind the gates of one of Roswell's most sought-after and vibrant communities, Overlook at Litchfield. The backyard oasis features a saltwater pool (in-floor self-cleaning), deep enough for diving, with adjoining therapy jet spa/hot tub. The pool is surrounded by lush landscaping, adjacent to a four-season porch with two-sided fireplace, and your very own Tiki Bar with seating for twelve. Tiki bar is fully stocked for entertaining including Bluetooth sound system, two 70" TV's, gas BBQ, additional flat grill, two refrigerators, and cocktail bar. For the kids, or for privacy, a soccer field sized manicured lawn behind the pool, before reaching the private forest creating ultimate privacy. Inside the home also has it all. Boasting 6 bedrooms (one currently used as an in-home gym), 5.5 baths, with surprise details at every turn. Whether it's shiplap and wood accent walls, custom window coverings and drapery, designer home office, decorated ceilings, 20ft wainscoting in foyer, upgrading lighting throughout, his & her master bedroom walk-in closets, second floor laundry or second master bedroom on main level and bonus room upstairs. The home also includes a spacious daylight partially finished walk-out on terrace level featuring a large second family room, full bath, and plenty of space for organized storage. The kitchen is a true delight, showcasing a large chef's kitchen with enormous island, view to family room with wall of windows overlooking the WOW backyard, with Weber gas bbq right outside the door for easy access. Three car garage includes an epoxy floor and gladiator wall storage system. You will also be thrilled to know this home is fully tech-enabled. Nest thermostats, fire detectors & indoor cameras. Ring doorbells/outdoor cameras, with remote key-code door locks. ADT security system including additional outdoor cameras. GeoVision property security cameras & lighting. Sonos Sound System inside and out. Pentair Screen logic controlling pool/spa and Rachio lawn sprinkler system both controlled by mobile. Ethernet cable network in home. Pelican water softener and filtration system. Absorb the soothing serenity and tranquil twilight in the spectacular oasis located in the heart of Roswell. This home is designated to top public schools Sweet Apple Elementary, Elkins Point Middle and Roswell High, and very close to private schools such as Fellowship Christian and Queen of Angels Catholic schools. Conveniently located close to GA 400, shops, restaurants, downtown Historic Roswell, Crabapple, Avalon, downtown Alpharetta, and shopping in East Cobb. This one-of-a-kind Estate as been taken care of meticulously and if you are looking for a lavish and grand scale entertainers haven. this is the ONE you've been looking for!

    Zillow last checked:

    Listing updated:

    Listed by:

    Raimy Ethington 404-219-5005,

    BHHS Georgia Properties

    Bought with:

    Kirsten Ricci, 339277

    BHHS Georgia Properties

    Source: GAMLS,MLS#: 10286146MLS Logo

    Facts & features

    Interior

    Bedrooms & bathrooms
    • Bedrooms: 6
    • Bathrooms: 6
    • Full bathrooms: 5
    • 1/2 bathrooms: 1
    • Main level bathrooms: 1
    • Main level bedrooms: 1
    Rooms
    • Room types: Bonus Room, Game Room, Office
    Dining room
    • Features: Separate Room
    Kitchen
    • Features: Kitchen Island, Solid Surface Counters, Walk-in Pantry
    Heating
    • Central, Natural Gas, Zoned
    Cooling
    • Ceiling Fan(s), Central Air, Zoned
    Appliances
    • Included: Dishwasher, Disposal, Double Oven, Dryer, Gas Water Heater, Microwave, Oven, Refrigerator, Stainless Steel Appliance(s), Washer
    • Laundry: Upper Level
    Features
    • Bookcases, Double Vanity, High Ceilings, Separate Shower, Soaking Tub, Tile Bath, Tray Ceiling(s), Entrance Foyer, Vaulted Ceiling(s), Walk-In Closet(s)
    • Flooring: Carpet, Hardwood
    • Basement: Bath Finished,Daylight,Finished,Partial
    • Attic: Pull Down Stairs
    • Number of fireplaces: 3
    • Fireplace features: Family Room, Gas Log, Gas Starter, Master Bedroom
    • Common walls with other units/homes: No Common Walls
    Interior area
    • Total structure area: 6,080
    • Total interior livable area: 6,080 sqft
    • Finished area above ground: 4,762
    • Finished area below ground: 1,318

    Property

    Parking
    • Parking features: Attached, Garage, Garage Door Opener, Kitchen Level
    • Has attached garage: Yes
    Features
    • Levels: Two
    • Stories: 2
    • Patio & porch: Porch, Screened
    • Exterior features: Gas Grill, Sprinkler System
    • Has private pool: Yes
    • Pool features: Heated, Salt Water
    • Fencing: Back Yard
    • Body of water: None
    Lot
    • Size: 1.51 Acres
    • Features: Level, Private
    • Residential vegetation: Grassed
    Details
    • Additional structures: Garage(s), Outdoor Kitchen
    • Parcel number: 22 337010760726

    Construction

    Type & style
    • Home type: SingleFamily
    • Architectural style: Brick 4 Side,Traditional
    • Property subtype: Single Family Residence
    Materials
    • Wood Siding
    • Roof: Composition
    Condition
    • Resale
    • New construction: No
    • Year built: 2016

    Utilities & green energy

    • Sewer: Septic Tank
    • Water: Public
    • Utilities for property: Cable Available, Electricity Available, Natural Gas Available, Underground Utilities, Water Available

    Community & HOA

    Community
    • Features: Clubhouse, Fitness Center, Gated, Pool
    • Security: Gated Community, Security System, Smoke Detector(s)
    • Subdivision: Overlook At Litchfield
    HOA
    • Has HOA: Yes
    • Services included: Management Fee, Swimming
    Location
    • Region: Roswell

    Financial & listing details

    • Price per square foot: $299/sqft
    • Tax assessed value: $1,263,300
    • Annual tax amount: $10,670
    • Date on market: 4/23/2024
    • Cumulative days on market: 8 days
    • Listing agreement: Exclusive Right To Sell
    • Listing terms: Cash,Conventional
    • Electric utility on property: Yes

    Price history

    DateEventPrice
    6/3/2024Sold$1,815,000-4.4%$299/sqft
    Source: GAMLS #10286146 Report a problem
    5/13/2024Pending sale$1,899,000$312/sqft
    Source: GAMLS #10286146 Report a problem
    4/23/2024Listed for sale$1,899,000+25.3%$312/sqft
    Source: FMLS GA #7373663 Report a problem
    9/7/2022Sold$1,515,000+49.5%$249/sqft
    Source: Public Record Report a problem
    4/14/2017Sold$1,013,294+781.1%$167/sqft
    Source: Public Record Report a problem
    4/11/2016Sold$115,000$19/sqft
    Source: Public Record Report a problem

    Public tax history

    YearProperty taxesTax assessment
    2025$12,898 -2.3%$505,320
    2024$13,199 +23.7%$505,320
    2023$10,670 -0.5%$505,320 +24%
    2022$10,719 +22.3%$407,400 +7.2%
    2021$8,764 -17.3%$380,040 +1.2%
    2020$10,599 +6.3%$375,520 +17.2%
    2019$9,973 $320,360 +6.6%
    2018$9,973 $300,560 +27%
    2017$9,973 +21.7%$236,720 +291.9%
    2016$8,198 +290.5%$60,400
    2015$2,099 +212.4%$60,400 -15.1%
    2014$672 +5.2%$71,120 +224.5%
    2013$639 -0.4%$21,920
    2012$641 $21,920
    2011-- $21,920 -69.2%
    2010$2,065 -33.9%$71,120 -36.1%
    2009$3,122 $111,360
    2008-- --
    2007-- --
    Find assessor info on the county website

    Neighborhood: 30075

    Nearby schools

    GreatSchools rating
    Schools provided by the listing agent
    • Elementary: Sweet Apple
    • Middle: Elkins Pointe
    • High: Roswell

    Source: GAMLS. This data may not be complete. We recommend contacting the local school district to confirm school assignments for this home.

    Get a cash offer in 3 minutes
    Find out how much your home could sell for in as little as 3 minutes with a no-obligation cash offer.
    Estimated market value
    $1,903,300
    Get a cash offer in 3 minutes
    Find out how much your home could sell for in as little as 3 minutes with a no-obligation cash offer.
    Estimated market value
    $1,903,300