Skip main navigation
Off market
  • $537,000

    13013 Royal George Ave, Odessa, FL 33556

    4beds
    1,596sqft
    Single Family Residence
    Built in 1997
    8,250 Square Feet Lot
    $537,000 Zestimate®
    $336/sqft
    $3,556 Estimated rent

    Home value

    $537,000

    $510,000 - $564,000

    $3,556/mo

    Zestimate® history
    Loading
    Loading...

    Owner options

    List your home for rent

    $3,556/mo

    Rent Zestimate®

    Find your next renter with Zillow Rental Manager. Plus, with online applications, you can quickly screen prospective tenants – for free.

    Learn more

    $3,556/mo

    Rent Zestimate®

    Refinance and save

    $3,802/mo

    Est. payment

    Refinancing to a lower rate could help reduce your monthly payments and save thousands over the life of the loan.

    See today's rates

    $3,802/mo

    Est. payment

    Explore your selling options

    Work with a Zillow partner agent

    Leverage their expertise and Zillow's premium Showcase listings to get your home seen by more buyers.

    Get started

    List with your own agent

    Get your home in front of millions of buyers by listing it on Zillow.

    Learn how to do it

    Sell it yourself

    Take full control of how buyers see your home on Zillow by listing For Sale by Owner (FSBO).

    List your home

    What's special

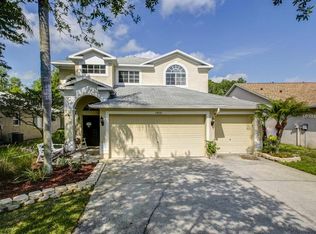
    MULTIPLE OFFERS!!! BRAND NEW LISTING! Beautiful "ONE STORY" home with SCREENED POOL in THE EAGLES gated Golf and Country Club near Westchase! You will enjoy the WOODED CONSERVATION and POND VIEWS! Deer and wildlife sightings are very common here! This HOME has been WELL MAINTAINED throughout! WATCH BOTH VIRTUAL TOURS for a MATTERPORT and CUSTOM DRONE WALKTHROUGH. This home offers 4 Bed/2 Bath /2 car garage and 1,596 SqFt. One of the bedrooms is currently used as an office. As you arrive you can't help but notice the LUSH and TROPICAL LANDSCAPING! The ROOF and GUTTERS have been REPLACED in 2014! BRAND NEW Carrier AC system installed in June 2020. The spacious KITCHEN features GRANITE COUNTERTOPS, a breakfast area and a BUILT-IN DESK. It opens up to the LIVING and DINING rooms which overlook the pool. The spacious Master Suite provides direct access to the lanai and pool also. Adjacent Master bath with walk in closet, dual sinks and garden tub. Home has a separate laundry room and washer and dryer will convey. Additional appointments include: New WATER HEATER (10/2016); UPDATED FANS (2015); NEW POOL FILTRATION (2014). This floorplan offers lots of privacy. One of the bedrooms is currently used as an office. Gated Golf community offers 24x7 security, a remodeled clubhouse and restaurant, basketball and tennis. You do not need to be a member to play the Championship golfcourse! LOW HOA; LOW TAXES; NO CDD and all A rated schools! Zoned for Mary Bryant, Farnell and Sickles school district! Plenty of shopping and restaurants options close to the neighborhood! Only a 25 minute drive to Tampa airport and the beaches! This will not last! Call today!!! Be sure to watch BOTH VIRTUAL WALKTHROUGHS!

    This property is off market, which means it's not currently listed for sale or rent on Zillow. This may be different from what's available on other websites or public sources.

    Originating MLS: Pinellas Suncoast

    Facts & features

    Interior

    Bedrooms & bathrooms
    • Bedrooms: 4
    • Bathrooms: 2
    • Full bathrooms: 2
    Heating
    • Forced air, Electric
    Cooling
    • Central
    Appliances
    • Included: Dishwasher, Dryer, Freezer, Garbage disposal, Microwave, Range / Oven
    Features
    • Split Bedroom, Solid Surface Counters
    • Flooring: Tile, Carpet
    Interior area
    • Total interior livable area: 1,596 sqft

    Property

    Parking
    • Total spaces: 2
    • Parking features: Garage - Attached
    Features
    • Levels: One
    • Exterior features: Stucco
    • Spa features: In Ground
    Lot
    • Size: 8,250 sqft
    • Dimensions: 55x150
    Details
    • Parcel number: 17273102HA00000000740U
    • Zoning: PD

    Construction

    Type & style
    • Home type: SingleFamily
    • Architectural style: Contemporary
    • Property subtype: Single Family Residence
    Materials
    • masonry
    • Roof: Composition
    Condition
    • Year built: 1997

    Utilities & green energy

    • Sewer: Public Sewer
    • Water: Public
    • Utilities for property: Electricity Connected, Sewer Connected, BB/HS Internet Available, Cable Available, Street Lights, Sprinkler Recycled, Water Connected

    Community & neighborhood

    Location
    • Region: Odessa
    • Subdivision: CANTERBURY VILLAGE FIRST ADD

    HOA & financial

    HOA
    • Has HOA: Yes
    • HOA fee: $110 monthly

    Other

    Other facts
    • Additional Parcels YN: 0
    • Appliances: Dishwasher, Disposal, Range, Microwave, Dryer, Freezer
    • Association Fee Requirement: Required
    • Attached Garage YN: 1
    • Available For Lease YN: 1
    • Construction Materials: Stucco
    • Cooling: Central Air
    • Country: US
    • DPRYN: 1
    • Exist Lse Tenant YN: 0
    • Fireplace YN: 0
    • Flood Zone Code: X
    • Flooring: Carpet, Tile
    • Foundation Details: Slab
    • Garage YN: 1
    • Heating: Central, Electric
    • Exterior Features: Irrigation System
    • Homestead YN: 1
    • Interior Features: Split Bedroom, Solid Surface Counters
    • Listing Service: Full Service
    • List Agent AOR: Pinellas Suncoast
    • List AOR: Pinellas Suncoast
    • Major Change Type: Pending
    • Mls Status: Pending
    • New Construction YN: 0
    • Ownership: Fee Simple
    • Utilities: Electricity Connected, Sewer Connected, BB/HS Internet Available, Cable Available, Street Lights, Sprinkler Recycled, Water Connected
    • Previous Status: Active
    • Property Sub Type: Single Family Residence
    • Property Type: Residential
    • Roof: Shingle
    • Sewer: Public Sewer
    • Syndicate To: Homes.com, HomeSnap, Realtor.com, Zillow/Trulia
    • Total Acreage: Up to 10, 889 Sq. Ft.
    • Water Access YN: 0
    • Water Extras YN: 0
    • Waterfront Feet Total: 0
    • Waterfront YN: 0
    • Water Source: Public
    • Water View YN: 0
    • Lease Restrictions YN: 1
    • Number Of Pets: 2
    • Association Approval Required YN: 1
    • Pool Private YN: 1
    • Room Count: 8
    • Levels: One
    • Direction Faces: Southeast
    • Zoning: PD
    • Pet Restrictions: No aggressive breeds.
    • Pets Allowed: Size Limit, Breed Restrictions
    • Pet Size: Medium (36-60 Lbs.)
    • Spa Features: In Ground
    • Tax Year: 2019
    • County Or Parish: Hillsborough
    • Association Fee Frequency: Semi-Annually
    • Minimum Lease: 1-2 Years
    • Public Survey Range: 17
    • Stories Total: 1
    • Garage Dimensions: 20x19
    • Public Survey Section: 31
    • Year Built: 1997
    • MLS Area Major: 33556 - Odessa
    • Living Area: 1596.00
    • Association Fee: 660.00
    • Lot Size Dimensions: 55x150
    • Subdivision Name: CANTERBURY VILLAGE FIRST ADD
    • Association Name: LEIGH SLEMENT
    • Additional Lease Restrictions: No more than 10% of homes can be leased per Village in The Eagles.
    • Approval Process: No more than 10% of homes can be leased per Village in The Eagles. Contact Leigh
    • Tax Annual Amount: 3880.64
    • Virtual Tour URL Unbranded 2: https://youtu.be/-drtRBIab-s
    • Ownership: Fee Simple

    Price history

    DateEventPrice
    8/11/2020Sold$334,900+1.5%$210/sqft
    Source: Public Record Report a problem
    6/29/2020Pending sale$329,900$207/sqft
    Source: CHARLES RUTENBERG REALTY INC #U8088552 Report a problem
    6/26/2020Listed for sale$329,900+32.2%$207/sqft
    Source: CHARLES RUTENBERG REALTY INC #U8088552 Report a problem
    4/17/2015Sold$249,500$156/sqft
    Source: Stellar MLS #U7725502 Report a problem
    4/7/2015Pending sale$249,500$156/sqft
    Source: COLDWELL BANKER RESIDENTIAL #U7725502 Report a problem
    4/7/2015Listed for sale$249,500$156/sqft
    Source: COLDWELL BANKER RESIDENTIAL #U7725502 Report a problem
    2/17/2015Listing removed$249,500$156/sqft
    Source: Coldwell Banker Residential Real Estate - Palm Harbor #U7725502 Report a problem
    2/14/2015Listed for sale$249,500+60%$156/sqft
    Source: Coldwell Banker Residential Real Estate - Palm Harbor #U7725502 Report a problem
    5/29/2002Sold$155,900+30%$98/sqft
    Source: Public Record Report a problem
    4/29/1997Sold$119,900$75/sqft
    Source: Public Record Report a problem

    Public tax history

    YearProperty taxesTax assessment
    2025$7,025 +5.2%$393,976 -0.2%
    2024$6,676 +2.7%$394,783 +14.9%
    2023$6,504 +6.5%$343,625 +10%
    2022$6,105 +10.7%$312,386 +10%
    2021$5,514 +38%$283,987 +16.9%
    2020$3,996 +3%$242,957 +2.3%
    2019$3,881 $237,495 +1.9%
    2018$3,881 +1.5%$233,067 +2.1%
    2017$3,824 +1.4%$228,273 +5.6%
    2016$3,772 -18%$216,227 +6.6%
    2015$4,603 +54.7%$202,801 +19.9%
    2014$2,975 $169,161 +1.5%
    2013$2,975 +0.4%$166,661 +1.7%
    2012$2,963 +0.7%$163,875 +0.8%
    2011$2,944 +2.5%$162,630 +1.5%
    2010$2,872 -6.9%$160,227 -5.9%
    2009$3,083 +0.1%$170,301 +0.1%
    2008$3,079 -5%$170,131 +3%
    2007$3,241 -4.8%$165,176 +2.5%
    2006$3,404 +0.1%$161,147 +3%
    2005$3,399 $156,453 +3%
    2004-- $151,896 +1.9%
    2003-- $149,064 +35.4%
    2002-- $110,131 +1.6%
    2001-- $108,397 -3.5%
    2000$2,327 $112,279

    Find assessor info on the county website

    Neighborhood: 33556

    Nearby schools

    GreatSchools rating
    Schools provided by the listing agent
    • Elementary: Bryant-HB
    • Middle: Farnell-HB
    • High: Sickles-HB

    Source: The MLS. This data may not be complete. We recommend contacting the local school district to confirm school assignments for this home.

    Get a cash offer in 3 minutes
    Find out how much your home could sell for in as little as 3 minutes with a no-obligation cash offer.
    Estimated market value
    $537,000
    Get a cash offer in 3 minutes
    Find out how much your home could sell for in as little as 3 minutes with a no-obligation cash offer.
    Estimated market value
    $537,000