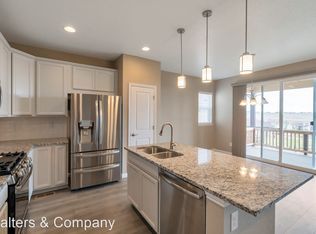
Welcome to Skyestone! Located on the west side of Broomfield, this Premier 55+ neighborhood offers you loads of activities and outdoor enjoyment! This lovely Boulder Model property looks out over open space and beautiful views of Longs Peak. Your living room features abundant windows allowing in a flood of sunlight! Perfect cozy kitchen, great room and dining area offer that perfect flow of living space. This area has nicely appointed wood flooring throughout. The kitchen comes complete with Stainless appliances, Quartz countertops and a large center island with dine-in seating. Adjacent dining area offers convenient access to the private rear covered deck. The deck has been extended to offer a wider viewing area. The elegant primary bedroom features north facing windows, filling the room with natural light and endless sky views. Primary bath employs a luxurious shower, dual-sink vanity and walk-in closet. A second bedroom and bath is located at the front of the home and looks out at the park across the street. A multi/purpose/office room is ready to create your perfect space. Garden level basement is yours to finish! Skyestone features an abundance of walking and biking trails. The Community Center offers an endless array of amenities, events and clubs along with a fitness center, lending library and outdoor pool. Yes! We have Pickleball!!
Sold for $760,000
$760,000
13013 Sandstone Drive, Broomfield, CO 80021
2beds
2,669sqft
Single Family Residence
Built in 2019
6,104 Square Feet Lot
$-- Zestimate®
$285/sqft
$2,912 Estimated rent
Home value
Not available
Estimated sales range
Not available
$2,912/mo
Zestimate® history
Owner options
List your home for rent
$2,912/mo
Rent Zestimate®
Find your next renter with Zillow Rental Manager. Plus, with online applications, you can quickly screen prospective tenants – for free.
$2,912/mo
Rent Zestimate®
Refinance and save
$4,591/mo
Est. payment
Refinancing to a lower rate could help reduce your monthly payments and save thousands over the life of the loan.
$4,591/mo
Est. payment
Explore your selling options
Work with a Zillow partner agent
Leverage their expertise and Zillow's premium Showcase listings to get your home seen by more buyers.
Get startedList with your own agent
Get your home in front of millions of buyers by listing it on Zillow.
Learn how to do itSell it yourself
Take full control of how buyers see your home on Zillow by listing For Sale by Owner (FSBO).
List your homeWhat's special
Zillow last checked:
Listing updated:
Listed by:
Susan Pilarski 720-280-5809 SRPILARSKI@GMAIL.COM,
RE/MAX Professionals,
Susan Smyle 303-931-1768,
RE/MAX Professionals
Bought with:
Travis Beck, 40010282
MB Beck & Associates Real Estate
Source: REcolorado as distributed by MLS GRID,MLS#: 2213303
Facts & features
Interior
Bedrooms & bathrooms
- Bedrooms: 2
- Bathrooms: 2
- Full bathrooms: 1
- 3/4 bathrooms: 1
- Main level bathrooms: 2
- Main level bedrooms: 2
Primary bedroom
- Description: Carpet/Accent Windows/Views
- Level: Main
- Area: 208 Square Feet
- Dimensions: 16 x 13
Bedroom
- Description: Carpet/Park Views
- Level: Main
- Area: 144 Square Feet
- Dimensions: 12 x 12
Primary bathroom
- Description: Tile/Oversized Shower/Quartz Counter Tops/Feature Tile
- Level: Main
- Area: 90 Square Feet
- Dimensions: 10 x 9
Bathroom
- Description: Tile/Full Bath/Quartz
- Level: Main
Dining room
- Description: Wood Flooring/Open Floorplan/Patio Doors To Deck
- Level: Main
- Area: 180 Square Feet
- Dimensions: 15 x 12
Kitchen
- Description: Wood Flooring/Island/Quartz/Stainless/Pantry/Designer Backsplash
- Level: Main
- Area: 143 Square Feet
- Dimensions: 11 x 13
Laundry
- Description: Tile/Mud Room/Bench Seating
- Level: Main
- Area: 54 Square Feet
- Dimensions: 6 x 9
Living room
- Description: Wood Flooring/Windows On 3 Walls
- Level: Main
- Area: 210 Square Feet
- Dimensions: 15 x 14
Office
- Description: Wood Flooring
- Level: Main
- Area: 132 Square Feet
- Dimensions: 12 x 11
Heating
- Forced Air, Natural Gas
Cooling
- Central Air
Appliances
- Included: Dishwasher, Disposal, Dryer, Microwave, Oven, Refrigerator, Self Cleaning Oven, Washer
Features
- Ceiling Fan(s), Eat-in Kitchen, Kitchen Island, Open Floorplan, Pantry, Primary Suite, Quartz Counters, Radon Mitigation System, Smoke Free
- Flooring: Wood
- Windows: Double Pane Windows, Window Coverings
- Basement: Bath/Stubbed,Daylight,Sump Pump,Unfinished
Interior area
- Total structure area: 2,669
- Total interior livable area: 2,669 sqft
- Finished area above ground: 1,750
- Finished area below ground: 0
Property
Parking
- Total spaces: 2
- Parking features: Garage - Attached
- Attached garage spaces: 2
Features
- Levels: One
- Stories: 1
- Patio & porch: Covered, Deck, Patio
- Has view: Yes
- View description: Mountain(s)
Lot
- Size: 6,104 Square Feet
- Features: Irrigated, Landscaped, Level, Sloped, Sprinklers In Front, Sprinklers In Rear
Details
- Parcel number: R8873737
- Zoning: PUD
- Special conditions: Standard
Construction
Type & style
- Home type: SingleFamily
- Architectural style: Contemporary
- Property subtype: Single Family Residence
Materials
- Frame, Stone, Stucco
- Foundation: Slab
- Roof: Composition
Condition
- Year built: 2019
Details
- Builder model: Boulder
- Builder name: Taylor Morrison
Utilities & green energy
- Sewer: Public Sewer
Community & HOA
Community
- Security: Carbon Monoxide Detector(s), Smoke Detector(s)
- Senior community: Yes
- Subdivision: Skyestone
HOA
- Has HOA: Yes
- Amenities included: Clubhouse, Fitness Center, Playground, Pool, Spa/Hot Tub, Trail(s)
- Services included: Reserve Fund, Recycling, Trash
- HOA fee: $187 monthly
- HOA name: PMP Gateway
- HOA phone: 720-410-5200
Location
- Region: Broomfield
Financial & listing details
- Price per square foot: $285/sqft
- Tax assessed value: $22,370
- Annual tax amount: $5,085
- Date on market: 2/17/2025
- Listing terms: 1031 Exchange,Cash,Conventional,FHA
- Exclusions: Sellers Personal Property
- Ownership: Individual
Price history
| Date | Event | Price |
|---|---|---|
| 3/27/2025 | Sold | $760,000$285/sqft |
Source:  REcolorado as distributed by MLS GRID #2213303 Report a problem REcolorado as distributed by MLS GRID #2213303 Report a problem | ||
| 3/1/2025 | Pending sale | $760,000$285/sqft |
Source: REcolorado as distributed by MLS GRID #2213303 Report a problem | ||
| 2/27/2025 | Price change | $760,000-5%$285/sqft |
Source: REcolorado as distributed by MLS GRID #2213303 Report a problem | ||
| 2/21/2025 | Listed for sale | $799,900+3.9%$300/sqft |
Source: REcolorado as distributed by MLS GRID #2213303 Report a problem | ||
| 2/27/2023 | Listing removed | -- |
Source:  RE/MAX International Report a problem RE/MAX International Report a problem | ||
| 2/16/2023 | Pending sale | $770,000$288/sqft |
Source: RE/MAX International Report a problem | ||
| 1/25/2023 | Price change | $770,000-2.7%$288/sqft |
Source: RE/MAX International #6178511 Report a problem | ||
| 12/27/2022 | Listed for sale | $791,000$296/sqft |
Source: RE/MAX International #6178511 Report a problem | ||
| 12/14/2022 | Pending sale | $791,000$296/sqft |
Source: RE/MAX International #6178511 Report a problem | ||
| 11/11/2022 | Listed for sale | $791,000$296/sqft |
Source: RE/MAX International #6178511 Report a problem | ||
Public tax history
| Year | Property taxes | Tax assessment |
|---|---|---|
| 2017 | $1 -79.4% | $6,490 +64800% |
| 2016 | $6 +1.3% | $10 |
| 2015 | $6 | $10 |
Find assessor info on the county website
Neighborhood: Great Western Park
Nearby homes
- $733,9002 bd2 ba1.7k sqft13013 Sandstone Dr, Broomfield, CO 80021Off Market
- $22,370-- bd-- ba-- sqft13023 Sandstone Dr, Broomfield, CO 80021Off Market
- $877,3002 bd3 ba2k sqft13023 Sandstone Dr, Broomfield, CO 80021Off Market
- $704,3002 bd2 ba1.5k sqft12993 Sandstone Dr, Broomfield, CO 80021Off Market
- $22,370-- bd-- ba-- sqft13003 Sandstone Dr, Broomfield, CO 80021Off Market
- $---- bd-- ba-- sqft13033 Sandstone Dr, Broomfield, CO 80021Off Market
- $30-- bd-- ba-- sqft13043 Sandstone Dr, Broomfield, CO 80021Off Market
- $755,4002 bd3 ba1.7k sqft12983 Sandstone Dr, Broomfield, CO 80021Off Market
Nearby schools
GreatSchools rating
- 5/10Lukas Elementary SchoolGrades: K-5Distance: 2.5 mi
- 6/10Wayne Carle Middle SchoolGrades: 6-8Distance: 2 mi
- 7/10Standley Lake High SchoolGrades: 9-12Distance: 2.3 mi
Schools provided by the listing agent
- Elementary: Lukas
- Middle: Wayne Carle
- High: Standley Lake
- District: Jefferson County R-1
Source: REcolorado as distributed by MLS GRID. This data may not be complete. We recommend contacting the local school district to confirm school assignments for this home.


Get pre-qualified for a loan
At Zillow Home Loans, we can pre-qualify you in as little as 5 minutes with no impact to your credit score.An equal housing lender. NMLS #10287.
- Colorado
- Broomfield County
- Broomfield
- 80021
- Great Western Park
- 13013 Sandstone Drive
Nearby cities
Nearby neighborhoods
Nearby zip codes
Other Broomfield Topics
