Skip main navigation
Sold for $265,000
  • $265,000

    13013 SAWMILL WAY, HUDSON, FL 34667

    2beds
    1,519sqft
    Single Family Residence
    Built in 1979
    7,990 Square Feet Lot
    $255,300 Zestimate®
    $174/sqft
    $1,787 Estimated rent

    Home value

    $255,300

    $230,000 - $283,000

    $1,787/mo

    Zestimate® history
    Loading
    Loading...

    Owner options

    List your home for rent

    $1,787/mo

    Rent Zestimate®

    Find your next renter with Zillow Rental Manager. Plus, with online applications, you can quickly screen prospective tenants – for free.

    Learn more

    $1,787/mo

    Rent Zestimate®

    Refinance and save

    $1,971/mo

    Est. payment

    Refinancing to a lower rate could help reduce your monthly payments and save thousands over the life of the loan.

    See today's rates

    $1,971/mo

    Est. payment

    Explore your selling options

    Work with a Zillow partner agent

    Leverage their expertise and Zillow's premium Showcase listings to get your home seen by more buyers.

    Get started

    List with your own agent

    Get your home in front of millions of buyers by listing it on Zillow.

    Learn how to do it

    Sell it yourself

    Take full control of how buyers see your home on Zillow by listing For Sale by Owner (FSBO).

    List your home

    What's special

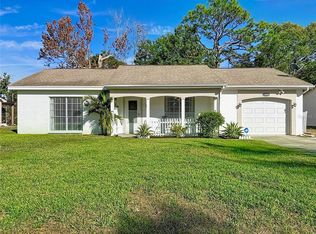
    Welcome to this beautiful 2-bedroom, 2-bathroom, 2 car garage home that sits on a coveted corner lot in the sought after, well established and deed restricted neighborhood of Beacon Woods East. This tranquil home boasts a new HVAC (2025), updated kitchen cabinets, freshly painted walls inside and out, plush newer carpet, LVP and many new fixtures throughout. The living and dining room provide ample space for entertainment, while the split floor plan offers privacy and comfort for all. The second bedroom is perfect for guests while the primary suite is a true retreat with its walk-in closet and private bathroom. The kitchen features plenty of counter space and lots of natural light, including a pass thru window to the outdoor granite counter. The living room is the heart of the home, with sliders that provide a seamless transition to the covered screened in lanai, perfect for grilling and relaxing outside. Enjoy each morning to awe-inspiring sunrises and end each day viewing captivating SUNSETS. The 2-car garage provides plenty of space for your vehicles and toys. Centrally located, this home provides easy access to all major roads, and makes it an ideal location for anyone. With shopping, golfing, boating, hospital, dining, and entertainment just a short drive away, this is the perfect place to call home.

    Zillow last checked:

    Listing updated:

    Listed by:

    Nicole Rodriguez 813-293-0575,

    LPT REALTY, LLC 877-366-2213

    Bought with:

    Michelle Love Johnson, 3521237

    EXP REALTY LLC

    Source: Stellar MLS,MLS#: TB8394556MLS LogoOriginating MLS: Orlando Regional

    Facts & features

    Interior

    Bedrooms & bathrooms
    • Bedrooms: 2
    • Bathrooms: 2
    • Full bathrooms: 2
    Primary bedroom
    • Features: Walk-In Closet(s)
    • Level: First
    • Area: 144 Square Feet
    • Dimensions: 12x12
    Bedroom 2
    • Features: Storage Closet
    • Level: First
    • Area: 100 Square Feet
    • Dimensions: 10x10
    Family room
    • Features: No Closet
    • Level: First
    • Area: 120 Square Feet
    • Dimensions: 12x10
    Kitchen
    • Level: First
    • Area: 96 Square Feet
    • Dimensions: 12x8
    Living room
    • Features: No Closet
    • Level: First
    • Area: 144 Square Feet
    • Dimensions: 12x12
    Heating
    • Central
    Cooling
    • Central Air
    Appliances
    • Included: Cooktop, Dishwasher, Disposal, Dryer, Microwave, Refrigerator, Washer
    • Laundry: In Garage
    Features
    • Living Room/Dining Room Combo, Split Bedroom
    • Flooring: Carpet, Luxury Vinyl
    • Has fireplace: No
    Interior area
    • Total structure area: 2,232
    • Total interior livable area: 1,519 sqft

    Property

    Parking
    • Total spaces: 2
    • Parking features: Garage - Attached
    • Attached garage spaces: 2
    Features
    • Levels: One
    • Stories: 1
    • Exterior features: Sidewalk
    Lot
    • Size: 7,990 Square Feet
    Details
    • Parcel number: 162435092.0000.00163.0
    • Zoning: R4
    • Special conditions: None

    Construction

    Type & style
    • Home type: SingleFamily
    • Property subtype: Single Family Residence
    Materials
    • Block
    • Foundation: Slab
    • Roof: Shingle
    Condition
    • New construction: No
    • Year built: 1979

    Utilities & green energy

    • Sewer: Public Sewer
    • Water: None
    • Utilities for property: Cable Available, Electricity Available, Public, Sewer Available

    Community & HOA

    Community
    • Pet fee: $0 monthly
    • Subdivision: BEACON WOODS EAST SANDPIPER
    HOA
    • Has HOA: Yes
    • HOA fee: $31 monthly
    • HOA name: Christine Anderson
    • HOA phone: 727-863-5447
    Location
    • Region: Hudson

    Financial & listing details

    • Price per square foot: $174/sqft
    • Tax assessed value: $233,947
    • Annual tax amount: $3,249
    • Date on market: 6/8/2025
    • Cumulative days on market: 36 days
    • Listing terms: Cash,Conventional,FHA,VA Loan
    • Ownership: Fee Simple
    • Total actual rent: 0
    • Electric utility on property: Yes
    • Road surface type: Asphalt

    Price history

    DateEventPrice
    7/17/2026Listing removed$1,790$1/sqft
    Source: Stellar MLS #TB8474615 Report a problem
    6/11/2026Price change$1,790-5.3%$1/sqft
    Source: Stellar MLS #TB8474615 Report a problem
    4/10/2026Listed for rent$1,890-3.1%$1/sqft
    Source: Stellar MLS #TB8474615 Report a problem
    4/1/2026Listing removed$1,950$1/sqft
    Source: Stellar MLS #TB8474615 Report a problem
    2/10/2026Listed for rent$1,950$1/sqft
    Source: Stellar MLS #TB8474615 Report a problem
    9/12/2025Sold$265,000-4.7%$174/sqft
    Source: Stellar MLS #TB8394556 Report a problem
    9/3/2025Pending sale$278,000$183/sqft
    Source: Stellar MLS #TB8394556 Report a problem
    7/22/2025Listing removed$278,000$183/sqft
    Source: Stellar MLS #TB8394556 Report a problem
    7/17/2025Pending sale$278,000$183/sqft
    Source: Stellar MLS #TB8394556 Report a problem
    6/9/2025Listed for sale$278,000+3%$183/sqft
    Source: Stellar MLS #TB8394556 Report a problem
    9/28/2024Listing removed$269,990$178/sqft
    Source: Stellar MLS #T3551051 Report a problem
    8/23/2024Listed for sale$269,990+5.9%$178/sqft
    Source: Stellar MLS #T3551051 Report a problem
    5/17/2023Sold$255,000$168/sqft
    Source: Public Record Report a problem
    4/4/2023Pending sale$255,000$168/sqft
    Source: Stellar MLS #W7853718 Report a problem
    3/31/2023Listed for sale$255,000+123.7%$168/sqft
    Source: Stellar MLS #W7853718 Report a problem
    5/13/2004Sold$114,000+22.6%$75/sqft
    Source: Public Record Report a problem
    2/24/2003Sold$93,000+6.9%$61/sqft
    Source: Public Record Report a problem
    12/3/2001Sold$87,000+31.8%$57/sqft
    Source: Public Record Report a problem
    9/4/1998Sold$66,000$43/sqft
    Source: Public Record Report a problem

    Public tax history

    YearProperty taxesTax assessment
    2025$3,495 -3.1%$233,947 -2.2%
    2024$3,608 +11.1%$239,115 +5.9%
    2023$3,249 +22.7%$225,714 +54%
    2022$2,648 +14.1%$146,560 +21%
    2021$2,321 +9.5%$121,130 +10%
    2020$2,119 +7.5%$110,120 +10%
    2019$1,971 $100,110 -7%
    2018$1,971 +10.6%$107,657 +18.9%
    2017$1,782 +9.9%$90,572 +5.1%
    2016$1,621 +21.7%$86,158 +26%
    2015$1,332 +9.7%$68,379 +8.3%
    2014$1,215 $63,166 +3.9%
    2013-- $60,781 -7.2%
    2012-- $65,528 -10.4%
    2011-- $73,153 -1.2%
    2010-- $74,048 -7.3%
    2009-- $79,879 -30.4%
    2008-- $114,793 -18.4%
    2007-- $140,720 +4.8%
    2006-- $134,291 +26.7%
    2005-- $106,015 +27.7%
    2004-- $83,037 +4.2%
    2003-- $79,692 +12%
    2002-- $71,170 +8.7%
    2000-- $65,454 +15.7%
    1999-- $56,572
    Find assessor info on the county website

    Neighborhood: 34667

    Nearby schools

    GreatSchools rating
    Schools provided by the listing agent
    • Elementary: Hudson Primary Academy (K-3)
    • Middle: Hudson Academy ( 4-8)
    • High: Fivay High-PO

    Source: Stellar MLS. This data may not be complete. We recommend contacting the local school district to confirm school assignments for this home.

    Get a cash offer in 3 minutes
    Find out how much your home could sell for in as little as 3 minutes with a no-obligation cash offer.
    Estimated market value
    $255,300
    Get a cash offer in 3 minutes
    Find out how much your home could sell for in as little as 3 minutes with a no-obligation cash offer.
    Estimated market value
    $255,300