Skip main navigation
Accepting backups
  • $265,000

    13013 SPICEBOX WAY, HUDSON, FL 34667

    3beds
    1,334sqft
    : 
    $1,802/mo
    Get pre-qualified
    Single Family Residence
    Built in 1979
    7,500 Square Feet Lot
    $-- Zestimate®
    $199/sqft
    $33/mo HOA

    What's special

    Generously sized bedroomsStylishly updated bathroomsFresh interior paintLuxury vinyl plank flooringUpdated bathroomsOverlooking a spacious backyardAttached one car garage
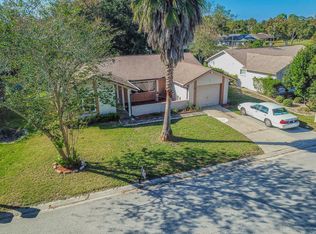
    Under contract-accepting backup offers. Brand new roof being completed this week! Welcome to 13013 Spicebox Way, a beautifully updated, move in ready home in the amenity filled Beacon Woods East community! Fresh and modern throughout, this home features updated bathrooms, luxury vinyl plank flooring, fresh interior paint, and an updated kitchen with stainless steel appliances and a convenient pass through to the expansive screened lanai. The bright, open living and dining areas provide plenty of space to relax and entertain, while the generously sized bedrooms and stylishly updated bathrooms add to the home's comfortable, modern feel. Step outside to the large screened and covered lanai overlooking a spacious backyard, an ideal setting for morning coffee, weekend gatherings, or simply enjoying the Florida lifestyle. An attached one car garage provides additional storage and everyday convenience. Living in Beacon Woods East means there is plenty to enjoy beyond your front door. Spend sunny afternoons at the community pool, hit the tennis courts, enjoy the clubhouse, or take part in the many community activities and social events offered throughout the year. With beautiful updates inside, great outdoor living space, and a community packed with amenities, 13013 Spicebox Way is ready to welcome you home!
    38 days
    |
    194
    |
    12
    |

    Likely to sell faster than

    Zillow last checked:

    Listing updated:

    Listed by:

    Joshua Gosa 616-250-5620,

    BHHS FLORIDA PROPERTIES GROUP 727-847-4444

    Source: Stellar MLS,MLS#: TB8529986MLS LogoOriginating MLS: West Pasco

      Facts & features

      Interior

      Bedrooms & bathrooms
      • Bedrooms: 3
      • Bathrooms: 2
      • Full bathrooms: 2
      Primary bedroom
      • Features: Walk-In Closet(s)
      • Level: First
      • Area: 182 Square Feet
      • Dimensions: 13x14
      Dining room
      • Features: No Closet
      • Level: First
      • Area: 132 Square Feet
      • Dimensions: 11x12
      Kitchen
      • Features: No Closet
      • Level: First
      • Area: 144 Square Feet
      • Dimensions: 12x12
      Living room
      • Features: No Closet
      • Level: First
      • Area: 299 Square Feet
      • Dimensions: 13x23
      Heating
      • Heat Pump
      Cooling
      • Central Air
      Appliances
      • Included: Cooktop, Dishwasher, Dryer, Microwave, Refrigerator, Washer
      • Laundry: In Garage
      Features
      • Ceiling Fan(s), Primary Bedroom Main Floor, Split Bedroom, Stone Counters, Walk-In Closet(s)
      • Flooring: Luxury Vinyl
      • Has fireplace: No
      Interior area
      • Total structure area: 1,334
      • Total interior livable area: 1,334 sqft
      Video & virtual tour

      Property

      Parking
      • Total spaces: 1
      • Parking features: Garage - Attached
      • Attached garage spaces: 1
      Features
      • Levels: One
      • Stories: 1
      • Exterior features: None
      Lot
      • Size: 7,500 Square Feet
      Details
      • Parcel number: 162435092.0000.00105.0
      • Zoning: R4
      • Special conditions: None

      Construction

      Type & style
      • Home type: SingleFamily
      • Property subtype: Single Family Residence
      Materials
      • Block
      • Foundation: Slab
      • Roof: Shingle
      Condition
      • New construction: No
      • Year built: 1979

      Utilities & green energy

      • Sewer: Public Sewer
      • Water: Public
      • Utilities for property: Cable Available, Electricity Connected, Sewer Connected, Water Connected

      Community & HOA

      Community
      • Features: Clubhouse, Pool, Tennis Court(s)
      • Pet fee: $0 monthly
      • Subdivision: BEACON WOODS EAST SANDPIPER
      HOA
      • Has HOA: Yes
      • HOA fee: $33 monthly
      • HOA name: BWEHA
      • HOA phone: 727-863-5447
      Location
      • Region: Hudson

      Financial & listing details

      • Price per square foot: $199/sqft
      • Tax assessed value: $209,781
      • Annual tax amount: $809
      • Date on market: 7/17/2026
      • Cumulative days on market: 20 days
      • Listing terms: Cash,Conventional,FHA,VA Loan
      • Ownership: Fee Simple
      • Total actual rent: 0
      • Electric utility on property: Yes
      • Road surface type: Asphalt

        Estimated market value

        Not available

        Estimated sales range

        Not available

        Not available

        Price history

        DateEventPrice
        8/11/2026Listed for sale$265,000$199/sqft
        Source: Stellar MLS #TB8529986 Report a problem
        8/1/2026Contingent$265,000$199/sqft
        Source: Stellar MLS #TB8529986 Report a problem
        7/29/2026Listed for sale$265,000$199/sqft
        Source: Stellar MLS #TB8529986 Report a problem
        7/22/2026Pending sale$265,000$199/sqft
        Source: Stellar MLS #TB8529986 Report a problem
        7/17/2026Listed for sale$265,000+76.7%$199/sqft
        Source: Stellar MLS #TB8529986 Report a problem
        5/27/2026Sold$150,000+143.9%$112/sqft
        Source: Public Record Report a problem
        12/21/1994Sold$61,500$46/sqft
        Source: Public Record Report a problem

        Public tax history

        YearProperty taxesTax assessment
        2025$809 +1.9%$71,730 +2.9%
        2024$794 +2.5%$69,710
        2023$774 +9%$69,710 +3%
        2022$710 +1%$67,680 +6.1%
        2021$703 +1.5%$63,800 +1.4%
        2020$693 +1.3%$62,920 +2.3%
        2019$684 $61,510 +1.9%
        2018$684 +1.6%$60,367
        2017$673 -0.4%$60,367 +4.2%
        2016$676 +7.2%$57,909 +3.9%
        2015$631 +3.3%$55,732 -1.1%
        2014$611 $56,367 +3.5%
        2013-- $54,473 -6.9%
        2012-- $58,491 -10.1%
        2011-- $65,071 -1.2%
        2010-- $65,832 -8.6%
        2009-- $72,032 -30.3%
        2008-- $103,273 -17.9%
        2007-- $125,742 +3.3%
        2006-- $121,783 +27.1%
        2005-- $95,853 +27.5%
        2004-- $75,185 +4.1%
        2003-- $72,214 +11.5%
        2002-- $64,765 +10.7%
        2000-- $58,493 +15.3%
        1999-- $50,721
        Find assessor info on the county website

        Monthly payment

        Est. payment

        Payment breakdown

        Explore the cost of this home by adjusting the details. Changes won't be saved.
        All calculations are estimates and provided by Zillow, Inc. for informational purposes only. Actual amounts may vary.
        HOA fees may include property taxes on listings classified as Co-Ops. Contact the listing agent and/or owner for fee details.
        See how much you could borrow to make a competitive offer.

        Climate risks

        Neighborhood: 34667

        Getting around

        8 / 100
        Car-Dependent
        33 / 100
        Somewhat Bikeable

        Nearby schools

        GreatSchools rating

        A local agent can set up tours, give advice and negotiate with sellers.

        A local lender can help you make sure your offer is ready when you are.

        Browse local experts

        Similar homes