Virtually Staged. Honey stop the car, this is the one! Welcome home to your beautiful 3 bedroom, 2.5 bathroom 2 story home with bonus loft upstairs. **NEW APPLIANCE PACKAGE** Stunning contemporary home located in the highly sought after Riverview community. Move-in ready, with fresh paint, New carpet, Newer roof (2023), Newer WH (2023). You will love having your primary bedroom downstairs, complete with double French doors, a walk-in closet, and an upgraded bathroom. Enjoy a large chef's kitchen with granite countertops, upgraded backsplash and plenty of room for entertaining. Dance the night away in your very own large screened in lanai. Great feature! This space gives you the flexibility to enjoy a meal at sunset and plenty of room to install your very own outdoor kitchen or hot tub. There is still room in the backyard for your pets or even a utility shed. Seller has purchased a fully transferable HOME WARRANTY for the New Buyer that covers all mechanical equipment including the AC, electrical, plumbing, appliances and much more! Conveniently located near 75 S, Big Bend Road and the Crosstown Exwy. Easy access to great schools, shopping, restaurants and entertainment. Schedule your showing today - won't last!
For sale
$345,000
13013 TRIBUTE DRIVE, RIVERVIEW, FL 33578
3beds
1,802sqft
Single Family Residence
Built in 2005
5,500 Square Feet Lot
$-- Zestimate®
$191/sqft
$52/mo HOA
What's special
Upgraded bathroomGranite countertopsBonus loft upstairsDouble french doorsLarge screened in lanaiUpgraded backsplashWalk-in closet
- 44 days
- 523
- 59
Zillow last checked:
Listing updated:
Listed by:
Shane Riley 813-767-2169,
MARK SPAIN REAL ESTATE 855-299-7653
Source: Stellar MLS,MLS#: TB8531626 Originating MLS: Orlando Regional
Originating MLS: Orlando Regional
Facts & features
Interior
Bedrooms & bathrooms
- Bedrooms: 3
- Bathrooms: 3
- Full bathrooms: 2
- 1/2 bathrooms: 1
Rooms
- Room types: Bonus Room, Loft
Primary bedroom
- Features: Walk-In Closet(s)
- Level: First
- Area: 168 Square Feet
- Dimensions: 14x12
Kitchen
- Level: First
- Area: 150 Square Feet
- Dimensions: 10x15
Living room
- Level: First
- Area: 266 Square Feet
- Dimensions: 14x19
Heating
- Heat Pump
Cooling
- Central Air
Appliances
- Included: Dishwasher, Dryer, Microwave, Washer
- Laundry: Inside
Features
- Cathedral Ceiling(s), Ceiling Fan(s), High Ceilings, Primary Bedroom Main Floor, Stone Counters, Vaulted Ceiling(s), Walk-In Closet(s)
- Flooring: Carpet, Tile
- Doors: Sliding Doors
- Has fireplace: No
Interior area
- Total structure area: 2,220
- Total interior livable area: 1,802 sqft
Property
Parking
- Total spaces: 2
- Parking features: Garage - Attached
- Attached garage spaces: 2
- Details: Garage Dimensions: 24x20
Features
- Levels: Two
- Stories: 2
- Patio & porch: Covered, Patio, Screened
- Exterior features: Irrigation System, Sidewalk
Lot
- Size: 5,500 Square Feet
- Dimensions: 50 x 110
- Features: Landscaped, Sidewalk
- Residential vegetation: Oak Trees, Trees/Landscaped
Details
- Parcel number: U07312074000000200031.0
- Zoning: PD
- Special conditions: None
Construction
Type & style
- Home type: SingleFamily
- Property subtype: Single Family Residence
Materials
- Concrete, Stucco
- Foundation: Slab
- Roof: Shingle
Condition
- Completed
- New construction: No
- Year built: 2005
Utilities & green energy
- Sewer: Public Sewer
- Water: Public
- Utilities for property: Electricity Connected, Sewer Connected, Water Connected
Community & HOA
Community
- Features: Sidewalks
- Pet fee: $0 monthly
- Subdivision: COVEWOOD
HOA
- Has HOA: Yes
- HOA fee: $52 monthly
- HOA name: Ocean Blue Community Mgmnt/David
- HOA phone: 813-560-0012
Location
- Region: Riverview
Financial & listing details
- Price per square foot: $191/sqft
- Tax assessed value: $264,998
- Annual tax amount: $5,219
- Date on market: 7/23/2026
- Cumulative days on market: 44 days
- Listing terms: Cash,Conventional,FHA,VA Loan
- Ownership: Fee Simple
- Total actual rent: 0
- Electric utility on property: Yes
- Road surface type: Paved, Asphalt
Estimated market value
Not available
Estimated sales range
Not available
Not available
Price history
| Date | Event | Price |
|---|---|---|
| 7/23/2026 | Listed for sale | $345,000+47.5%$191/sqft |
Source:  Stellar MLS #TB8531626 Report a problem Stellar MLS #TB8531626 Report a problem | ||
| 3/24/2021 | Listing removed | -- |
Source: Owner Report a problem | ||
| 2/15/2020 | Listing removed | $233,900$130/sqft |
Source: Owner Report a problem | ||
| 2/12/2020 | Price change | $233,900-0.9%$130/sqft |
Source: Owner Report a problem | ||
| 2/2/2020 | Price change | $236,000-1.7%$131/sqft |
Source: Owner Report a problem | ||
| 12/2/2019 | Listed for sale | $240,000+200%$133/sqft |
Source: Owner Report a problem | ||
| 7/23/2019 | Listing removed | $80,000$44/sqft |
Source: Owner Report a problem | ||
| 7/23/2019 | Pending sale | $80,000$44/sqft |
Source: Owner Report a problem | ||
| 7/20/2019 | Price change | $80,000+33.3%$44/sqft |
Source: Owner Report a problem | ||
| 7/13/2019 | Listed for sale | $60,000+952.6%$33/sqft |
Source: Owner Report a problem | ||
| 7/10/2019 | Sold | $5,700-96.7%$3/sqft |
Source: Public Record Report a problem | ||
| 8/5/2014 | Sold | $175,000$97/sqft |
Source: Public Record Report a problem | ||
| 6/12/2014 | Listed for sale | $175,000-14.6%$97/sqft |
Source: CENTURY 21 Beggins Enterprises #T2700369 Report a problem | ||
| 3/31/2005 | Sold | $205,000$114/sqft |
Source: Public Record Report a problem | ||
Public tax history
| Year | Property taxes | Tax assessment |
|---|---|---|
| 2025 | $5,437 +4.7% | $263,311 +10% |
| 2024 | $5,191 +5.9% | $239,374 +10% |
| 2023 | $4,903 +8.9% | $217,613 +10% |
| 2022 | $4,504 +13.4% | $197,830 +10% |
| 2021 | $3,971 +15.5% | $179,845 +17.9% |
| 2020 | $3,439 +0.2% | $152,514 -0.7% |
| 2019 | $3,432 | $153,622 -1.3% |
| 2018 | $3,432 -2.2% | $155,597 +9.4% |
| 2017 | $3,511 +6.8% | $142,285 +2.7% |
| 2016 | $3,289 +1.3% | $138,580 +1.8% |
| 2015 | $3,246 +109.1% | $136,144 +51.1% |
| 2014 | $1,552 | $90,119 +1.5% |
| 2013 | $1,552 +0.7% | $88,787 +1.7% |
| 2012 | $1,542 -7.4% | $87,303 -6.4% |
| 2011 | $1,665 -13.5% | $93,268 -12.8% |
| 2010 | $1,925 -7.9% | $106,940 -7.1% |
| 2009 | $2,090 -24.5% | $115,077 -22.6% |
| 2008 | $2,767 -22.1% | $148,694 -14.9% |
| 2007 | $3,554 -2% | $174,678 +5.4% |
| 2006 | $3,628 +156.1% | $165,739 +393.3% |
| 2005 | $1,416 | $33,600 +250% |
| 2004 | -- | $9,600 |
Find assessor info on the county website
Monthly payment
Est. payment
Payment breakdown
Explore the cost of this home by adjusting the details. Changes won't be saved.Climate risks
Neighborhood: 33578
Nearby schools
Schools provided by the listing agent
- Elementary: Corr-HB
- Middle: Eisenhower-HB
- High: East Bay-HB
Source: Stellar MLS. This data may not be complete. We recommend contacting the local school district to confirm school assignments for this home.


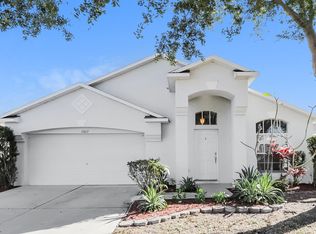
Similar homes
- $323,9003 bd2 ba1.9k sqft12220 LEGACY BRIGHT STREET, RIVERVIEW, FL 33578For Sale
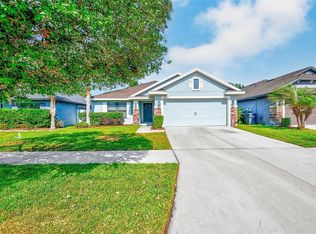
 MLS ID #TB8502649, Mike Youngblood, TMWRK BROKERAGE LLC. Stellar MLS
 - $350,0003 bd3 ba1.9k sqft10405 LAGUNA PLAINS DRIVE, RIVERVIEW, FL 33578For Sale
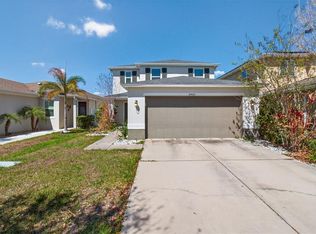 MLS ID #TB8516814, Irina Roth LLC, DALTON WADE INC. Stellar MLS
 - $330,0003 bd2 ba1.6k sqft11136 GOLDEN SILENCE DRIVE, RIVERVIEW, FL 33579For Sale
 MLS ID #L4964444, Kali Marrino, PREMIER REALTY NETWORK, INC. Stellar MLS
 - $340,0004 bd2 ba1.8k sqft14013 HOLLOW LEAF PLACE, RIVERVIEW, FL 33579For Sale
 MLS ID #TB8532320, Danielle Tringali, RE/MAX CHAMPIONS. Stellar MLS
 - $309,5003 bd3 ba2.4k sqft11006 SAILBROOKE DRIVE, RIVERVIEW, FL 33579For SaleMLS ID #O6424353, Summer Brady, MAINSTAY BROKERAGE LLC. Stellar MLS
- $315,0003 bd2 ba1.7k sqft11435 CAMBRAY CREEK LOOP, RIVERVIEW, FL 33579For SaleMLS ID #TB8538302, Jason McIntosh, RE/MAX REALTY UNLIMITED. Stellar MLS
- $324,9003 bd2 ba2k sqft12318 EAGLE SWOOP PLACE, RIVERVIEW, FL 33579For SaleMLS ID #O6431252, Robert Salmons, ENTERA REALTY LLC. Stellar MLS
- $350,0004 bd3 ba1.9k sqft13128 ROYAL PINES AVENUE, RIVERVIEW, FL 33579For SaleMLS ID #TB8507539, Ann Marie Vaughan, RE/MAX ALLIANCE GROUP. Stellar MLS
- $344,9004 bd3 ba1.7k sqft10105 NEWMINSTER LOOP, RUSKIN, FL 33573For SaleMLS ID #TB8527216, Rob Jones, OFFERPAD BROKERAGE FL, LLC. Stellar MLS
- $450,0005 bd3 ba2.6k sqft9118 MOUNTAIN MAGNOLIA DRIVE, RIVERVIEW, FL 33578For SaleMLS ID #TB8545590, Cole Price, KELLER WILLIAMS SOUTH SHORE. Stellar MLS
- $324,5003 bd2 ba1.5k sqft11453 STONE PINE STREET, RIVERVIEW, FL 33569For SaleMLS ID #TB8520839, Keithroy Demming, PEOPLE'S CHOICE REALTY SVC LLC. Stellar MLS
- $314,9004 bd2 ba1.8k sqft11432 LAUREL BROOK COURT, RIVERVIEW, FL 33569For SaleMLS ID #O6427845, Robert Salmons, ENTERA REALTY LLC. Stellar MLS
- $340,0004 bd3 ba1.9k sqft12788 MAPLE BONSAI DRIVE, RIVERVIEW, FL 33579For SaleMLS ID #TB8420924, Lastisha Porter, KELLER WILLIAMS SOUTH SHORE. Stellar MLS
- $328,0004 bd2 ba1.9k sqft9625 SAGE CREEK DRIVE, RUSKIN, FL 33573For SaleMLS ID #TB8532121, Karina Bell, AGILE GROUP REALTY. Stellar MLS
- $344,7004 bd3 ba2.3k sqft12175 WATER ASH PLACE, RIVERVIEW, FL 33569For SaleMLS ID #TB8430444, Tanja Cisliek, FUTURE HOME REALTY INC. Stellar MLS
- $369,0004 bd2 ba1.7k sqft11669 STONE PINE STREET, RIVERVIEW, FL 33569For SaleMLS ID #TB8523513, Johanna Aristy-Santana LLC, SIGNATURE REALTY ASSOCIATES. Stellar MLS
- $314,5003 bd2 ba1.4k sqft9407 CYPRESS HARBOR DRIVE, GIBSONTON, FL 33534For SaleMLS ID #TB8534798, Jessica Galan, ENGEL & VOLKERS TAMPA DOWNTOWN. Stellar MLS
- $330,0004 bd3 ba2k sqft7842 CARRIAGE POINTE DRIVE, GIBSONTON, FL 33534For SaleMLS ID #TB8519777, Bryan Rodriguez, ELEVATED REALTY. Stellar MLS
- $375,0004 bd3 ba1.9k sqft13168 GREEN VIOLET DRIVE, RIVERVIEW, FL 33579For SaleMLS ID #TB8501467, Kenneth Gaydos, LPT REALTY, LLC.. Stellar MLS
- $324,0004 bd2 ba1.8k sqft13236 JETER CREEK DRIVE, RIVERVIEW, FL 33579For SaleMLS ID #TB8507679, Danielle Tringali, RE/MAX CHAMPIONS. Stellar MLS
