This one checks the boxes most buyers are searching for, plus a few they didn’t expect.
Located in Village at Harmony Park, this home offers a layout that actually works for real life. The main level flows naturally from living to dining to kitchen, creating a space that feels open without losing definition. Upstairs, you’ll find three bedrooms, including a spacious secondary room that stands out from the typical floorplan and gives you flexibility for how you live. The seller does have the closet doors if you prefer a more traditional setup.
The freshly finished basement is where this home really separates itself. With two additional bedrooms and a second kitchen setup already in place, this space is ideal for multi-generational living, extended guests, or anyone needing additional independence under one roof. The layout allows for a mini fridge or dishwasher, giving you options depending on your needs.
Outside, the corner lot provides extra space and privacy, while the large deck creates a natural extension for entertaining or relaxing. The back-loading garage keeps the curb appeal clean and adds to the overall functionality of the home.
Set in an established neighborhood with community amenities, parks, and convenient access to major routes, this home offers the space, flexibility, and location that are getting harder to find in this price range.
Sold for $775,000
Street View
$775,000
13013 Vallejo Circle, Denver, CO 80234
5beds
3,927sqft
Single Family Residence
Built in 2004
7,405 Square Feet Lot
$769,400 Zestimate®
$197/sqft
$4,089 Estimated rent
Home value
$769,400
$723,000 - $823,000
$4,089/mo
Zestimate® history
Owner options
List your home for rent
$4,089/mo
Rent Zestimate®
Find your next renter with Zillow Rental Manager. Plus, with online applications, you can quickly screen prospective tenants – for free.
$4,089/mo
Rent Zestimate®
Refinance and save
$4,687/mo
Est. payment
Refinancing to a lower rate could help reduce your monthly payments and save thousands over the life of the loan.
$4,687/mo
Est. payment
Explore your selling options
Work with a Zillow partner agent
Leverage their expertise and Zillow's premium Showcase listings to get your home seen by more buyers.
Get startedList with your own agent
Get your home in front of millions of buyers by listing it on Zillow.
Learn how to do itSell it yourself
Take full control of how buyers see your home on Zillow by listing For Sale by Owner (FSBO).
List your homeWhat's special
Spacious secondary roomFreshly finished basement
Zillow last checked:
Listing updated:
Listed by:
Venus Howard 303-668-9949 Venus@Vindiolagroup.com,
Real Broker, LLC DBA Real
Bought with:
Brandie Sciacca, 100053357
Berkshire Hathaway HomeServices Colorado Real Estate, LLC
Source: REcolorado as distributed by MLS GRID,MLS#: 7034781
Facts & features
Interior
Bedrooms & bathrooms
- Bedrooms: 5
- Bathrooms: 4
- Full bathrooms: 2
- 3/4 bathrooms: 1
- 1/2 bathrooms: 1
- Main level bathrooms: 1
Bedroom
- Features: Primary Suite
- Level: Upper
Bedroom
- Level: Upper
Bedroom
- Level: Upper
Bedroom
- Level: Basement
Bedroom
- Level: Basement
Bathroom
- Level: Main
Bathroom
- Features: Primary Suite
- Level: Upper
Bathroom
- Level: Upper
Bathroom
- Level: Basement
Dining room
- Level: Main
Family room
- Level: Main
Family room
- Level: Basement
Kitchen
- Level: Main
Kitchen
- Level: Basement
Living room
- Level: Main
Loft
- Level: Upper
Heating
- Forced Air, Natural Gas
Cooling
- Central Air
Appliances
- Included: Bar Fridge, Cooktop, Dishwasher, Disposal, Dryer, Microwave, Oven, Range, Refrigerator, Washer
Features
- Built-in Features, Ceiling Fan(s), Eat-in Kitchen, Five Piece Bath, High Ceilings, Kitchen Island, Open Floorplan, Pantry, Primary Suite, Smoke Free, Walk-In Closet(s), Wet Bar
- Flooring: Bamboo, Carpet, Laminate, Wood
- Windows: Window Coverings
- Basement: Bath/Stubbed,Finished,Full
- Number of fireplaces: 1
- Fireplace features: Family Room
Interior area
- Total structure area: 3,927
- Total interior livable area: 3,927 sqft
- Finished area above ground: 2,607
- Finished area below ground: 1,320
Property
Parking
- Total spaces: 3
- Parking features: Garage - Attached
- Attached garage spaces: 2
- Details: Off Street Spaces: 1
Features
- Levels: Two
- Stories: 2
- Patio & porch: Covered, Deck, Front Porch
- Exterior features: Private Yard
Lot
- Size: 7,405 Square Feet
- Features: Corner Lot, Irrigated, Landscaped, Level, Sprinklers In Front, Sprinklers In Rear
Details
- Parcel number: R0139248
- Zoning: Residential
- Special conditions: Standard
Construction
Type & style
- Home type: SingleFamily
- Architectural style: Traditional
- Property subtype: Single Family Residence
Materials
- Frame, Wood Siding
- Roof: Composition
Condition
- Updated/Remodeled
- Year built: 2004
Utilities & green energy
- Sewer: Public Sewer
- Water: Public
- Utilities for property: Cable Available, Electricity Connected, Internet Access (Wired), Natural Gas Connected, Phone Available
Community & HOA
Community
- Security: Carbon Monoxide Detector(s)
- Subdivision: The Village At Harmony Park
HOA
- Has HOA: Yes
- Amenities included: Clubhouse, Fitness Center, Playground, Pool
- HOA fee: $119 monthly
- HOA name: Village At Harmony Park
- HOA phone: 303-457-1444
Location
- Region: Westminster
Financial & listing details
- Price per square foot: $197/sqft
- Tax assessed value: $718,000
- Annual tax amount: $5,034
- Date on market: 4/17/2026
- Listing terms: Cash,Conventional,FHA,VA Loan
- Exclusions: Sellers Personal Property And Potentially The Mini Fridge In The Basement
- Ownership: Individual
- Electric utility on property: Yes
- Road surface type: Paved
Price history
| Date | Event | Price |
|---|---|---|
| 5/27/2026 | Sold | $775,000$197/sqft |
Source:  REcolorado as distributed by MLS GRID #7034781 Report a problem REcolorado as distributed by MLS GRID #7034781 Report a problem | ||
| 4/19/2026 | Pending sale | $775,000$197/sqft |
Source: REcolorado as distributed by MLS GRID #7034781 Report a problem | ||
| 4/17/2026 | Listed for sale | $775,000$197/sqft |
Source: REcolorado as distributed by MLS GRID #7034781 Report a problem | ||
Public tax history
| Year | Property taxes | Tax assessment |
|---|---|---|
| 2025 | $4,373 +1.1% | $44,880 -11.2% |
| 2024 | $4,324 +17.7% | $50,530 |
| 2023 | $3,673 -3.2% | $50,530 +37.5% |
| 2022 | $3,795 | $36,740 -2.8% |
| 2021 | -- | $37,800 +2.7% |
| 2020 | $3,719 | $36,810 -0.2% |
| 2019 | $3,719 +8.3% | $36,870 +12.6% |
| 2018 | $3,434 | $32,750 |
| 2017 | $3,434 | $32,750 +13.5% |
| 2016 | -- | $28,850 |
| 2015 | $2,806 | $28,850 +13% |
| 2014 | -- | $25,530 |
| 2013 | -- | $25,530 -1.8% |
| 2012 | -- | $25,990 |
| 2011 | -- | $25,990 +0.8% |
| 2010 | -- | $25,780 |
| 2009 | -- | $25,780 -4.3% |
| 2008 | -- | $26,930 |
| 2007 | -- | $26,930 +7.1% |
| 2006 | -- | $25,140 |
| 2005 | -- | $25,140 +153.4% |
| 2004 | -- | $9,920 +110.2% |
| 2003 | $1 | $4,720 +47100% |
| 2002 | -- | $10 |
Find assessor info on the county website
Neighborhood: 80234
Nearby homes
- $790,0004 bd4 ba4.2k sqft13023 Vallejo Cir, Westminster, CO 80234Off Market
- $595,3003 bd3 ba1.8k sqft13033 Vallejo Cir, Westminster, CO 80234Off Market
- $---- bd-- ba-- sqft2210 Harmony Park Dr, Denver, CO 80234Off Market
- $672,2003 bd3 ba3.1k sqft2220 Harmony Park Dr, Westminster, CO 80234Off Market
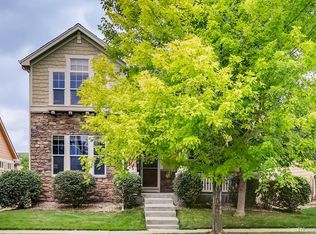
- $740,5004 bd3 ba2.2k sqft2210 Harmony Park Dr, Westminster, CO 80234Off Market
- $640,4002 bd2 ba2.4k sqft2240 Harmony Park Dr, Westminster, CO 80234Off Market
- $796,2004 bd4 ba4.4k sqft13094 Harmony Pkwy, Westminster, CO 80234Off Market
- $682,1003 bd3 ba2.9k sqft13084 Harmony Pkwy, Westminster, CO 80234Off Market
Nearby schools
GreatSchools rating
- 9/10Arapahoe Ridge Elementary SchoolGrades: PK-5Distance: 0.4 mi
- 5/10Silver Hills Middle SchoolGrades: 6-8Distance: 1.2 mi
- 10/10Legacy High SchoolGrades: 9-12Distance: 0.8 mi
Schools provided by the listing agent
- Elementary: Arapahoe Ridge
- Middle: Silver Hills
- High: Legacy
- District: Adams 12 5 Star Schl
Source: REcolorado as distributed by MLS GRID. This data may not be complete. We recommend contacting the local school district to confirm school assignments for this home.
Get a cash offer in 3 minutes
Find out how much your home could sell for in as little as 3 minutes with a no-obligation cash offer.
Estimated market value
$769,400
Get a cash offer in 3 minutes
Find out how much your home could sell for in as little as 3 minutes with a no-obligation cash offer.
Estimated market value
$769,400
- Colorado
- Adams County
- Westminster
- 80234
- 13013 Vallejo Circle
Nearby cities
Nearby zip codes
Other Westminster Topics
