Skip main navigation
Sold for $640,000
  • $640,000

    13013 W SEGOVIA Drive, Litchfield Park, AZ 85340

    5beds
    3,520sqft
    Single Family Residence
    Built in 2003
    8,136 Square Feet Lot
    $640,200 Zestimate®
    $182/sqft
    $4,091 Estimated rent

    Home value

    $640,200

    $589,000 - $691,000

    $4,091/mo

    Zestimate® history
    Loading
    Loading...

    Owner options

    List your home for rent

    $4,091/mo

    Rent Zestimate®

    Find your next renter with Zillow Rental Manager. Plus, with online applications, you can quickly screen prospective tenants – for free.

    Learn more

    $4,091/mo

    Rent Zestimate®

    Refinance and save

    $3,813/mo

    Est. payment

    Refinancing to a lower rate could help reduce your monthly payments and save thousands over the life of the loan.

    See today's rates

    $3,813/mo

    Est. payment

    Explore your selling options

    Work with a Zillow partner agent

    Leverage their expertise and Zillow's premium Showcase listings to get your home seen by more buyers.

    Get started

    List with your own agent

    Get your home in front of millions of buyers by listing it on Zillow.

    Learn how to do it

    Sell it yourself

    Take full control of how buyers see your home on Zillow by listing For Sale by Owner (FSBO).

    List your home

    What's special

    Completely updated kitchenDouble ovenLarge island with seatingStylish farmhouse sinkFormal dining roomGranite countertopsCozy eat-in kitchen area
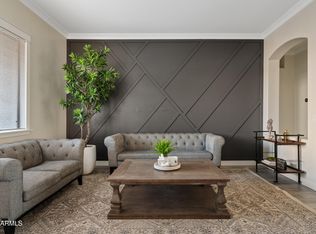
    Welcome to this spacious and beautifully designed 3,500 sq ft, 5-bedroom, 3.5-bathroom home, perfect for a growing family and ideal for multi-generational living. With two primary suites--one downstairs and one upstairs, this home offers exceptional flexibility, comfort, and privacy. Step inside to find thoughtful updates, including brand new carpet in the downstairs primary suite and on the staircase. The showstopper is the completely updated kitchen, featuring granite countertops, a double oven, 5-burner gas chef's stove, and a stylish farmhouse sink, along with a large island with seating--perfect for both everyday living and entertaining. The home also includes a formal dining room and a cozy eat-in kitchen area.multiple living areas

    Zillow last checked:

    Listing updated:

    Listed by:

    Sheila Elgart 623-237-0642,

    West USA Realty

    Bought with:

    Bryan L Green, BR542103000

    Be Green Realty, LLC

    Source: ARMLS,MLS#: 7043998MLS Logo

    Facts & features

    Interior

    Bedrooms & bathrooms
    • Bedrooms: 5
    • Bathrooms: 4
    • Full bathrooms: 3
    • 1/2 bathrooms: 1
    Heating
    • Natural Gas
    Cooling
    • Central Air, Ceiling Fan(s)
    Appliances
    • Included: Washer, Refrigerator, Built-in Microwave, Dishwasher, Disposal, Gas Cooktop, Built-In Electric Oven
    • Laundry: Inside, Gas Dryer Hookup
    Features
    • High Speed Internet, Granite Counters, Double Vanity, Eat-in Kitchen, Breakfast Bar, 9+ Flat Ceilings, Vaulted Ceiling(s), Kitchen Island, Pantry, Separate Shwr & Tub
    • Flooring: Carpet, Tile, Wood
    • Windows: Screens, Double Pane Windows
    • Has basement: No
    • Has fireplace: No
    Interior area
    • Total structure area: 3,520
    • Total interior livable area: 3,520 sqft

    Property

    Parking
    • Total spaces: 7
    • Parking features: Off Street, Attached, Direct Access
    • Attached garage spaces: 3
    • Uncovered spaces: 4
    Features
    • Stories: 2
    • Exterior features: Private Yard
    • Has private pool: Yes
    • Pool features: Outdoor Pool, Fenced
    • Spa features: None
    • Fencing: Back Yard,Block,Wrought Iron
    Lot
    • Size: 8,136 Square Feet
    • Features: North/South Exposure, Desert Front, Natural Desert Front
    Details
    • Additional structures: Shed(s)
    • Parcel number: 50807597

    Construction

    Type & style
    • Home type: SingleFamily
    • Architectural style: Contemporary
    • Property subtype: Single Family Residence
    Materials
    • Stucco, Wood Frame
    • Foundation: Concrete Perimeter
    • Roof: Concrete
    Condition
    • Year built: 2003
    Details
    • Builder name: standard pacific

    Utilities & green energy

    • Sewer: Public Sewer
    • Water: City Water

    Community & HOA

    Community
    • Subdivision: WIGWAM CREEK SOUTH PARCEL 1
    HOA
    • Has HOA: Yes
    • Services included: Maintenance Grounds
    • HOA fee: $79 monthly
    • HOA name: wig wam creek south
    • HOA phone: 855-333-5149
    • Second HOA name: wigwam creek south
    • Second HOA phone: 855-333-5149
    Location
    • Region: Litchfield Park

    Financial & listing details

    • Price per square foot: $182/sqft
    • Tax assessed value: $497,500
    • Annual tax amount: $2,486
    • Date on market: 7/7/2026
    • Cumulative days on market: 28 days
    • Listing terms: Cash,Conventional
    • Ownership: Fee Simple
    • Road surface type: Asphalt

    Price history

    DateEventPrice
    8/5/2026Sold$640,000-1.5%$182/sqft
    Source: ARMLS #7043998 Report a problem
    7/17/2026Pending sale$649,900$185/sqft
    Source: ARMLS #7043998 Report a problem
    7/9/2026Price change$649,900-1.5%$185/sqft
    Source: ARMLS #7043998 Report a problem
    6/24/2026Price change$659,900-1.9%$187/sqft
    Source: ARMLS #7043998 Report a problem
    6/19/2026Listed for sale$673,000+187.2%$191/sqft
    Source: ARMLS #7043998 Report a problem
    3/11/2004Sold$234,307$67/sqft
    Source: Public Record Report a problem

    Public tax history

    YearProperty taxesTax assessment
    2025$2,158 +3.4%$49,750 -4.8%
    2024$2,086 +3.5%$52,250 +97.9%
    2023$2,016 -13.5%$26,399 -21.1%
    2022$2,332 -5.1%$33,460 +3.5%
    2021$2,457 -0.2%$32,320 +5.6%
    2020$2,462 +2.2%$30,600 +5.6%
    2019$2,410 $28,980 +3.2%
    2018$2,410 +11.5%$28,080 +7.6%
    2017$2,162 +15.2%$26,100 +4.8%
    2016$1,877 -7.4%$24,900 -1.2%
    2015$2,026 $25,210 +35.5%
    2014-- $18,610 +20.3%
    2013-- $15,470 -8.2%
    2012-- $16,850 -1.7%
    2011-- $17,150 -16%
    2010-- $20,410 -31.6%
    2009-- $29,850 -15.7%
    2008-- $35,400 +9.8%
    2007-- $32,250 +41.8%
    2006-- $22,750
    2005-- $22,750 +190.2%
    2004-- $7,840 +151.3%
    2003-- $3,120
    Find assessor info on the county website

    Neighborhood: 85340

    Nearby schools

    GreatSchools rating
    Schools provided by the listing agent
    • Elementary: Corte Sierra Elementary School
    • Middle: Wigwam Creek Middle School
    • High: Agua Fria High School
    • District: Litchfield Elementary District

    Source: ARMLS. This data may not be complete. We recommend contacting the local school district to confirm school assignments for this home.

    Get a cash offer in 3 minutes
    Find out how much your home could sell for in as little as 3 minutes with a no-obligation cash offer.
    Estimated market value
    $640,200
    Get a cash offer in 3 minutes
    Find out how much your home could sell for in as little as 3 minutes with a no-obligation cash offer.
    Estimated market value
    $640,200